Leave a Message

Thank you for your message. We will be in touch with you shortly.

1068 Wildwood Drive
1068 Wildwood Drive
1068 Wildwood Drive
1068 Wildwood Drive
1068 Wildwood Drive
1068 Wildwood Drive
1068 Wildwood Drive
1068 Wildwood Drive
1068 Wildwood Drive
1068 Wildwood Drive
1068 Wildwood Drive
1068 Wildwood Drive
1068 Wildwood Drive
1068 Wildwood Drive
1068 Wildwood Drive
1068 Wildwood Drive
1068 Wildwood Drive
1068 Wildwood Drive
1068 Wildwood Drive
1068 Wildwood Drive
1068 Wildwood Drive
1068 Wildwood Drive
1068 Wildwood Drive
1068 Wildwood Drive
1068 Wildwood Drive
1068 Wildwood Drive
1068 Wildwood Drive
1068 Wildwood Drive
1068 Wildwood Drive
1068 Wildwood Drive
1068 Wildwood Drive
1068 Wildwood Drive
1068 Wildwood Drive
1068 Wildwood Drive
1068 Wildwood Drive
SEE ALL PHOTOS
1068 Wildwood Drive
1068 Wildwood Drive
1068 Wildwood Drive
1068 Wildwood Drive
1068 Wildwood Drive
1068 Wildwood Drive
1068 Wildwood Drive
1068 Wildwood Drive
1068 Wildwood Drive
1068 Wildwood Drive
1068 Wildwood Drive
1068 Wildwood Drive
1068 Wildwood Drive
1068 Wildwood Drive
1068 Wildwood Drive
1068 Wildwood Drive
1068 Wildwood Drive
1068 Wildwood Drive
1068 Wildwood Drive
1068 Wildwood Drive
1068 Wildwood Drive
1068 Wildwood Drive
1068 Wildwood Drive
1068 Wildwood Drive
1068 Wildwood Drive
1068 Wildwood Drive
1068 Wildwood Drive
1068 Wildwood Drive
1068 Wildwood Drive
1068 Wildwood Drive
1068 Wildwood Drive
1068 Wildwood Drive
1068 Wildwood Drive
1068 Wildwood Drive
1068 Wildwood Drive
For Sale

1068 Wildwood Drive

1068 Wildwood Drive, Joshua, TX 76058

$450,000
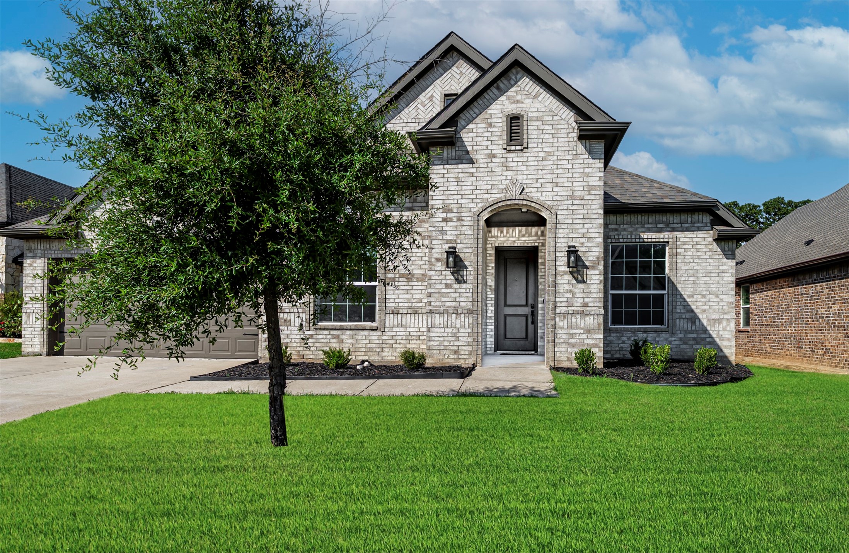
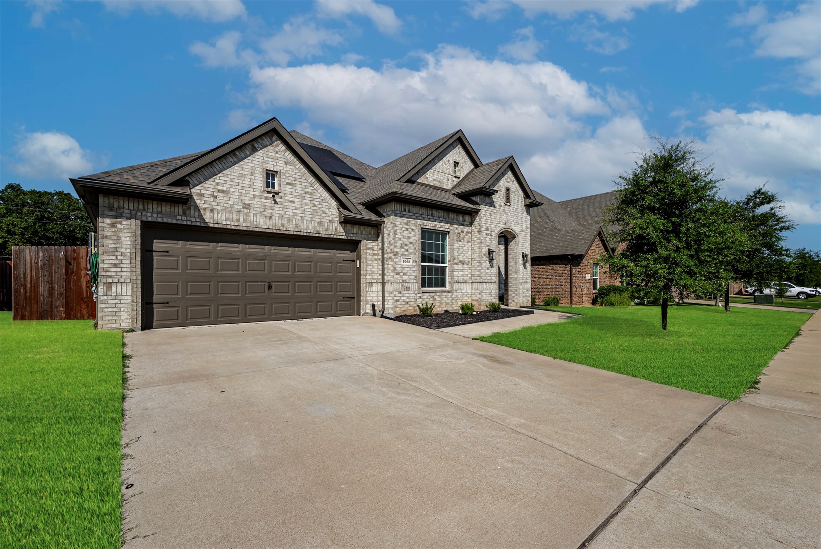
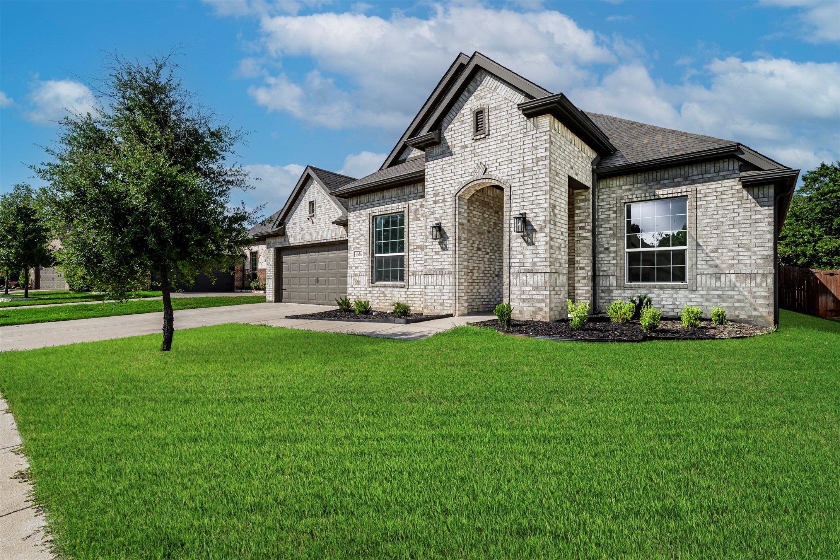
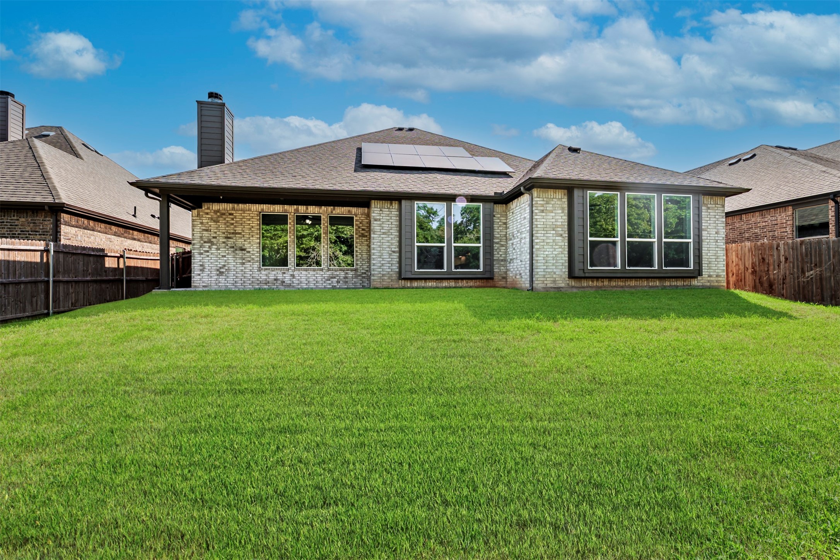
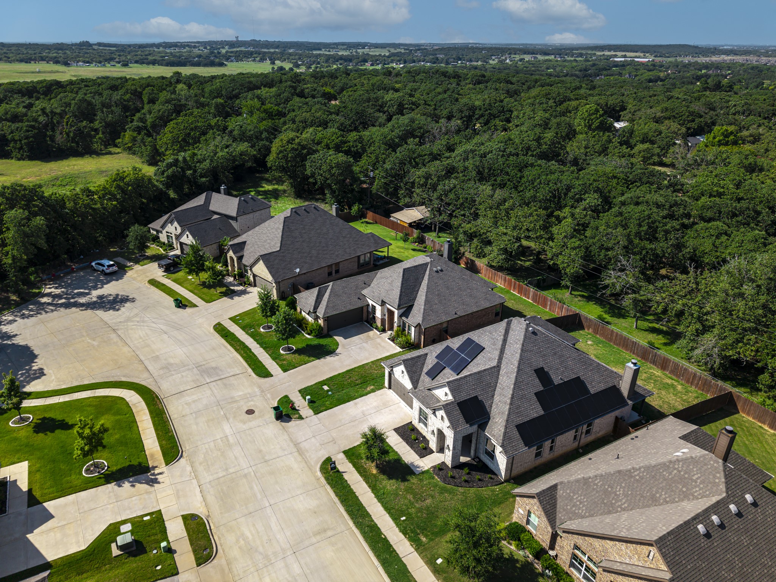
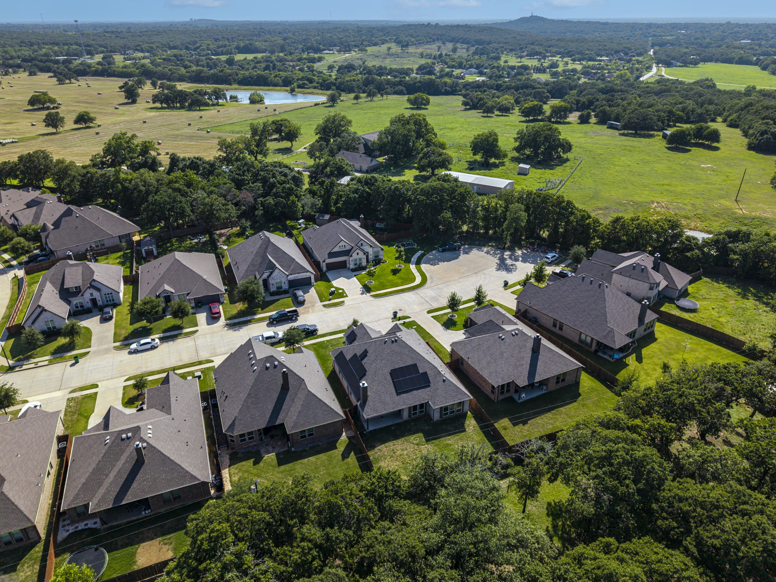
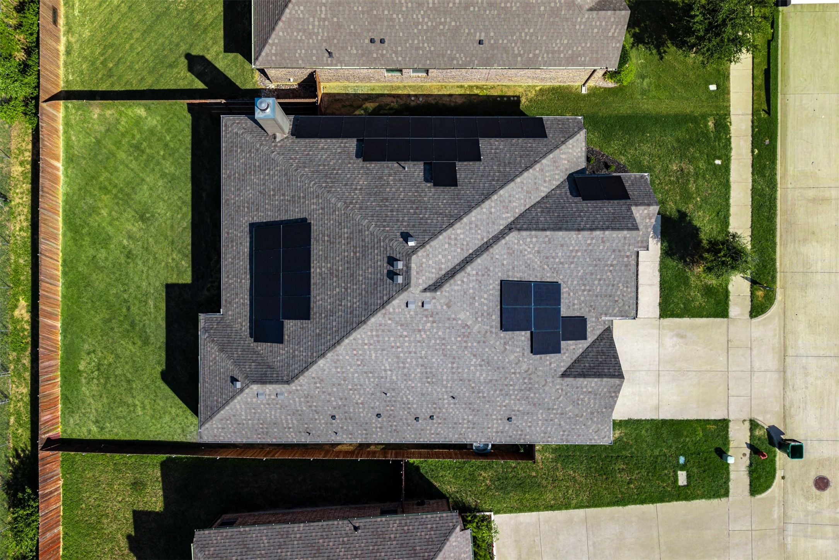
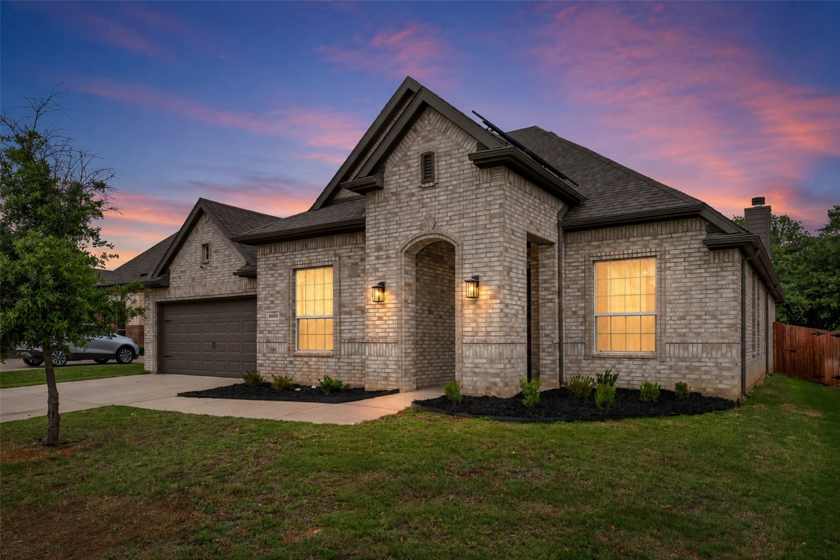
Welcome home to 1068 Wildwood Dr, Joshua, TX - where Texas charm meets modern elegance! This showstopping brick beauty turns heads from the curb with architectural rooflines, fresh 2023 roof, solar panels, and manicured landscaping that scream model home.
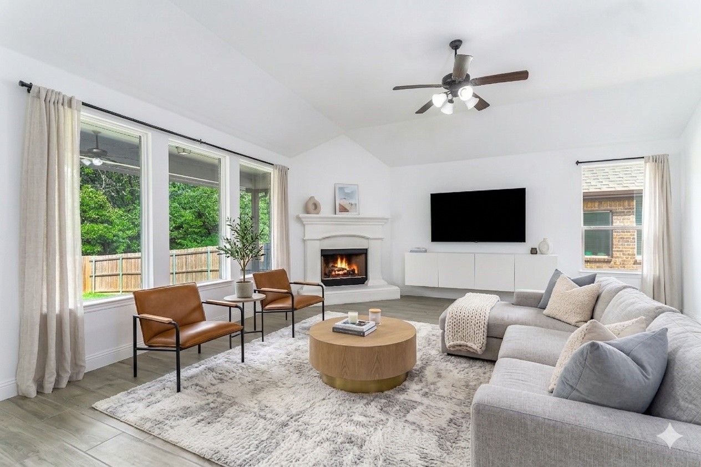
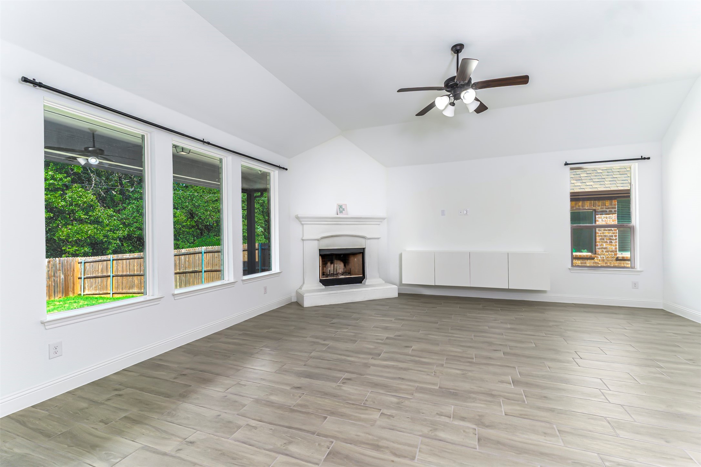
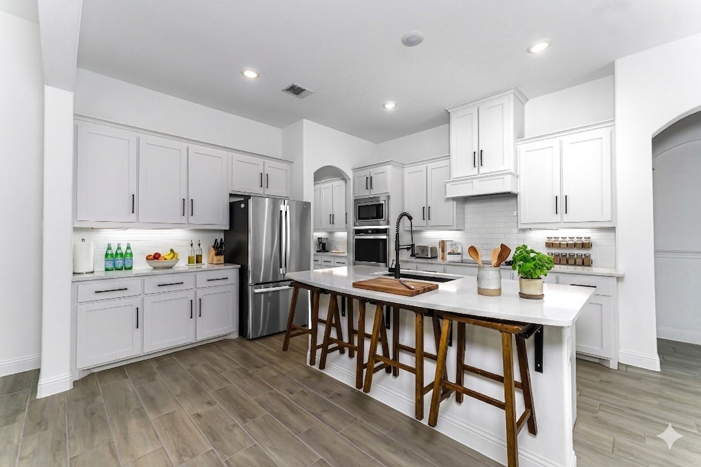
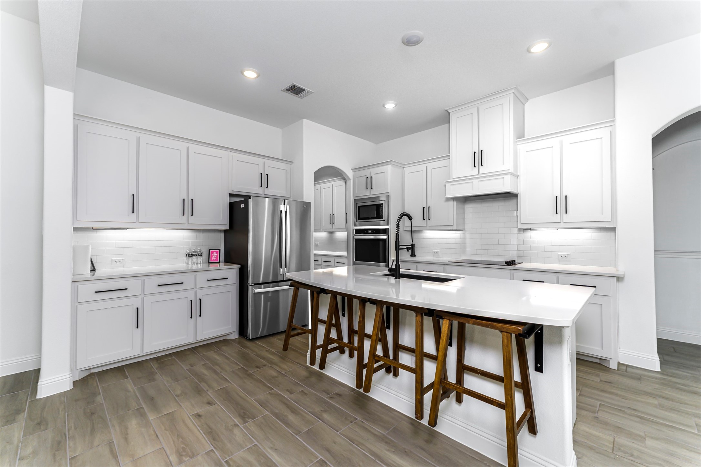
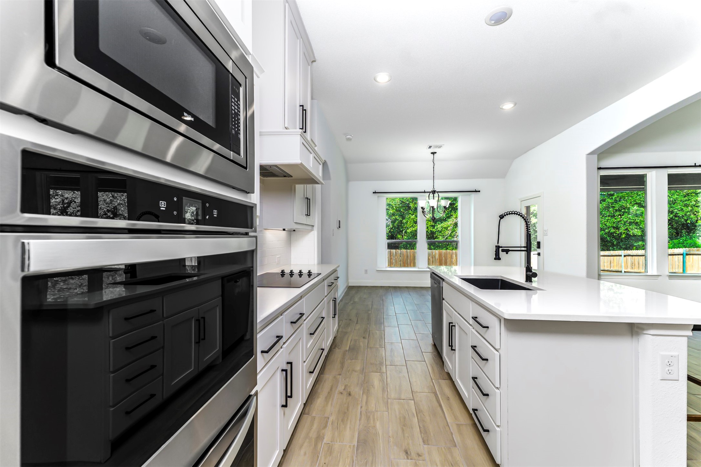
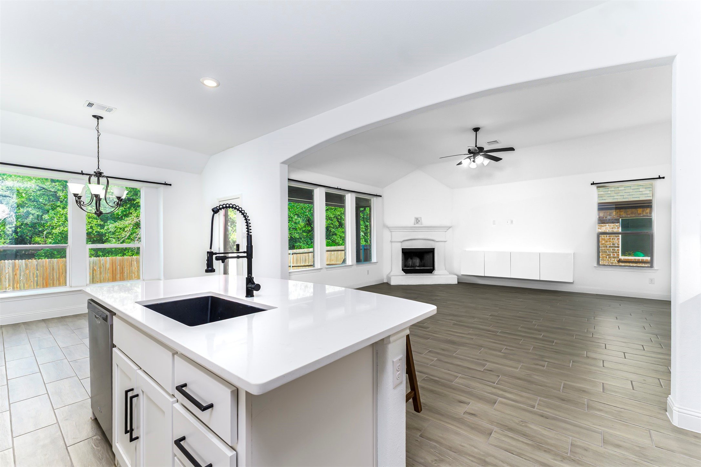
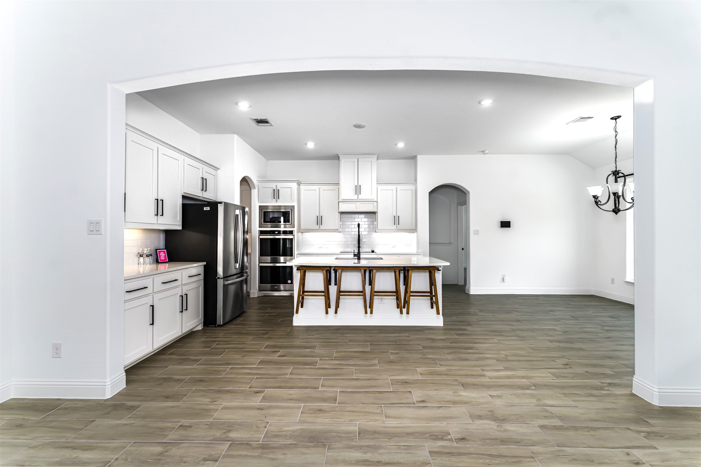
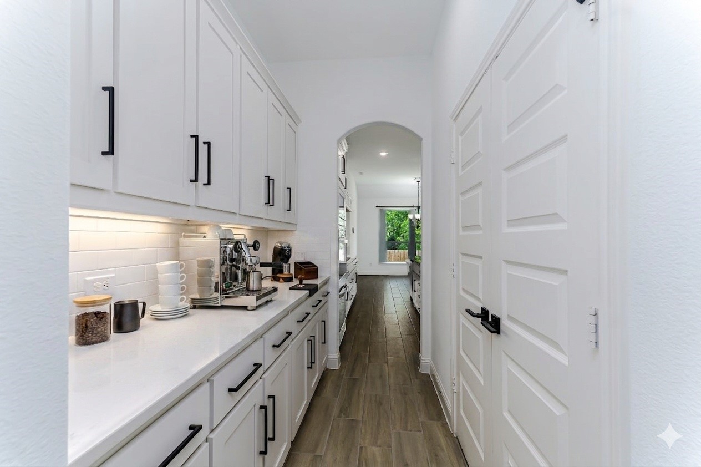
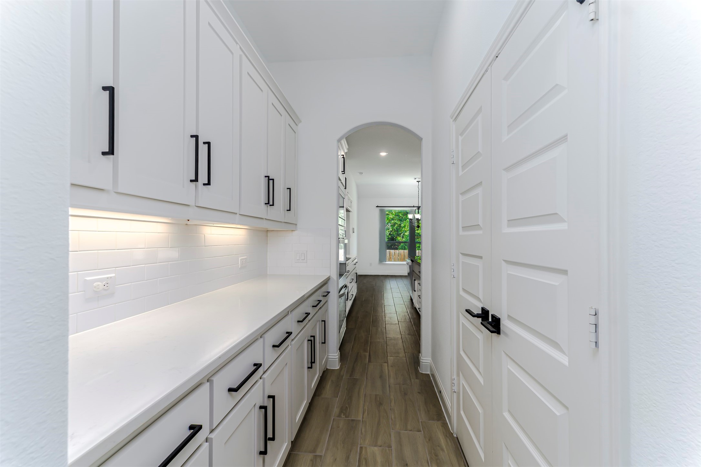
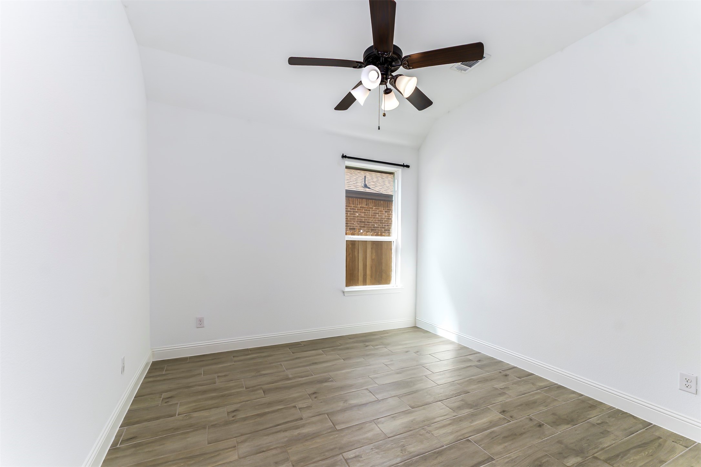
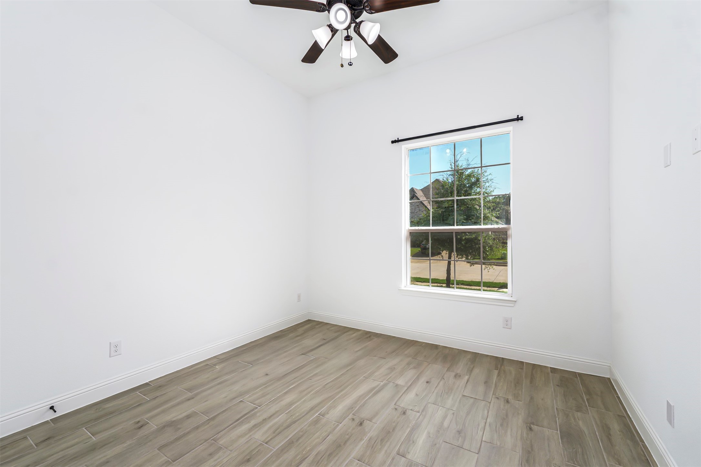
Step through the grand arched entry into a light-drenched interior boasting soaring ceilings, designer archways, and wood-look tile flowing throughout every room. The chef's kitchen is pure perfection with a butlers pantry, white shaker cabinets, matte black hardware, quartz countertops, a massive island, subway tile backsplash, double oven, stainless appliances, built-in range hood, and a brand new refrigerator that stays! It opens beautifully to the living room anchored by a cozy corner fireplace, vaulted ceiling, and oversized windows framing your private backyard.
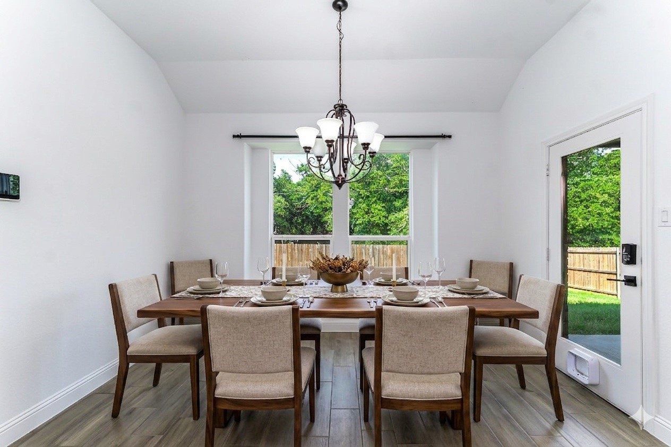
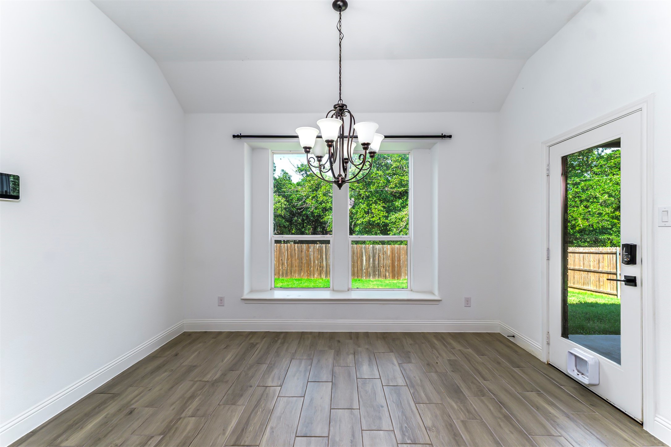
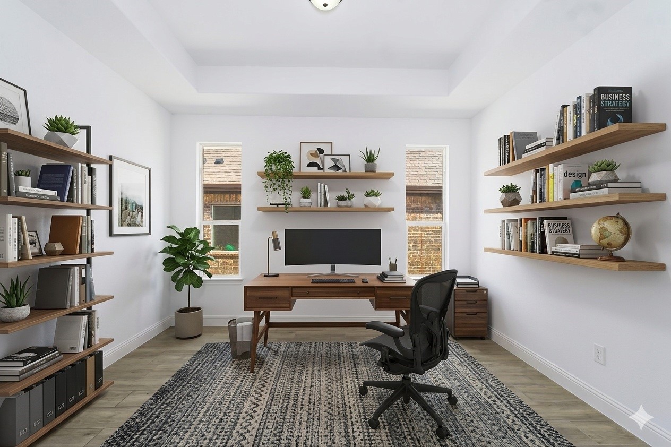
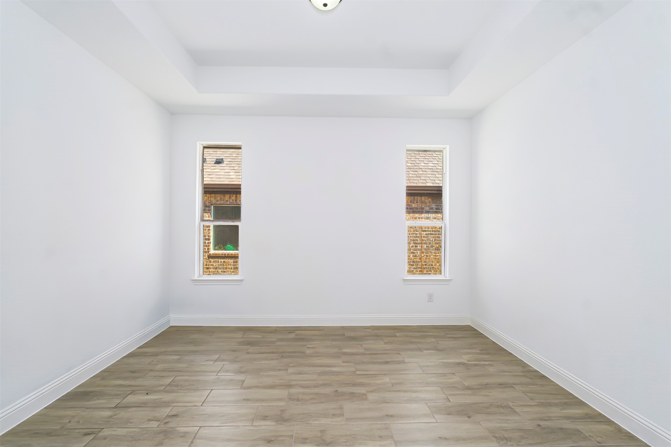
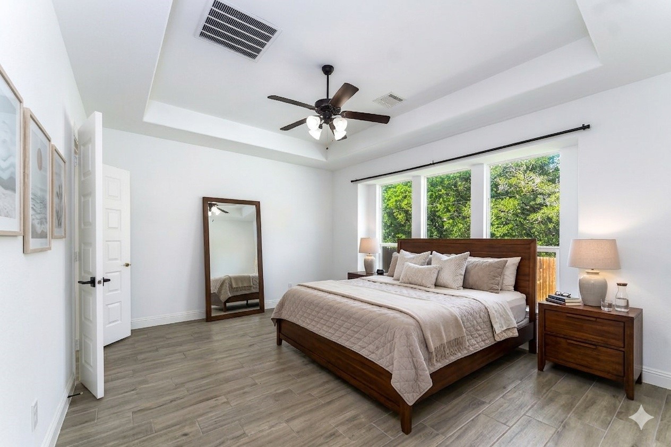
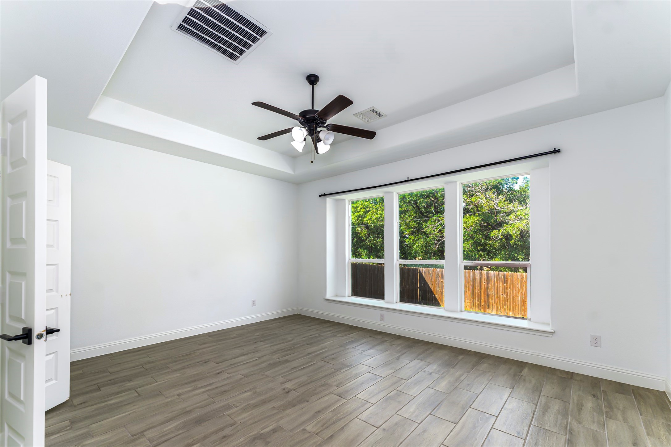
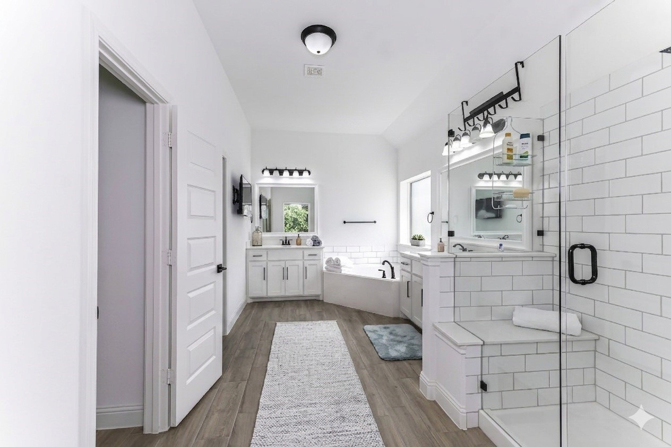
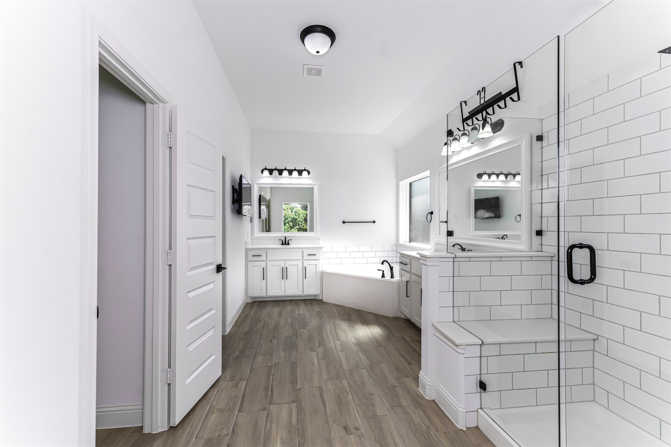
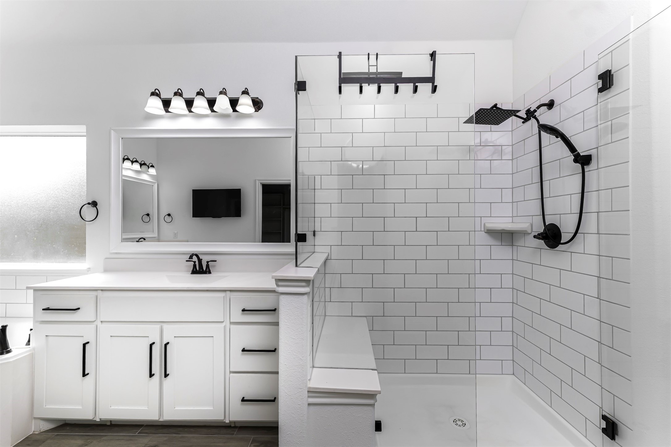
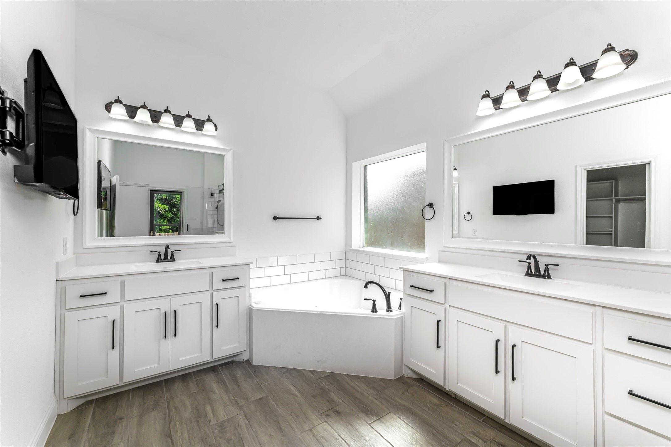
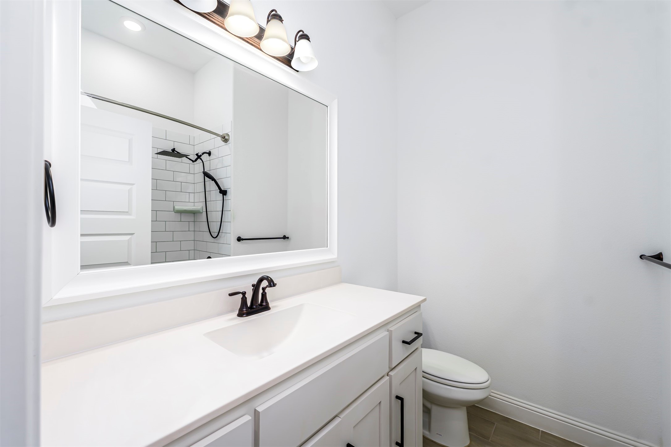
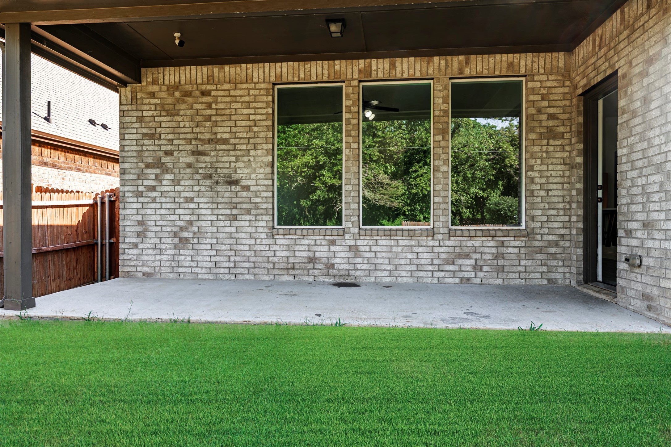
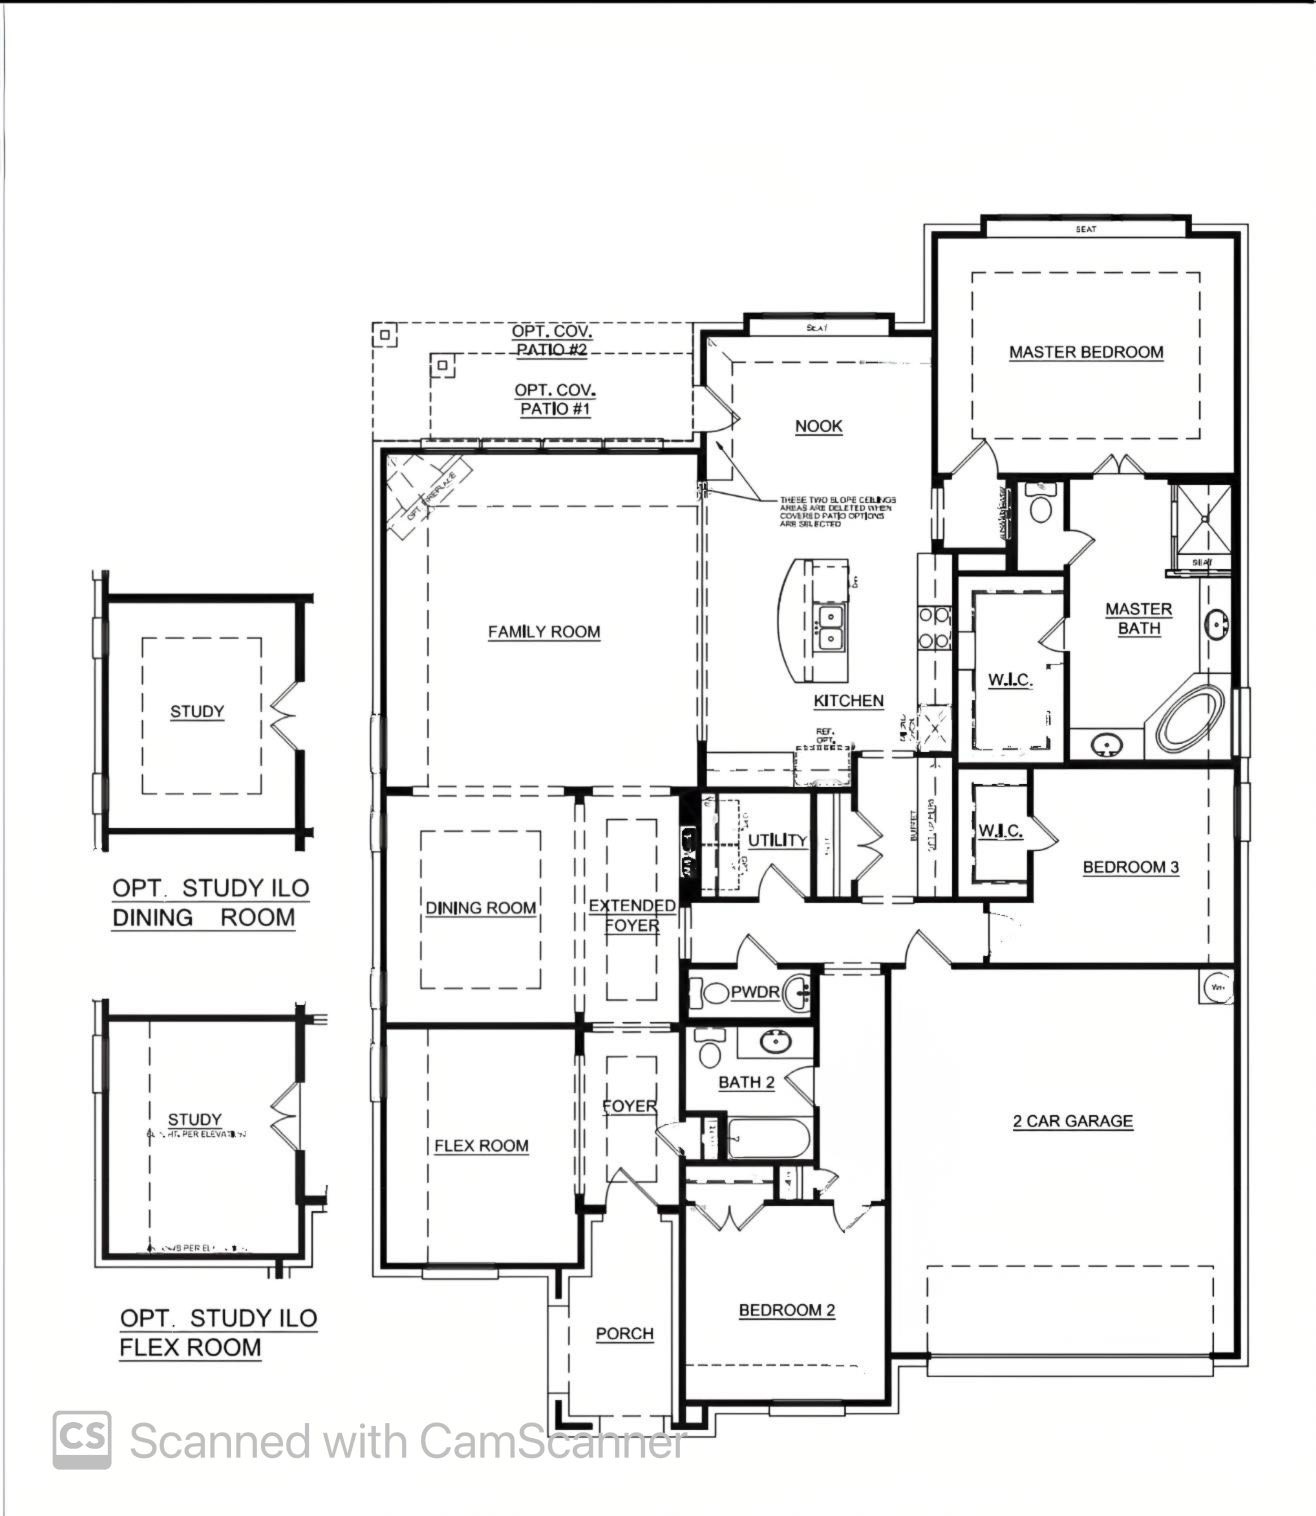
The thoughtful floor plan delivers a dedicated dining room with patio access, and a private office. Retreat to the luxurious primary suite featuring a tray ceiling and spa-inspired ensuite with dual quartz vanities, soaking tub, and walk-in shower.
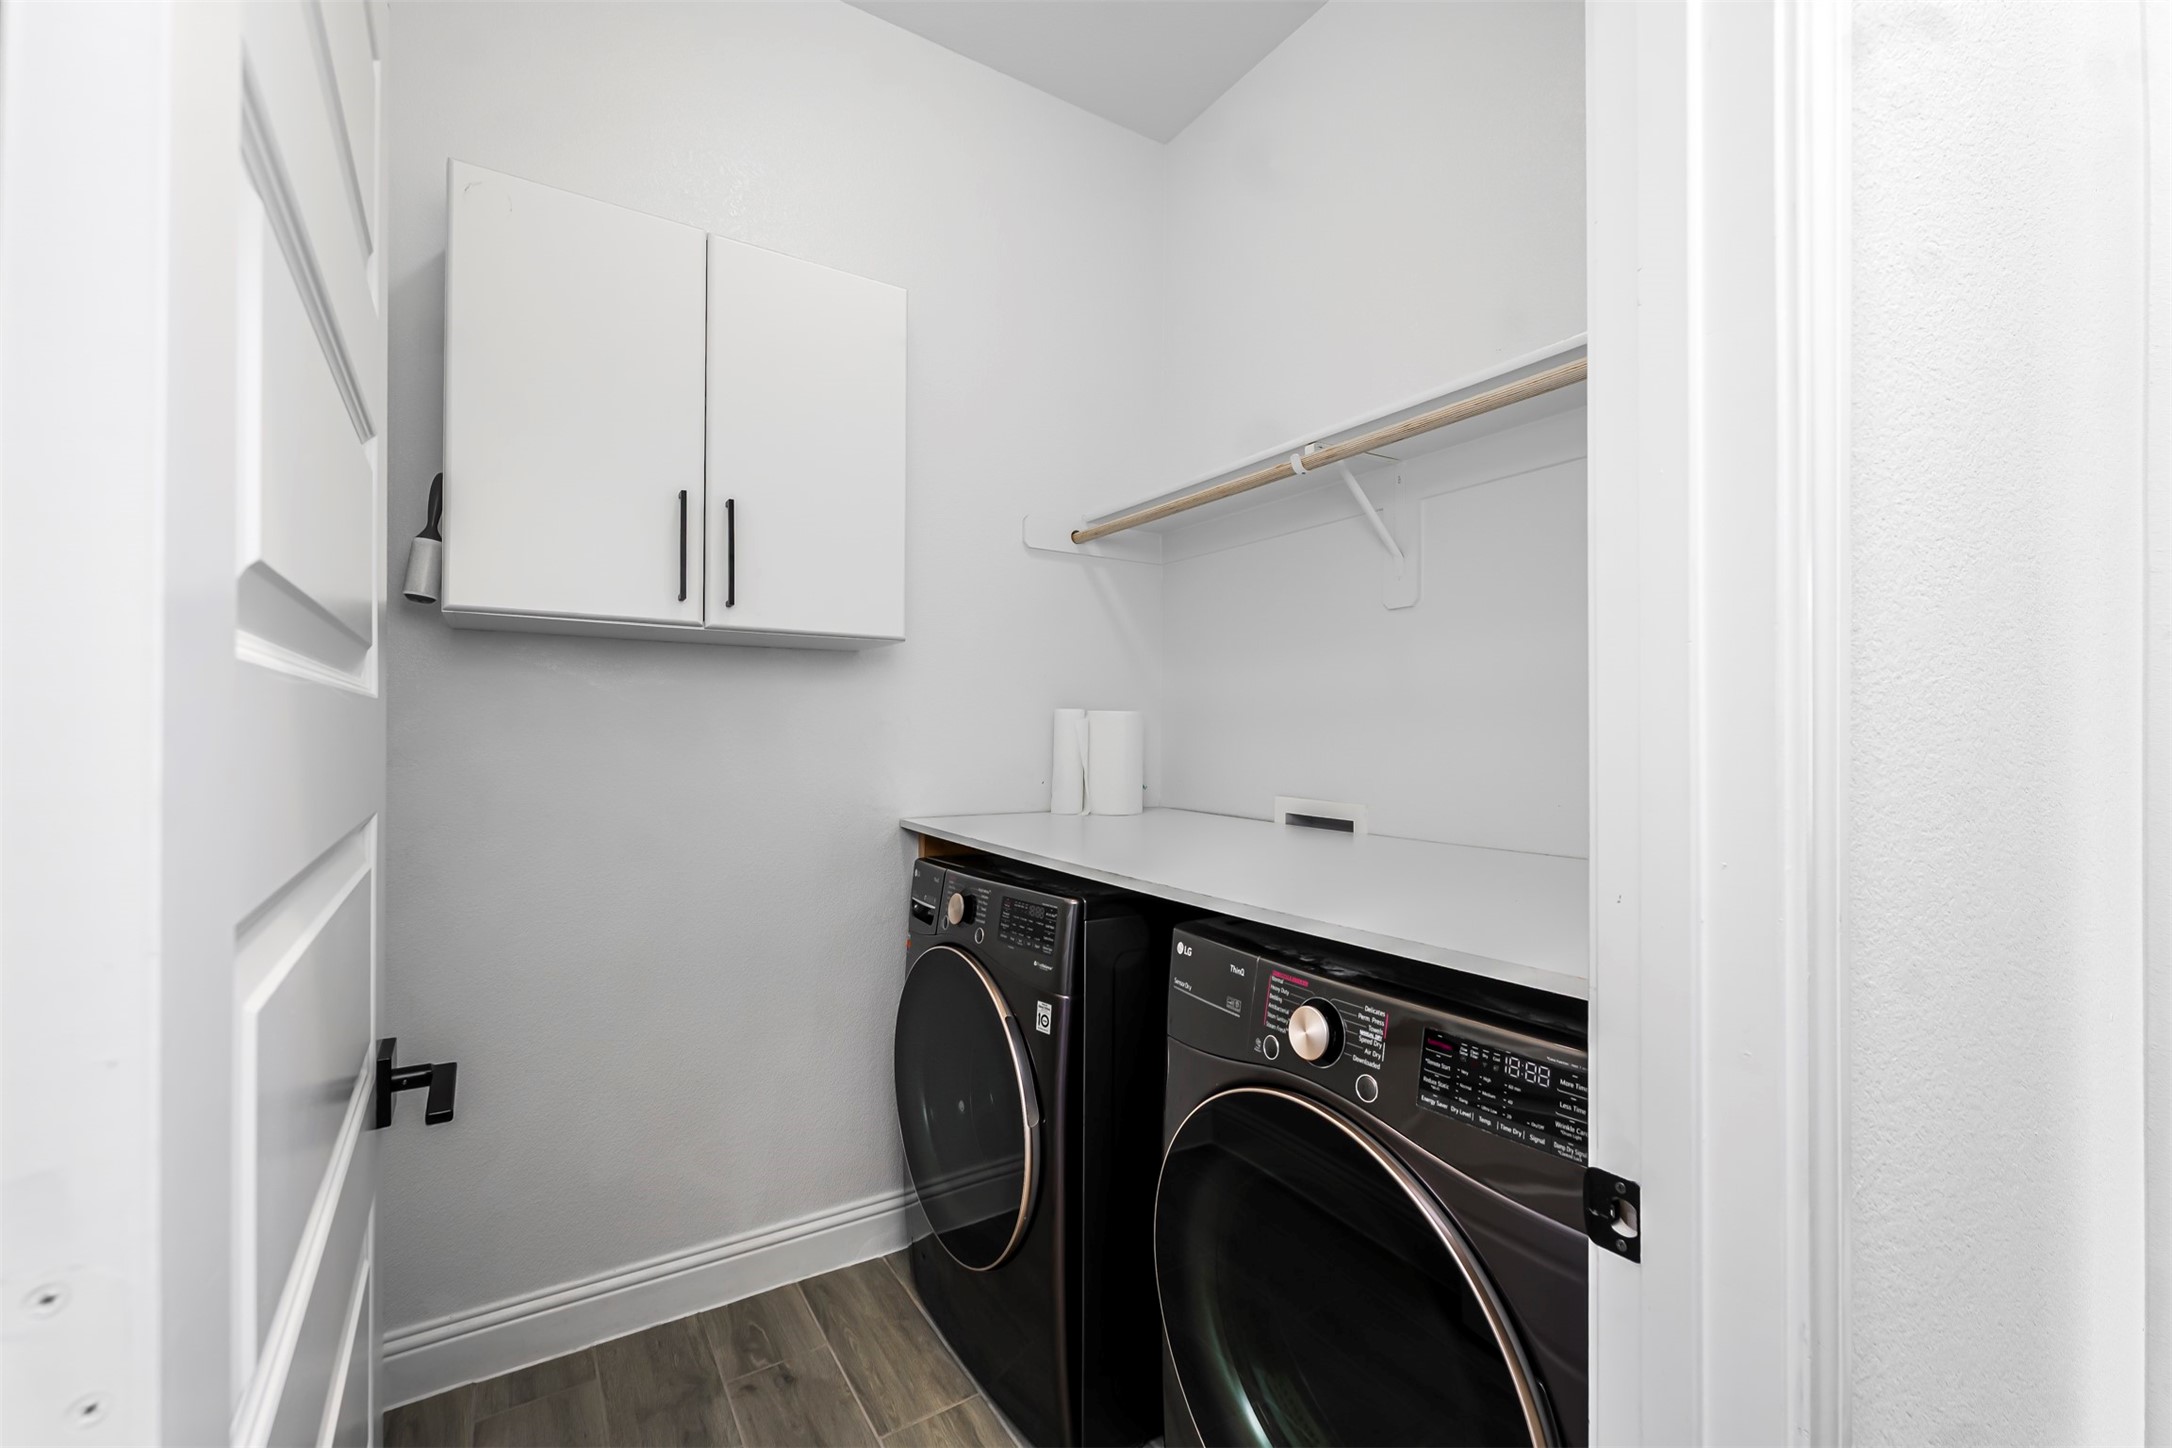
Major systems already done for you: New HVAC (2021), new water heater (2021), new roof (2023), whole-home water softener, and a new washer & dryer that convey! Solar panels paid in full at closing... enjoy the savings from day one!
All information deemed reliable but not guaranteed. Buyer and buyer's agent to verify all details.

3
beds

3
baths

2,449 Sq.Ft. LIVING AREA

7,187.4 Sq.Ft. lot

Chris Maunder

Chris Maunder

Dennis Maunder

Dennis Maunder

Features & Amenities

Interior

  • total bedrooms3
  • Total bathrooms3
  • full bathrooms2
  • half bathroom1
  • Laundry room Laundry in Utility Room
  • Flooring Tile
  • Fireplace Living Room, Masonry, Wood Burning
  • APPLIANCES Dishwasher, Electric Cooktop, Electric Oven, Disposal
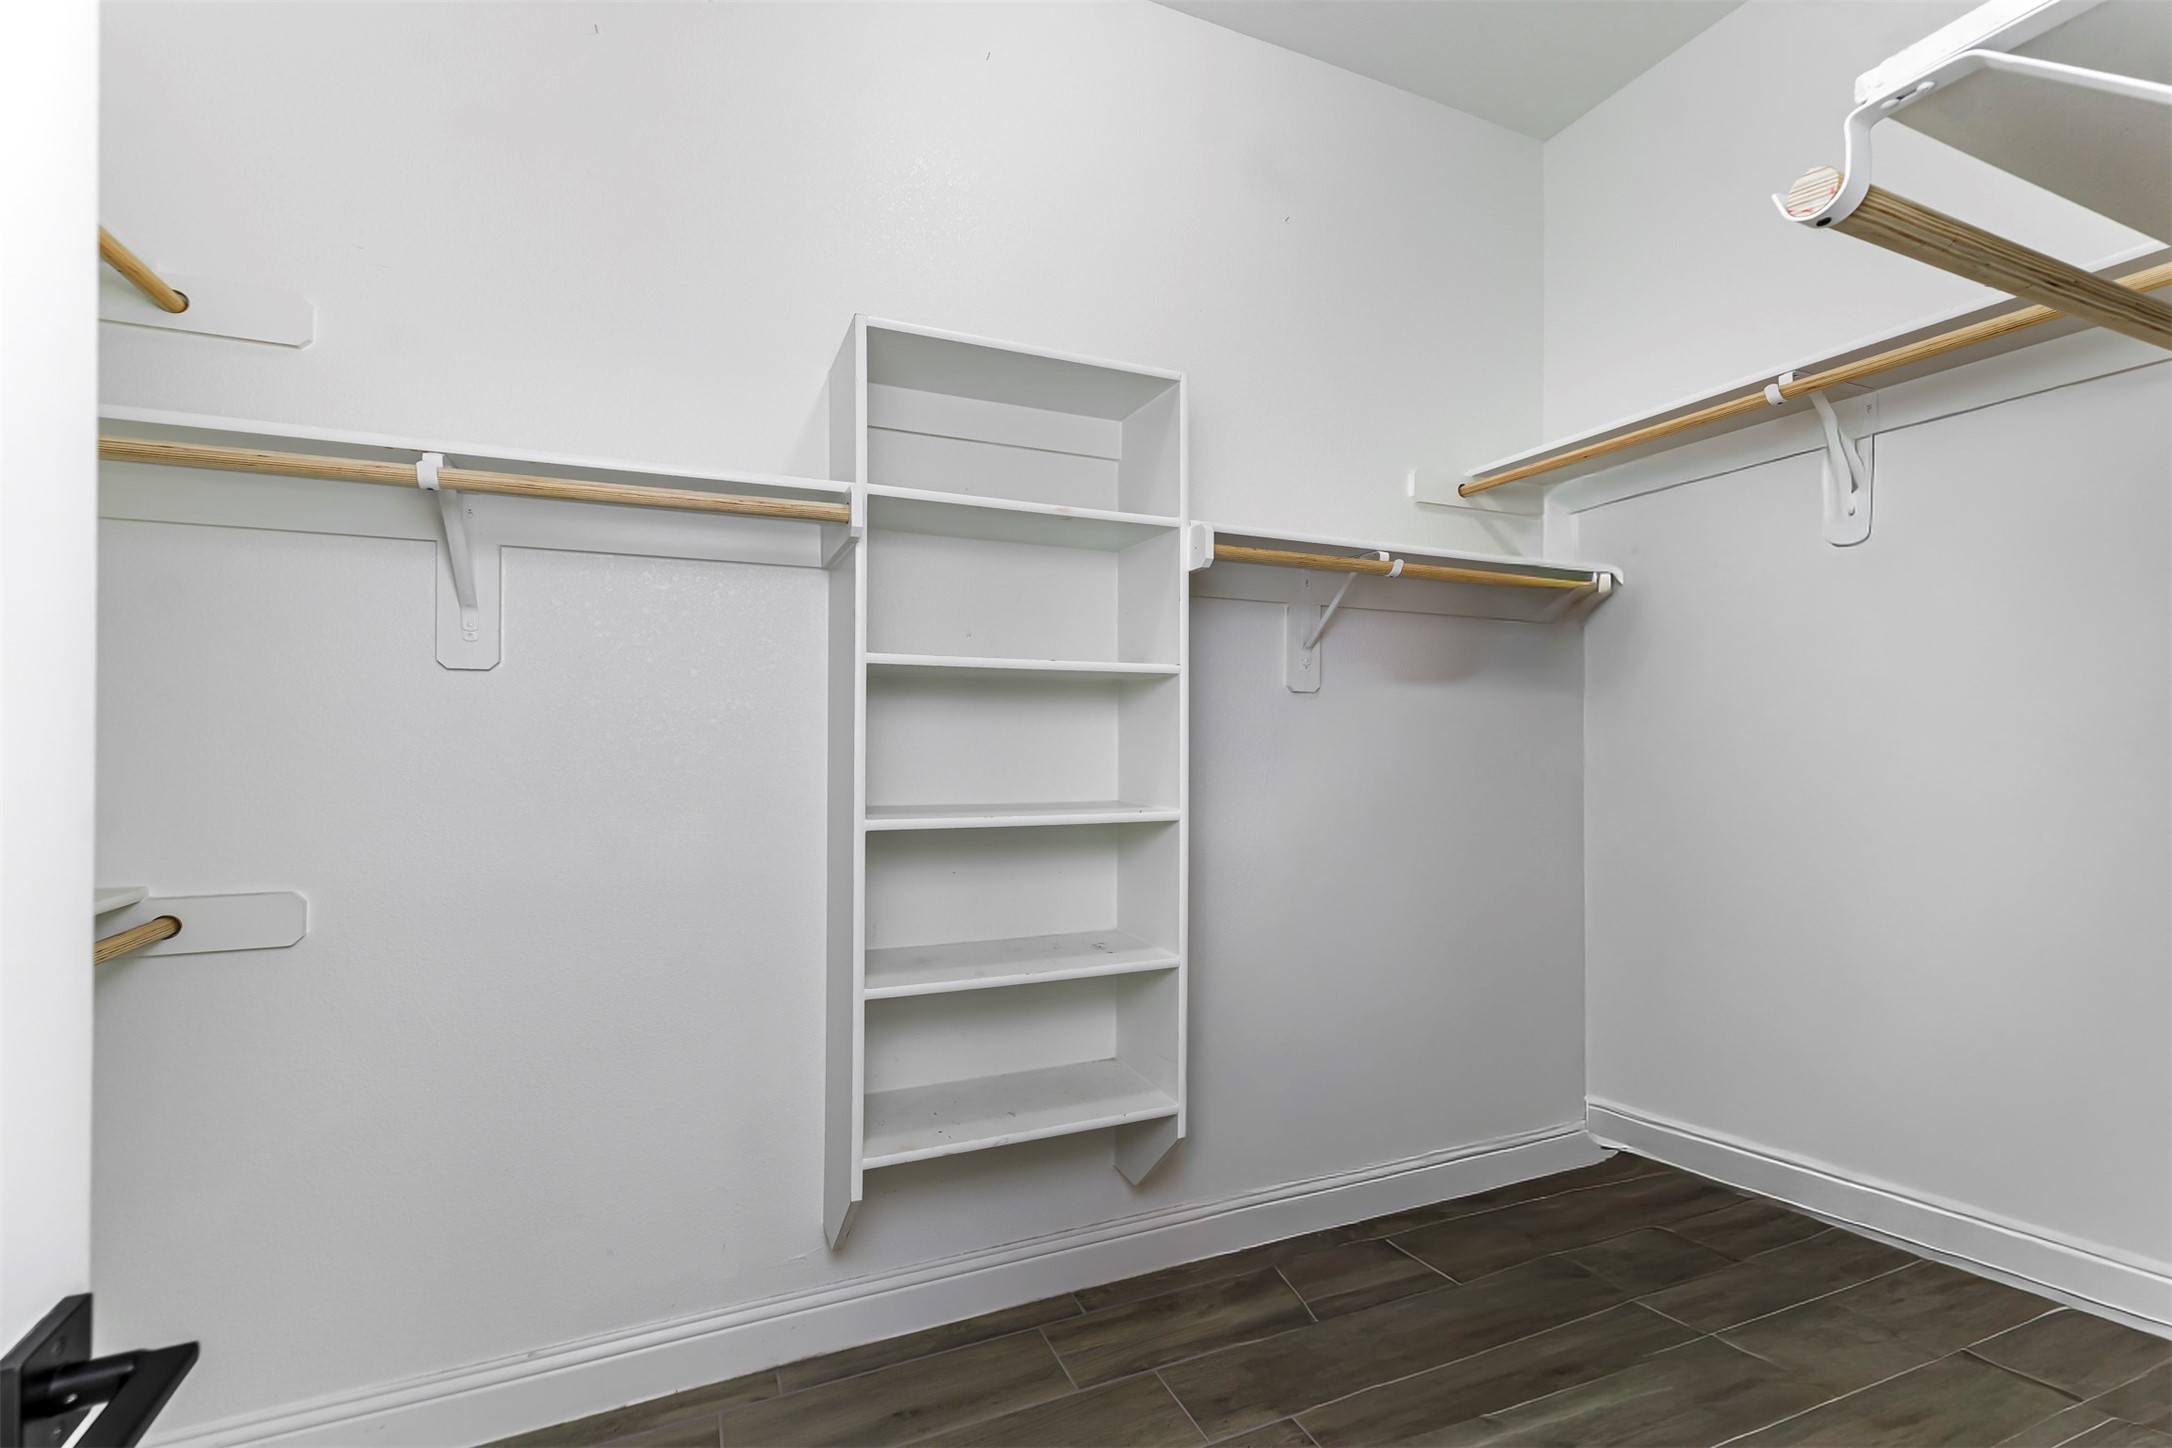
  • other interior Features Decorative/Designer Lighting Fixtures, Double Vanity, Eat-in Kitchen, Granite Counters, High Speed Internet, Kitchen Island, Open Floorplan, Pantry, Cable TV, Walk-In Closet(s)

Area & Lot

  • Status For Sale
  • Living Area2,449 Sq.Ft.
  • Lot Area7,187.4 Sq.Ft.
  • MLS® ID21281307
  • TypeResidential
  • YEAR BUILT2021
  • Architecture StylesDetached
  • Elementary SchoolNjoshua
  • Middle SchoolLoflin
  • High SchoolJoshua
  • School DistrictJoshua ISD

Exterior

  • STORIES1
  • Garage Space2.0
  • water SourcePublic
  • utilitiesNatural Gas Available, Sewer Available, Separate Meters, Water Available, Cable Available
  • PoolNone
  • roofComposition
  • lot featuresBack Yard, Lawn, Landscaped, Level, Sprinkler System, Few Trees
  • parkingDriveway, Garage Faces Front, Garage
  • HEAT TYPEElectric
  • AIR CONDITIONINGCentral Air
  • sewerPublic Sewer
  • SubstructureSlab

Financial

  • Sales Price$450,000
  • Real Estate Tax $8,795/yr
  • HOA $495/yr
View Virtual Tour
image

Schedule a Showing

We would love to show you our beautiful property. Please select your preferred date and time below. An agent will be in touch shortly to confirm your appointment.

Schedule a Showing

We would love to show you our beautiful property. Please select your preferred date and time below. An agent will be in touch shortly to confirm your appointment.

Thank you for your interest in 1068 Wildwood Drive, Joshua, TX 76058. We are reviewing your request and will be in touch shortly!

Mortgage Calculator

Estimate your monthly mortgage payment, including the principal and interest, property taxes, and HOA. Adjust the values to generate a more accurate rate.

All estimates are provided for informational purposes only. Actual amounts may vary.
$0,000 Your Payment 20 15 65
$0,000 Your Payment

Work With Us

Experience the Future of Home Buying – Connect with ReloRadar!

Follow Us on Instagram