


ReloRadar
1072 Elevation Trail
SEE ALL PHOTOS
1072 Elevation Trail
For Sale

1072 Elevation Trail

1072 Elevation Trail, Weatherford, TX 76087

$615,000
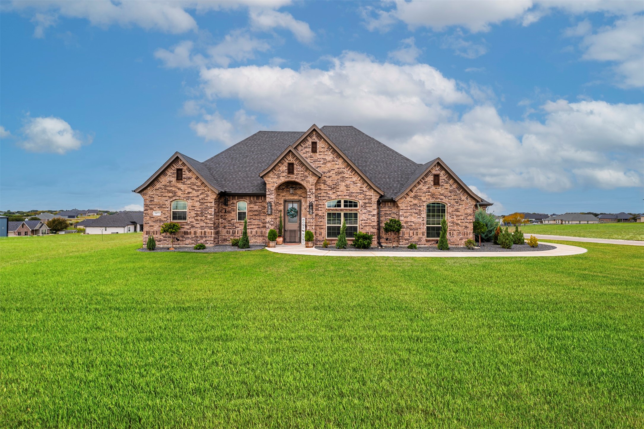
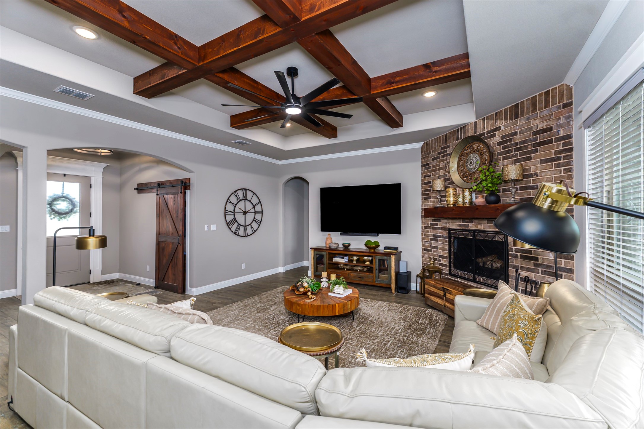
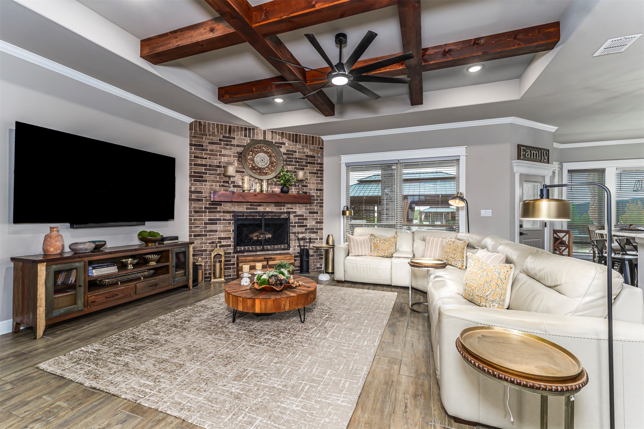
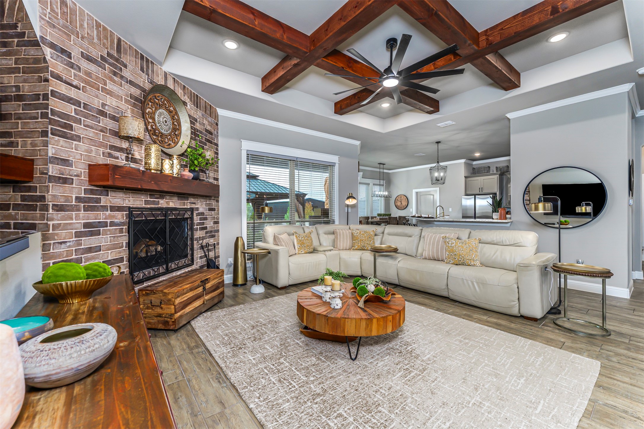
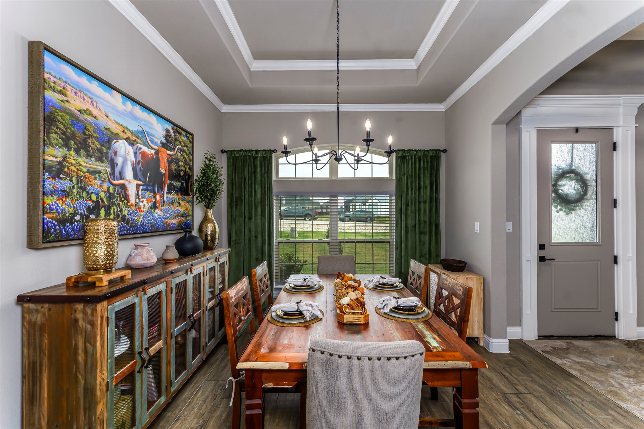
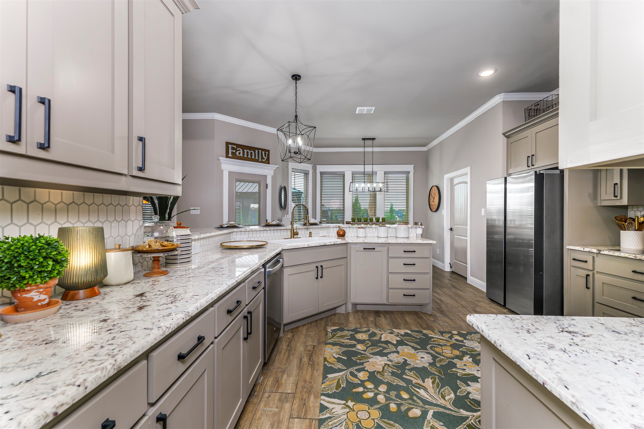
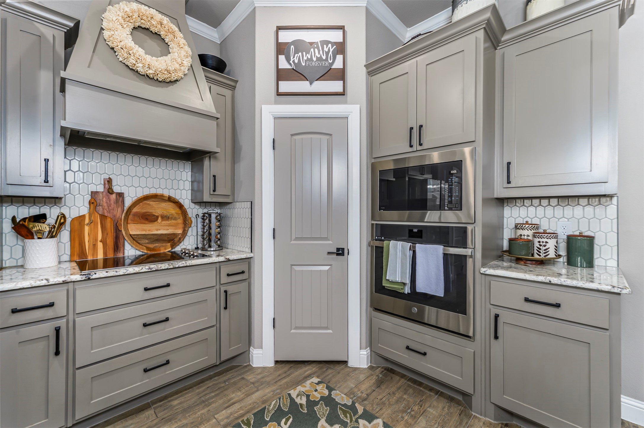
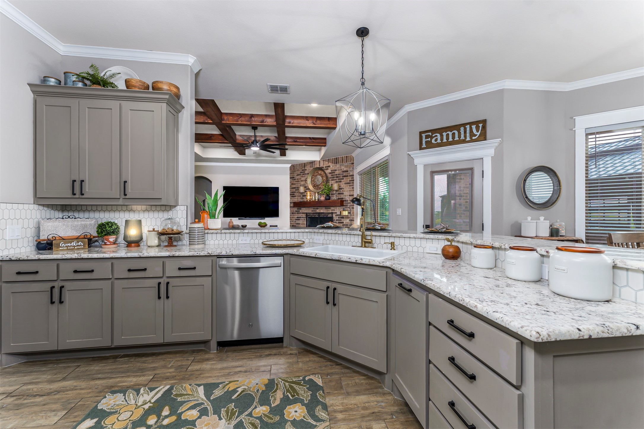
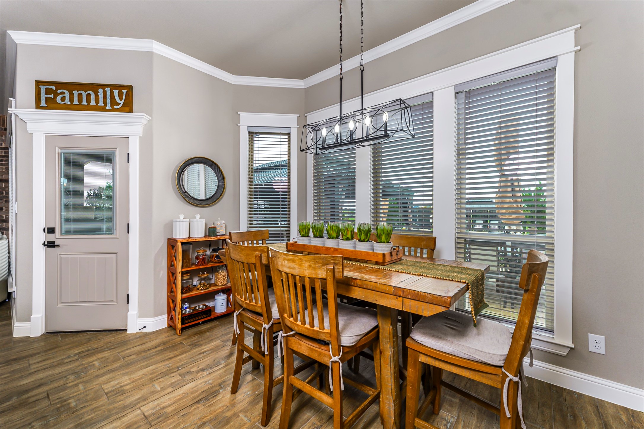
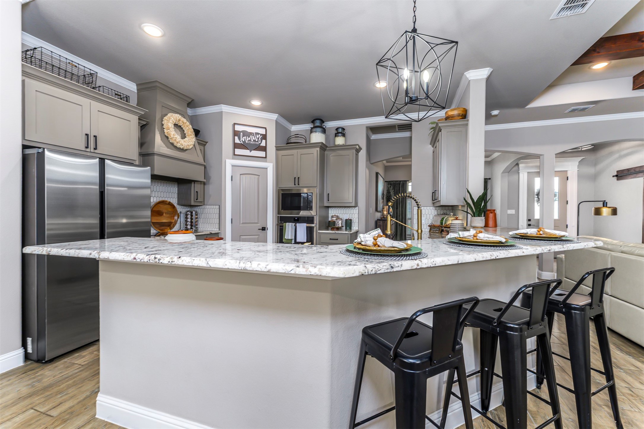
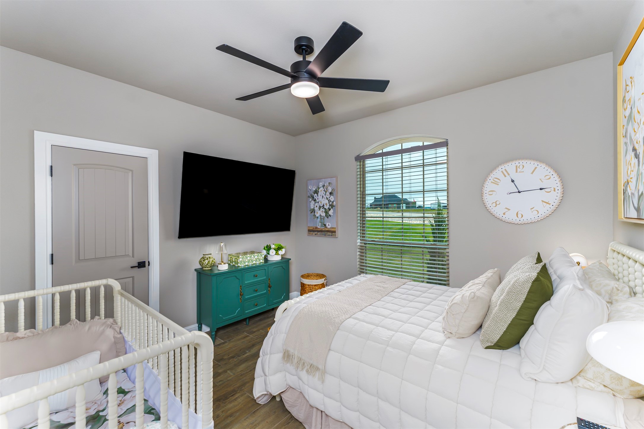
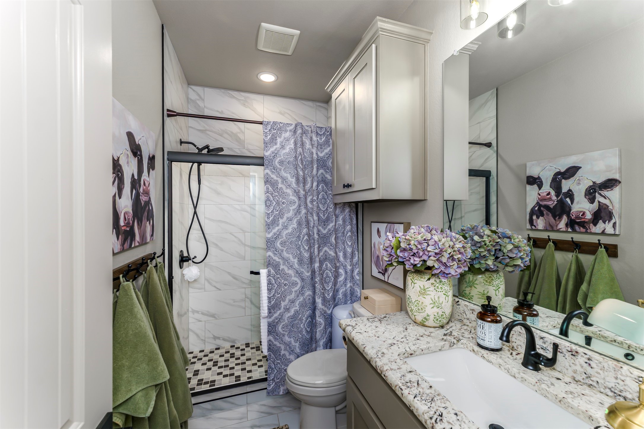
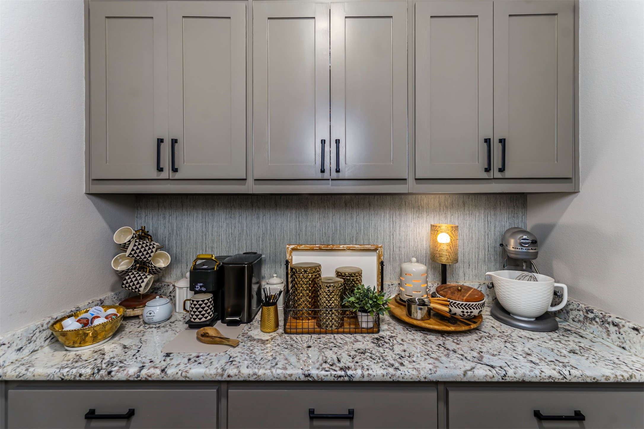
Straight out of a design magazine, this 3-bedroom, 3-full-bath home pairs warm architectural details with a backyard built for pool days. A floor-to-ceiling brick fireplace with a substantial wood mantel anchors the living room beneath a tray ceiling with striking wood beams. The living room opens to the kitchen, where Shaker-style cabinetry, a tile backsplash, bar seating and a walk-in pantry complement the adjoining dining room.

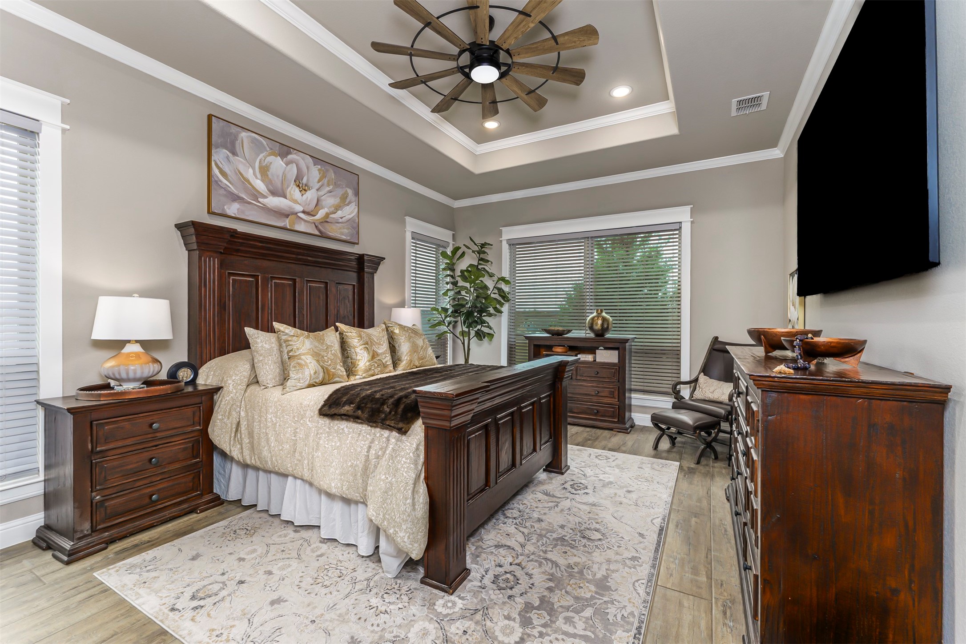
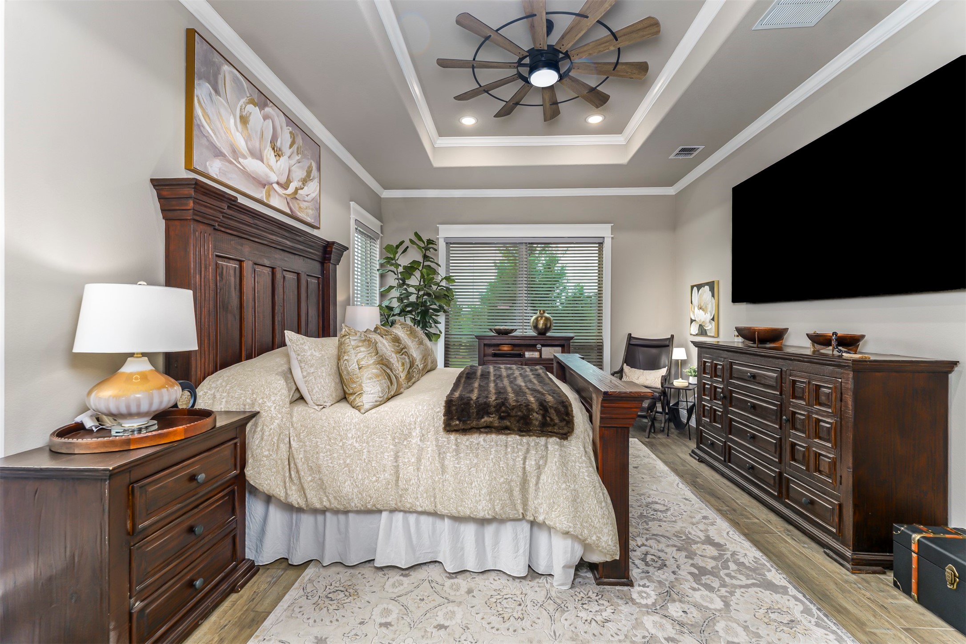
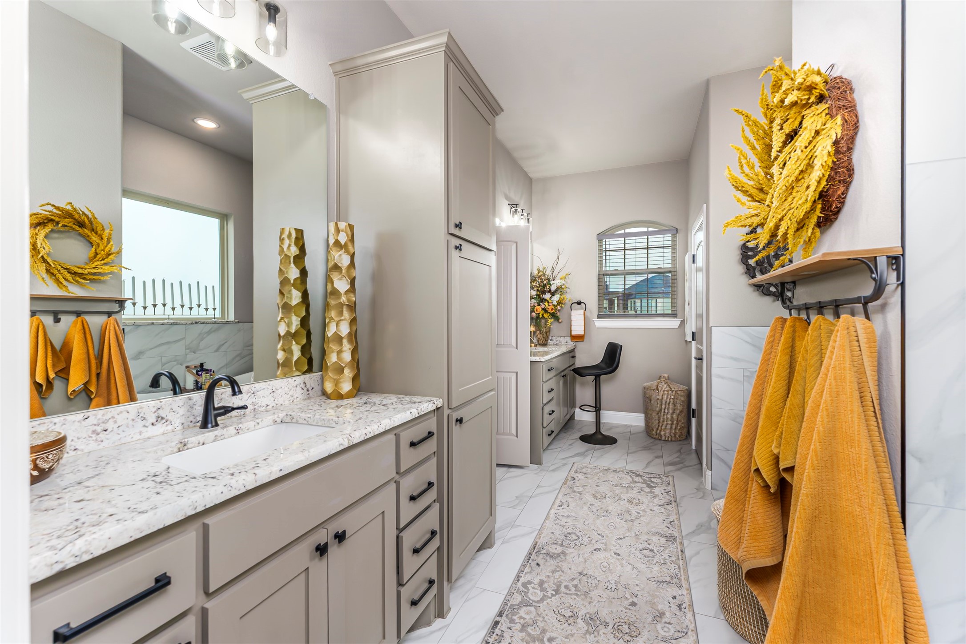
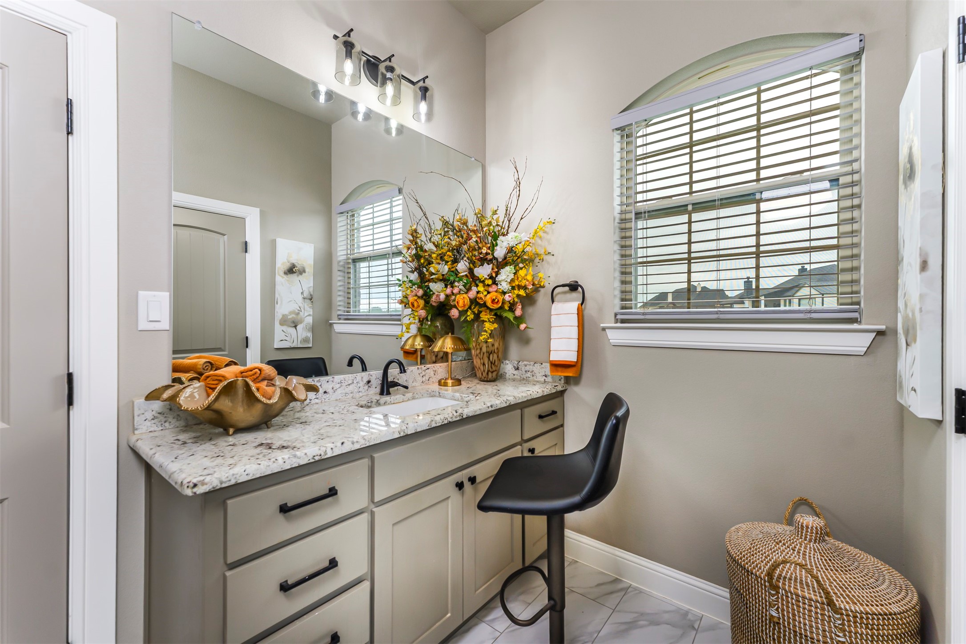
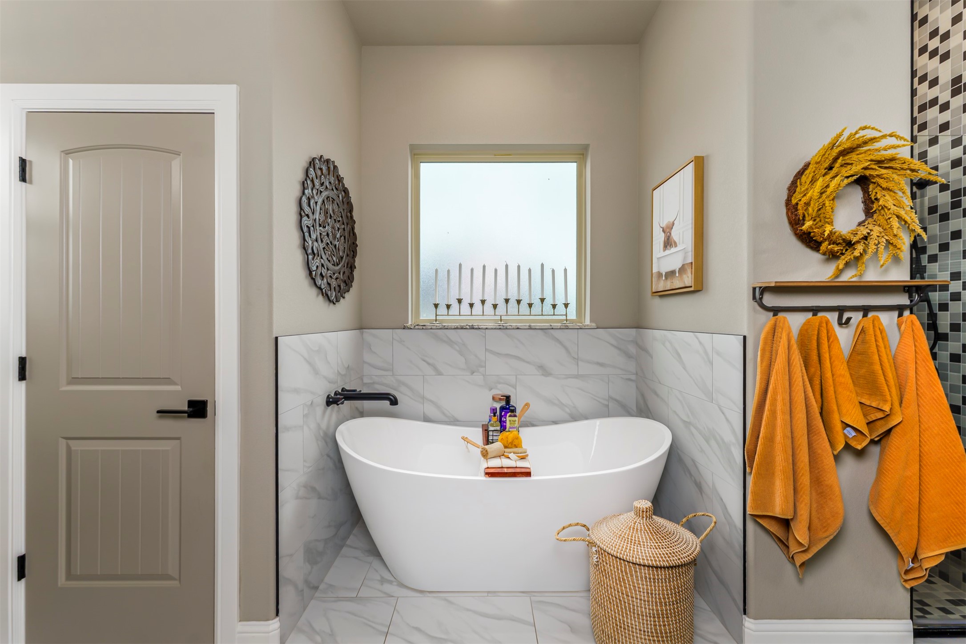
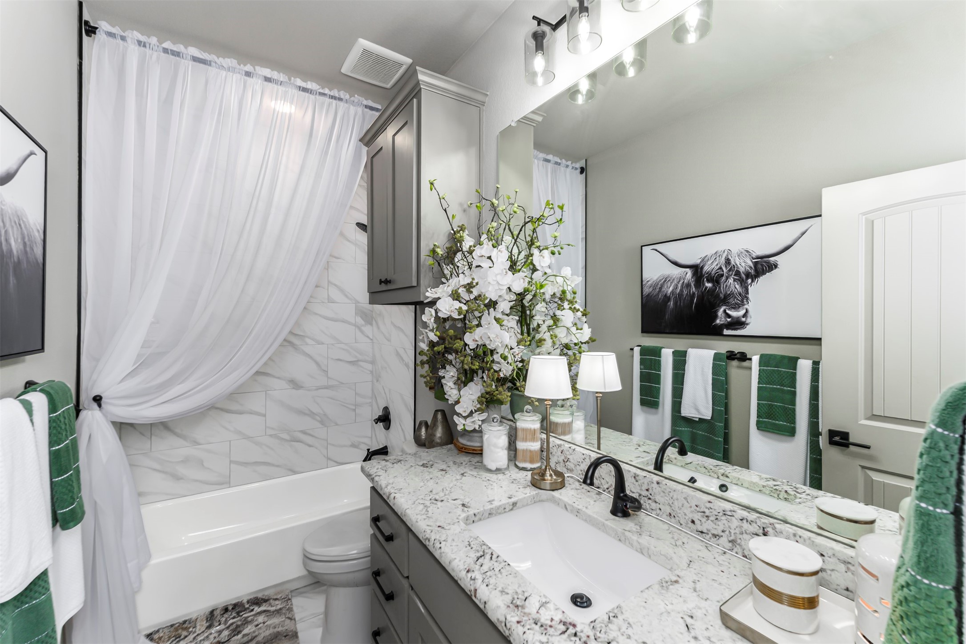
The primary suite features a spa-like bath with separate vanities, a freestanding soaking tub and a separate tiled shower. The spacious walk-in closet has built-in shelving and generous hanging space.

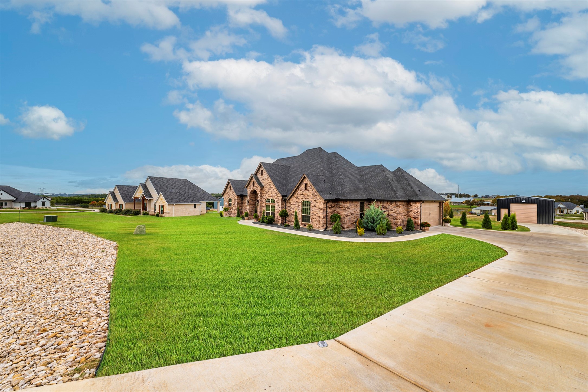
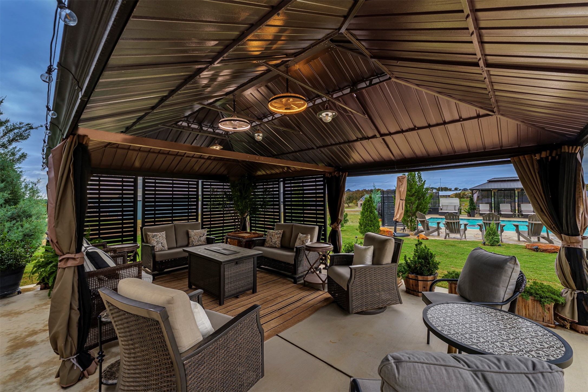
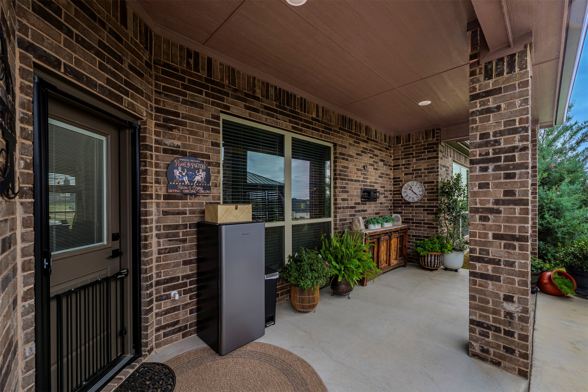
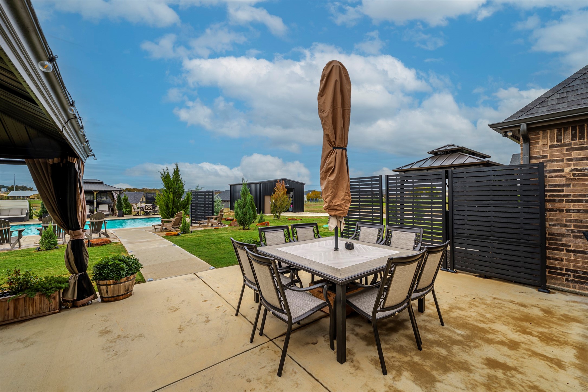
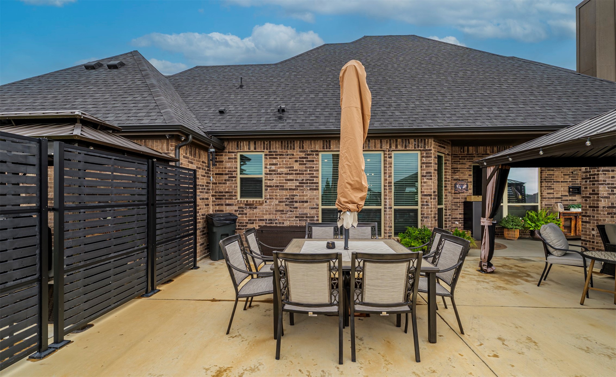
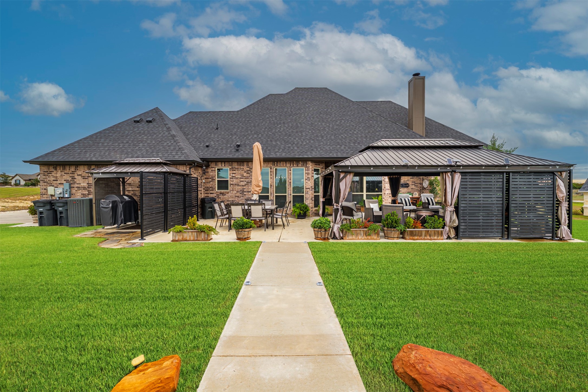
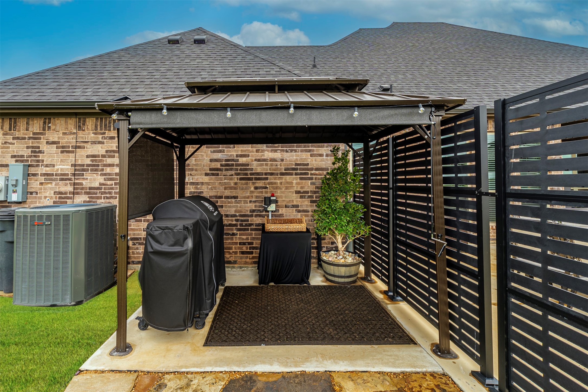
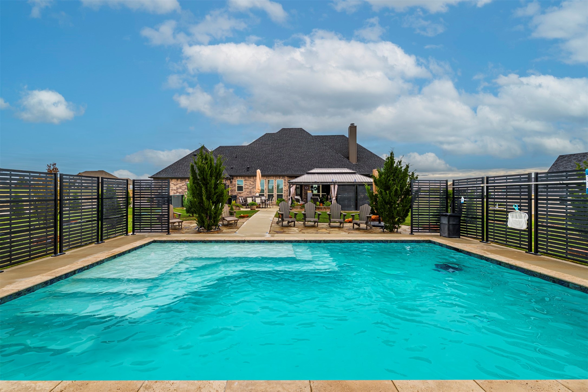
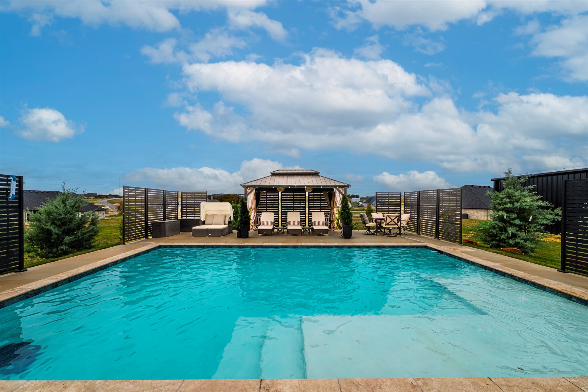
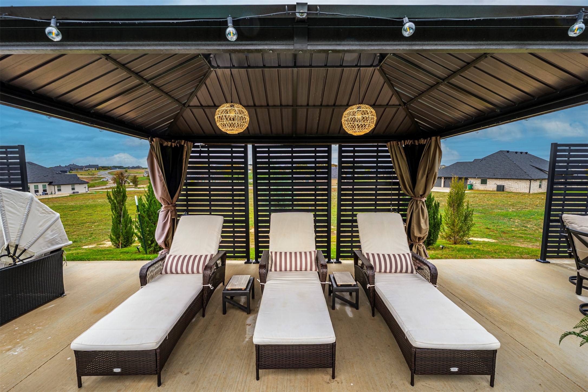
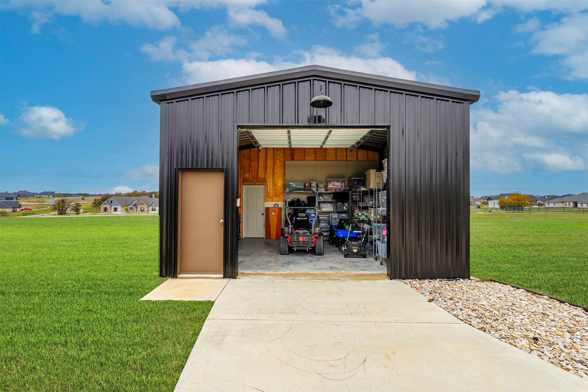
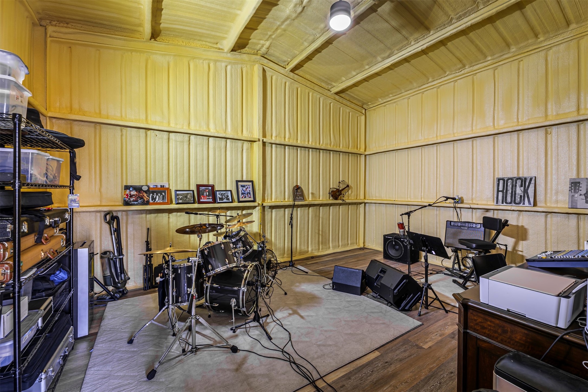
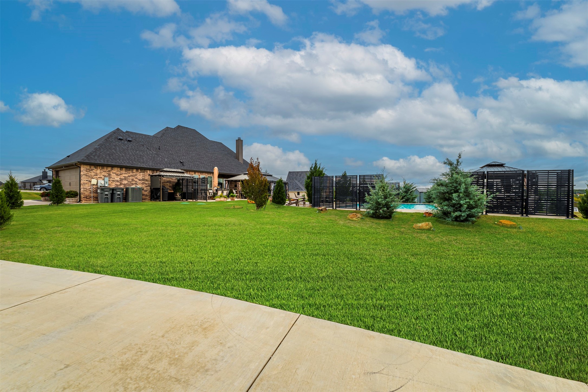
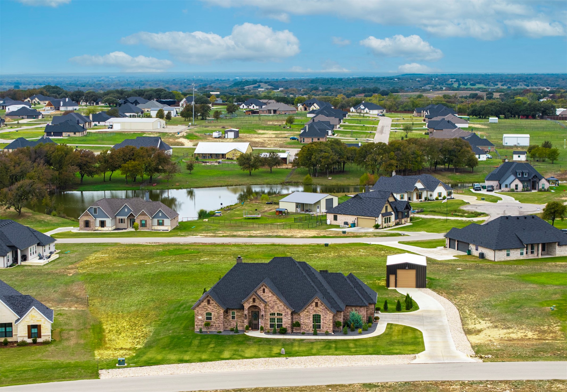
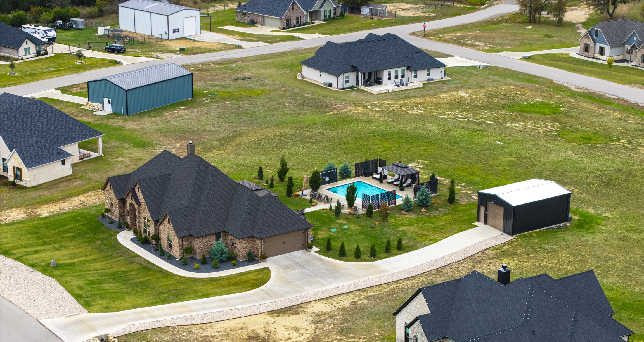
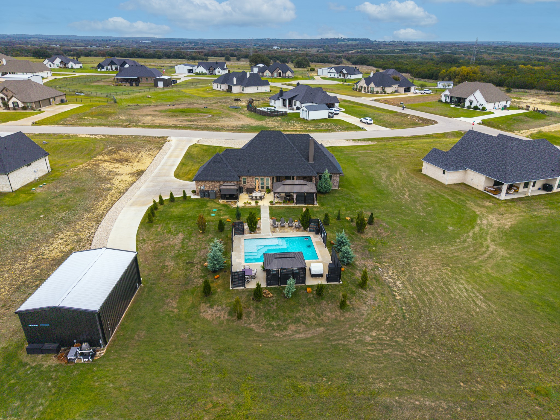
Out back, take a dip in the in-ground pool, unwind in the covered lounging cabanas with shades, or fire up the grill in the separate covered grilling area with electrical service. A detached 30-by-20-foot insulated outbuilding with power and an overhead garage door offers flexible space for storage, an office setup or use as a secondary garage.

All information is deemed reliable. Buyer and buyer's agent to verify all information.

3
beds

3
baths

2,143 Sq.Ft. LIVING AREA

1 Acres lot

Chris Maunder

Chris Maunder

Jennifer  Fulkerson

Jennifer Fulkerson

Features & Amenities

Interior

  • total bedrooms3
  • Total bathrooms3
  • full bathrooms3
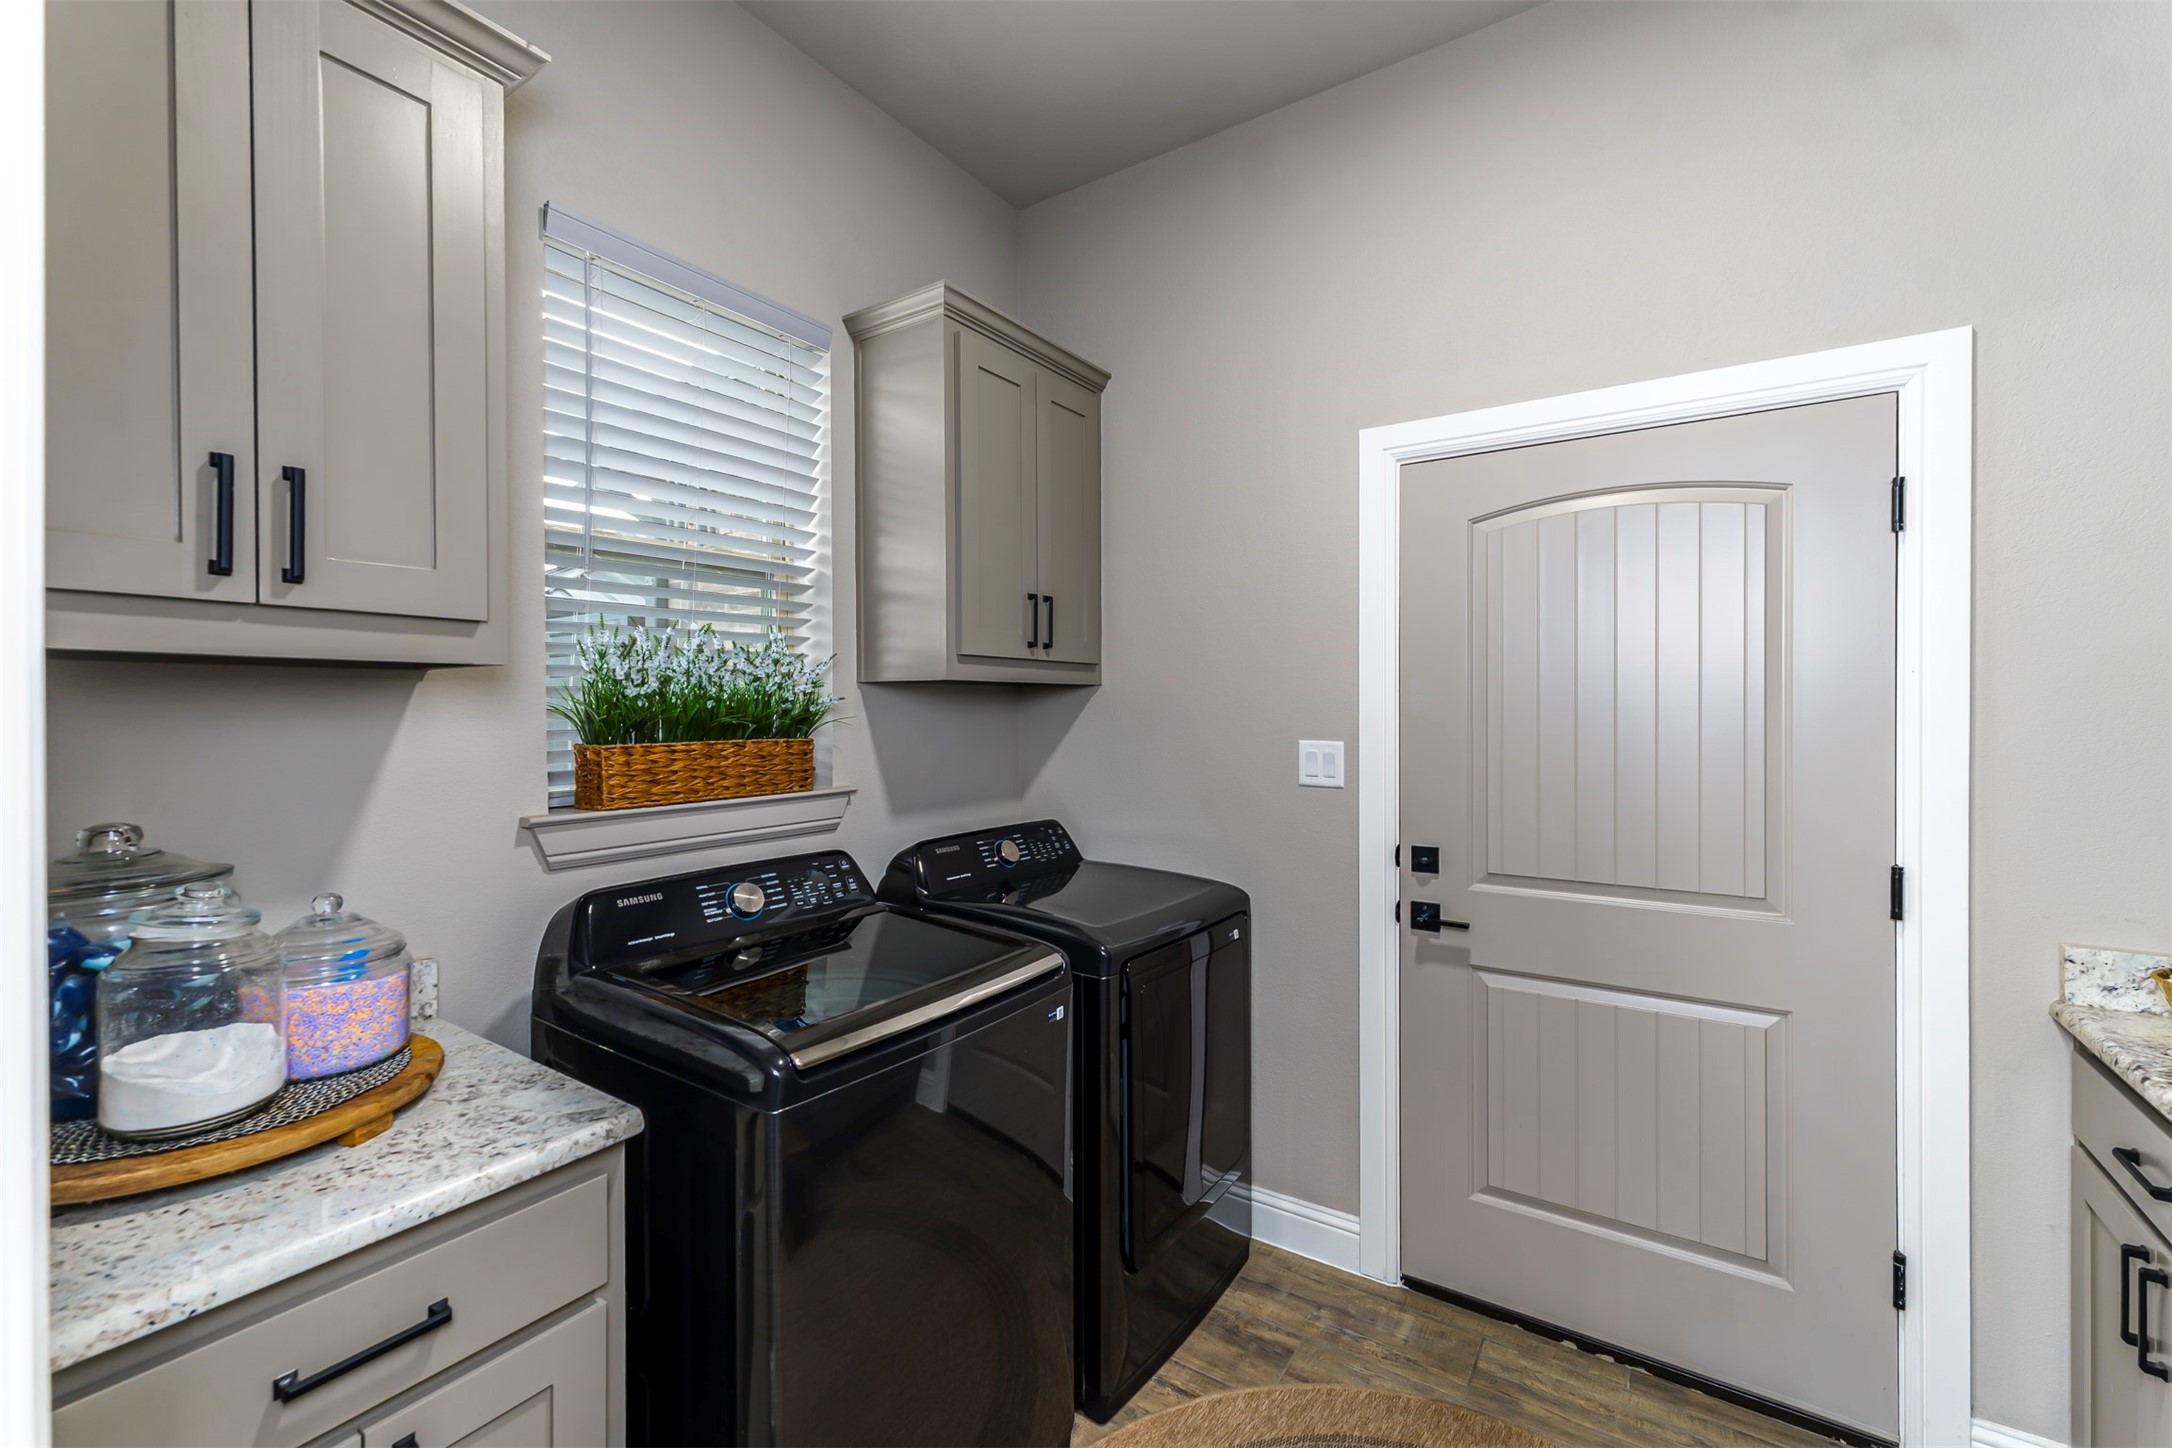
  • Laundry room Laundry in Utility Room
  • Flooring Ceramic Tile
  • Fireplace Masonry
  • APPLIANCES Dishwasher, Electric Cooktop, Electric Oven, Electric Water Heater, Disposal, Microwave
  • other interior Features Built-in Features, Chandelier, Decorative/Designer Lighting Fixtures, Double Vanity, Eat-in Kitchen, Granite Counters, High Speed Internet, Open Floorplan, Pantry, Cable TV, Wired for Data, Natural Woodwork, Walk-In Closet(s), Wired for Sound

Area & Lot

  • Status For Sale
  • Living Area2,143 Sq.Ft.
  • Lot Area1 Acres
  • MLS® ID21438639
  • TypeResidential
  • YEAR BUILT2023
  • Architecture StylesDetached
  • Elementary SchoolCurtis
  • Middle SchoolHall
  • High SchoolWeatherford
  • School DistrictWeatherford ISD

Exterior

  • STORIES1
  • Garage Space2.0
  • utilitiesElectricity Available, Septic Available, Cable Available
  • PoolAbove Ground, Cabana, In Ground, Outdoor Pool, Pool, Pool Sweep
  • roofComposition
  • lot featuresLandscaped, Sprinkler System
  • parkingAdditional Parking, Driveway, On Street
  • sewerAerobic Septic
  • SubstructureSlab
  • other exterior FeaturesAwning(s), Lighting, Rain Gutters

Financial

  • Sales Price$615,000
  • Real Estate Tax $8,323/yr
image

Schedule a Showing

We would love to show you our beautiful property. Please select your preferred date and time below. An agent will be in touch shortly to confirm your appointment.

Schedule a Showing

We would love to show you our beautiful property. Please select your preferred date and time below. An agent will be in touch shortly to confirm your appointment.

Thank you for your interest in 1072 Elevation Trail, Weatherford, TX 76087. We are reviewing your request and will be in touch shortly!

Mortgage Calculator

Estimate your monthly mortgage payment, including the principal and interest, property taxes, and HOA. Adjust the values to generate a more accurate rate.

All estimates are provided for informational purposes only. Actual amounts may vary.
$0,000 Your Payment 20 15 65
$0,000 Your Payment

Work With Us

Experience the Future of Home Buying – Connect with ReloRadar!

Follow Us on Instagram