ReloRadar
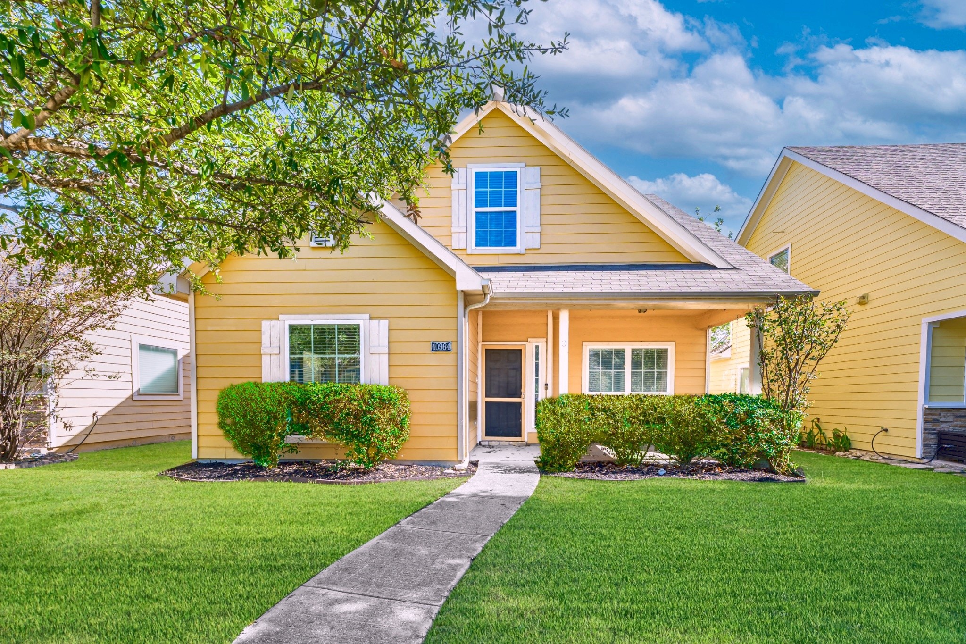
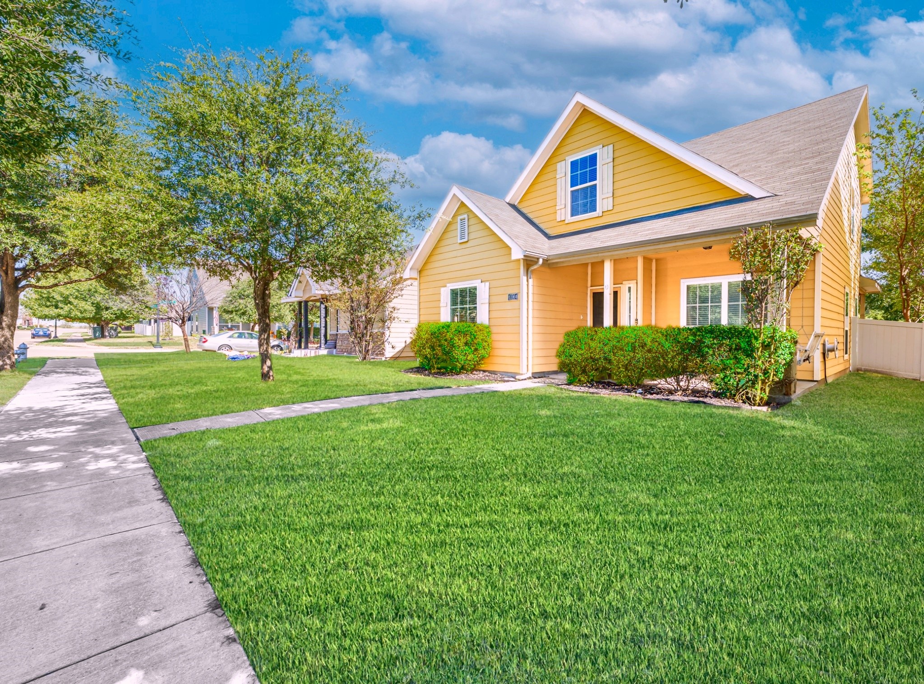
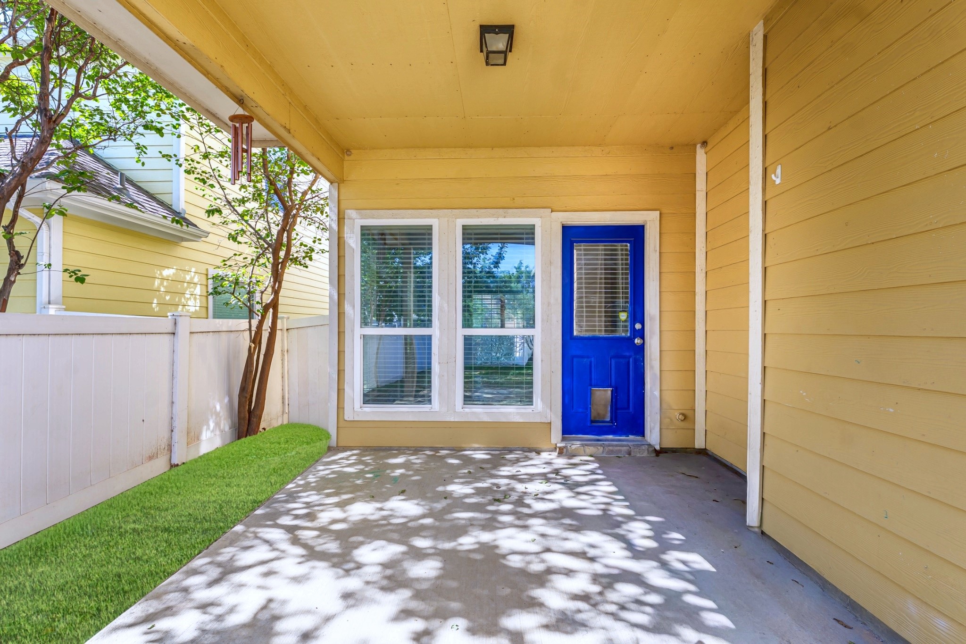
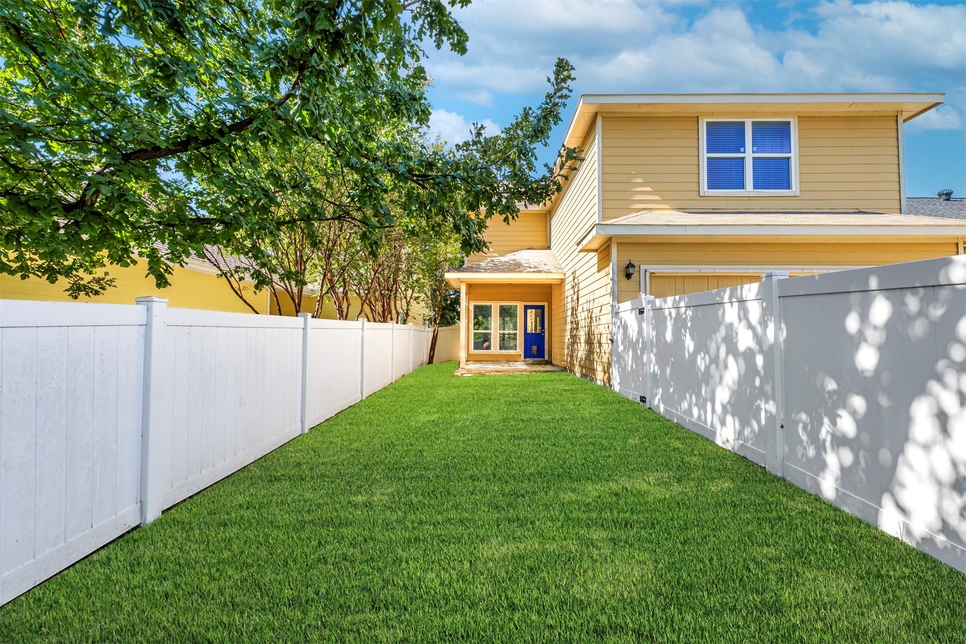
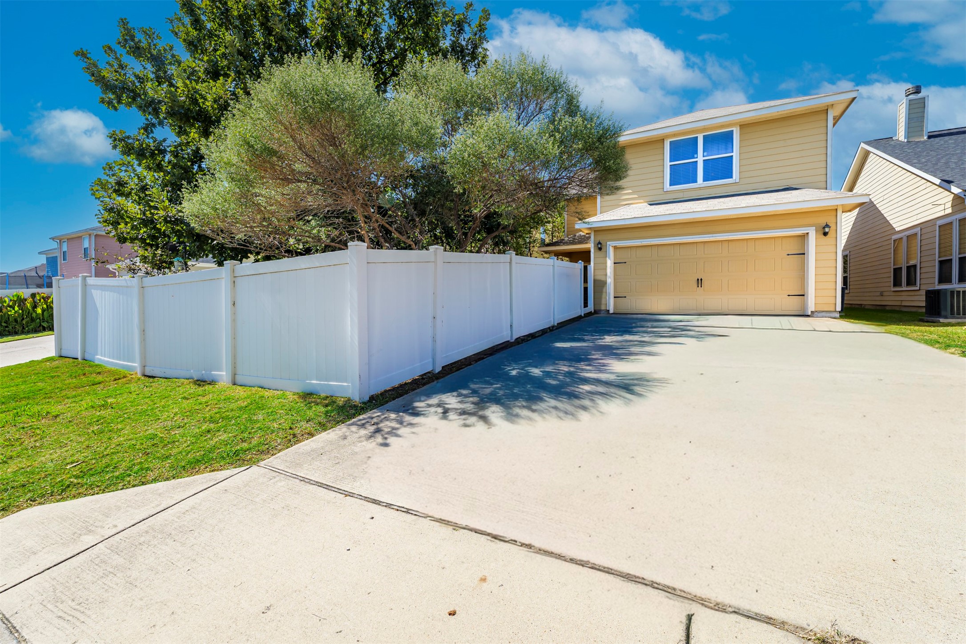
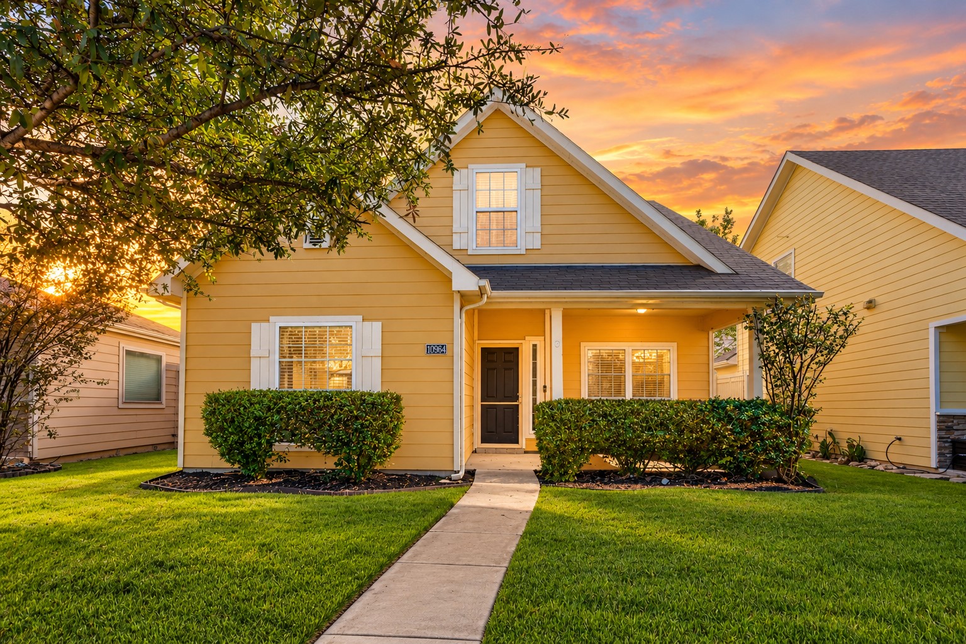
Yellow two-story home with white trim and a covered porch at sunset.
10964 Colonial Heights Lane
SEE ALL PHOTOS
Yellow two-story home with white trim and a covered porch at sunset.
10964 Colonial Heights Lane
For Sale

10964 Colonial Heights Lane

10964 Colonial Heights Lane, Fort Worth, TX 76179

$290,000
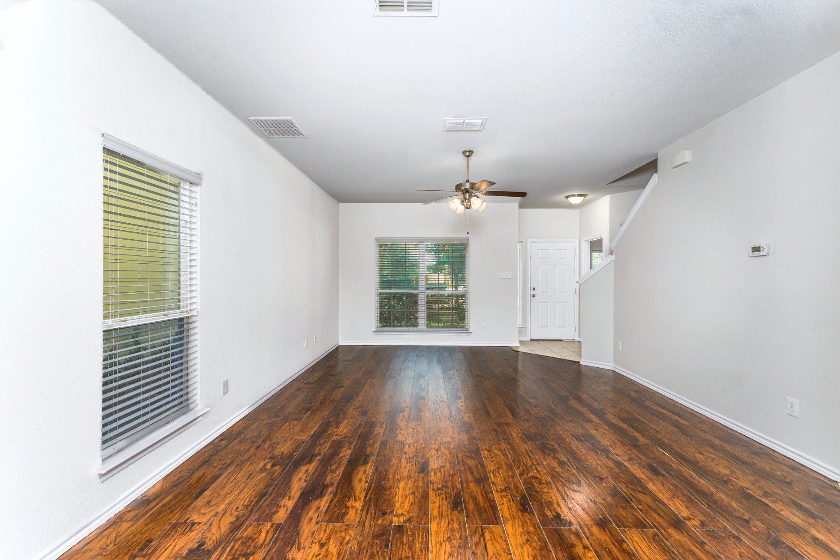
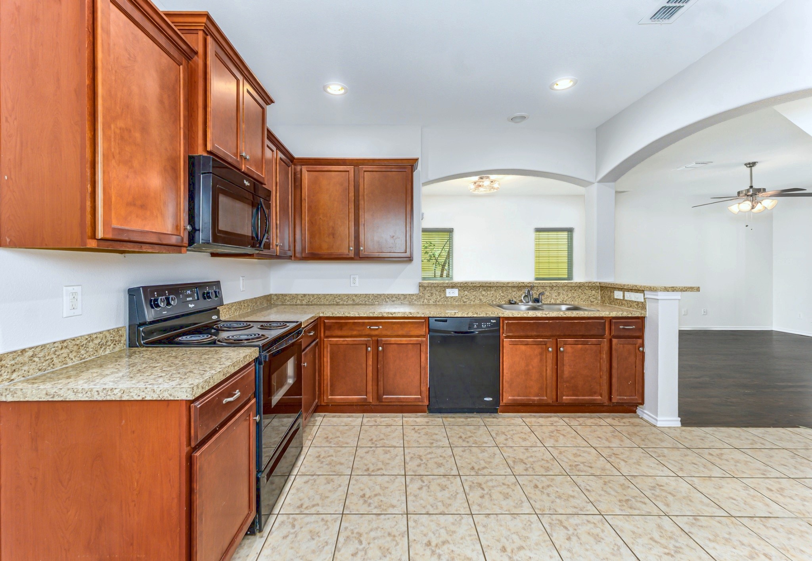
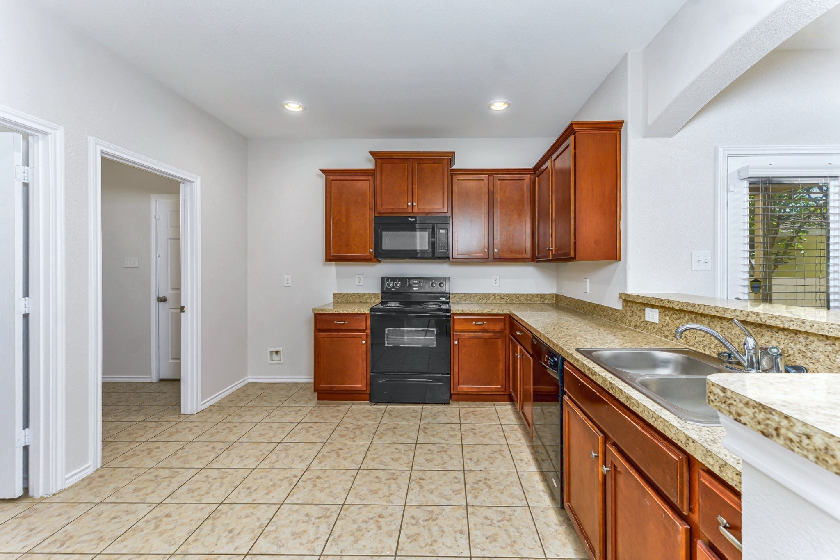
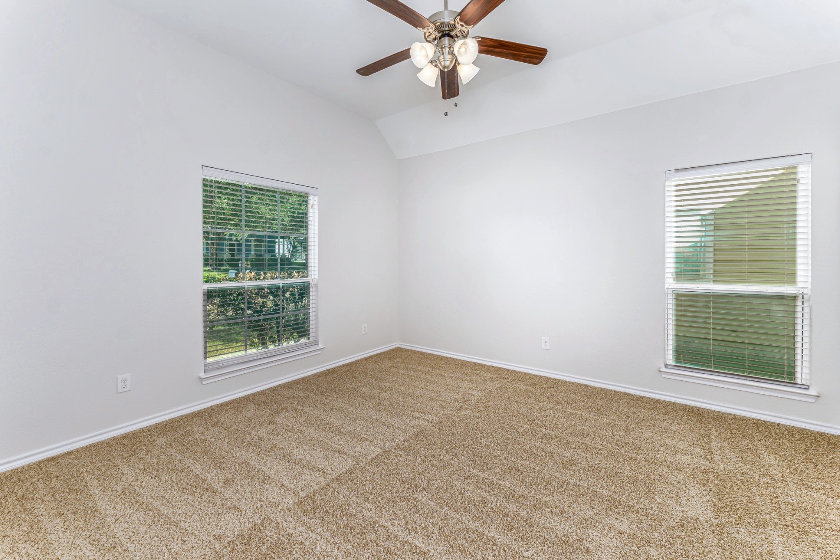
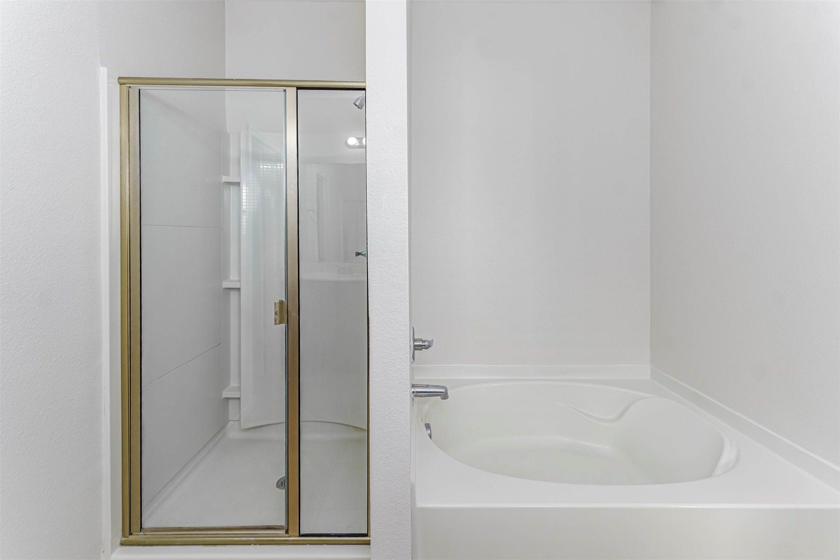
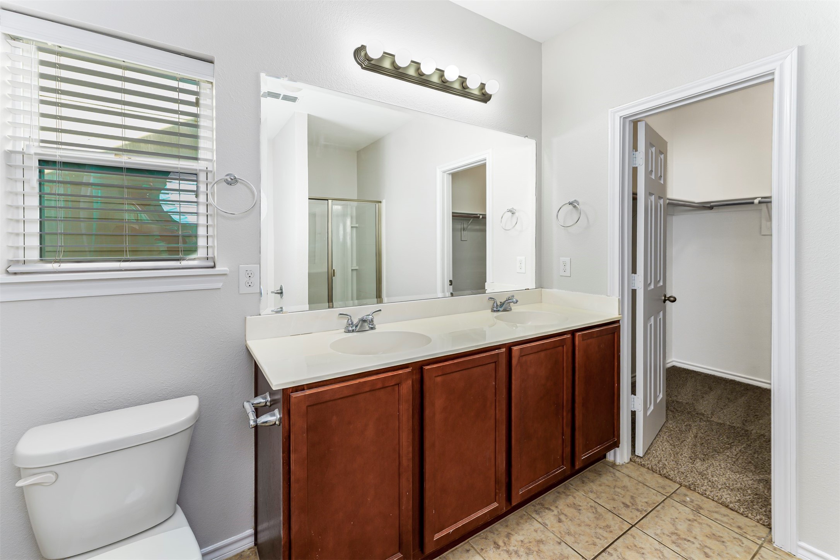
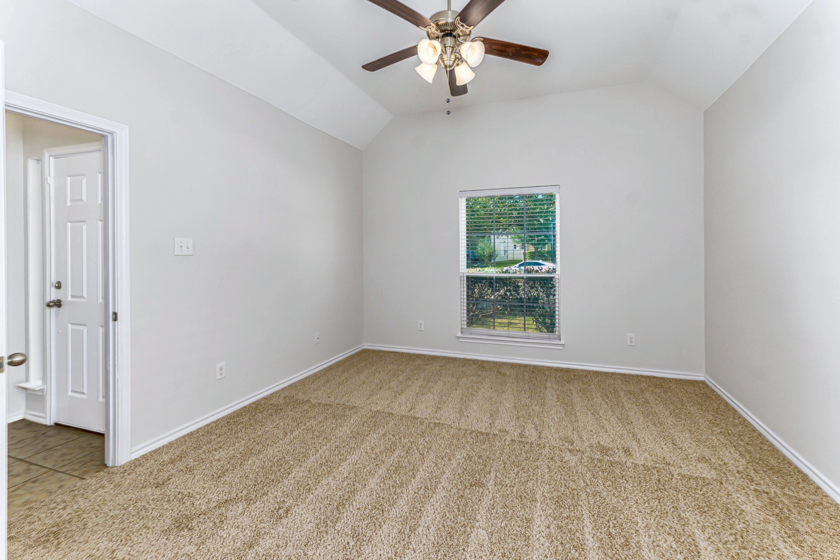
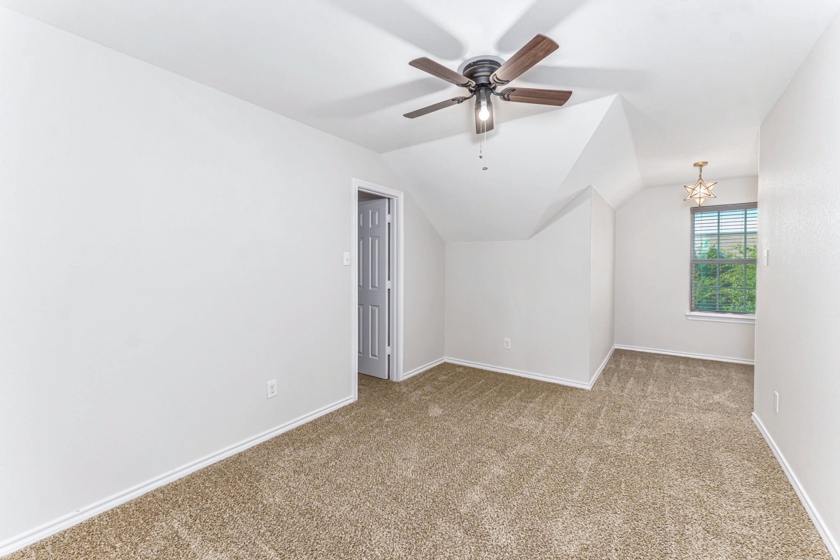
Freshly painted, featuring brand-new carpet, and ready for its next owners! This charming two-story home offers the perfect combination of comfort, style, and functionality in a wonderful community filled with amenities to enjoy! Featuring 4 spacious bedrooms, 2.5 bathrooms, and a versatile upstairs living area, this thoughtfully designed floor plan provides room to entertain, unwind, and make yourself right at home.

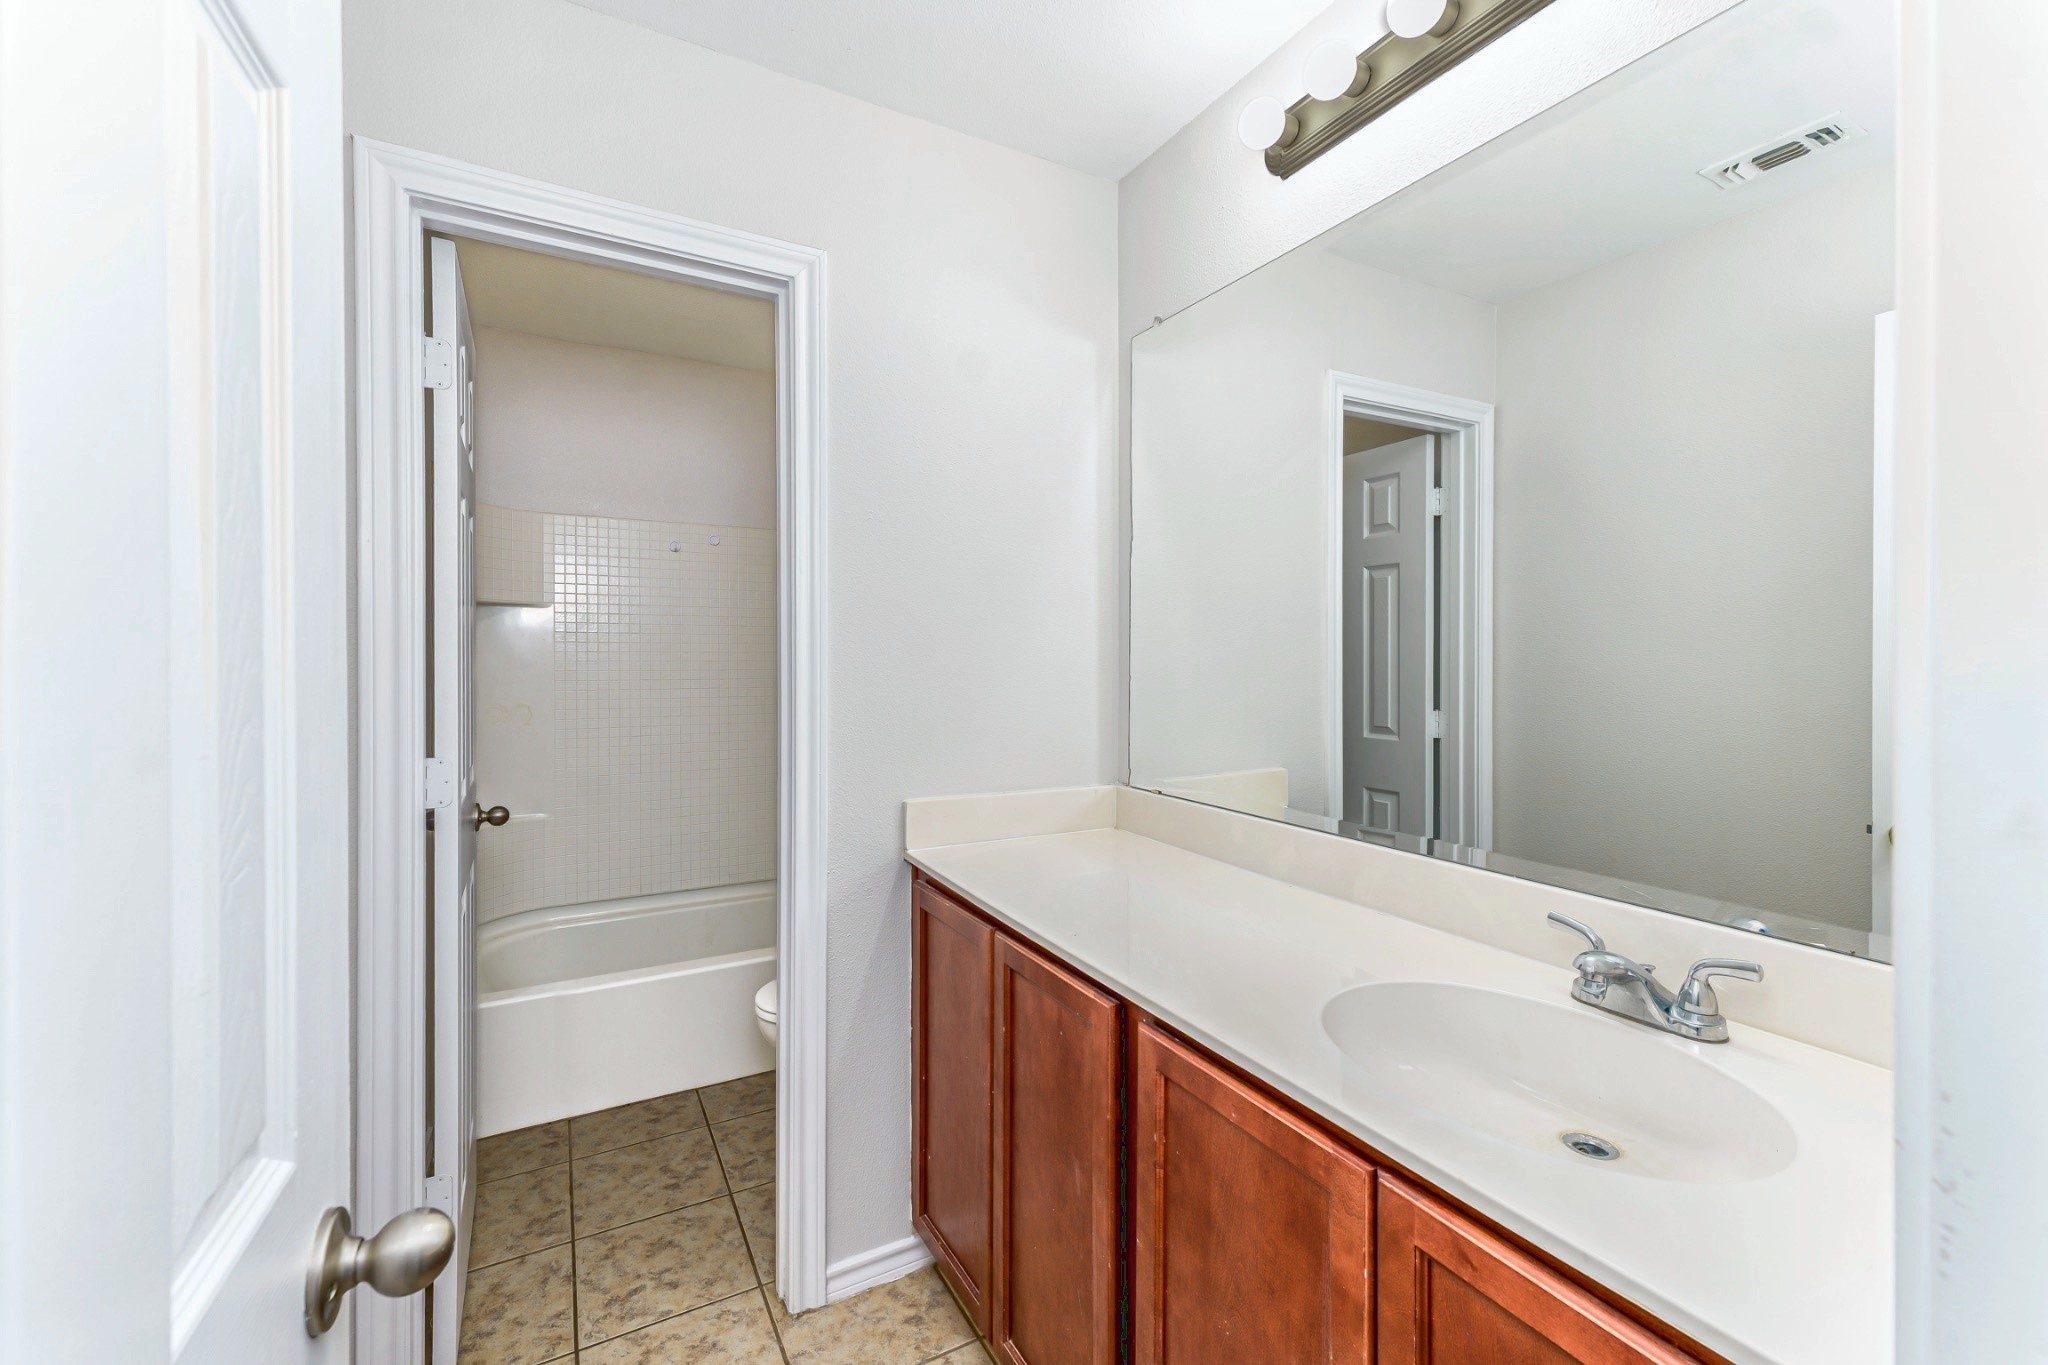
Step inside to discover a bright, refreshed interior and an inviting living room that flows effortlessly into the dining area and kitchen, creating a welcoming atmosphere for everyday living and memorable gatherings. The downstairs primary suite offers a peaceful retreat, complete with a private ensuite bathroom and generous walk-in closet. A conveniently located half bathroom adds extra comfort for guests.

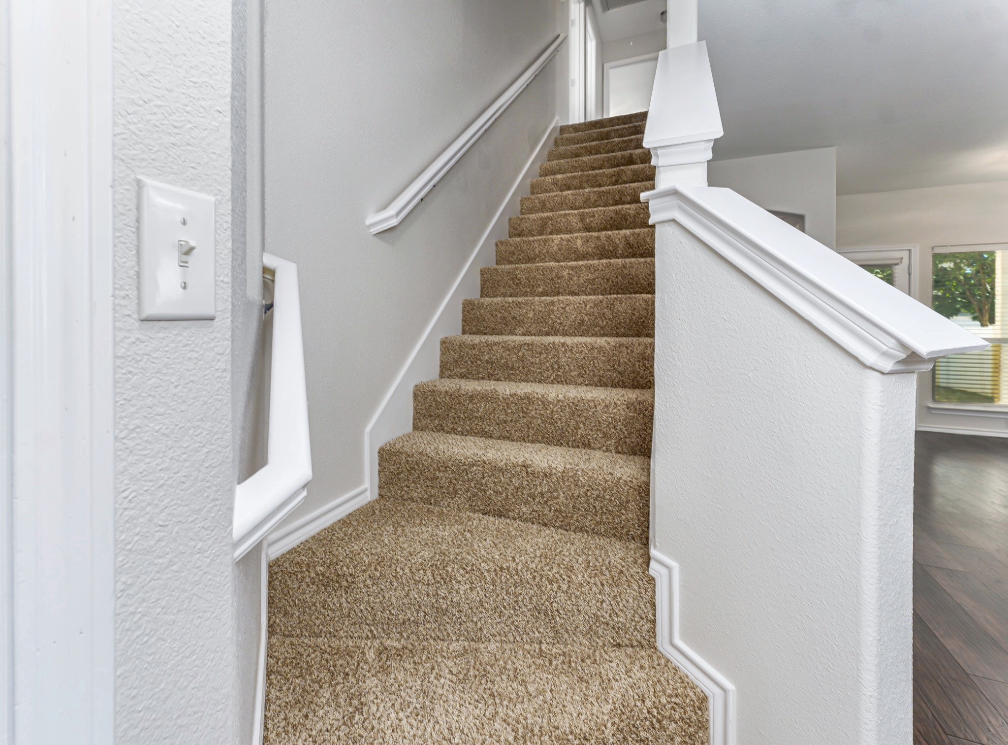
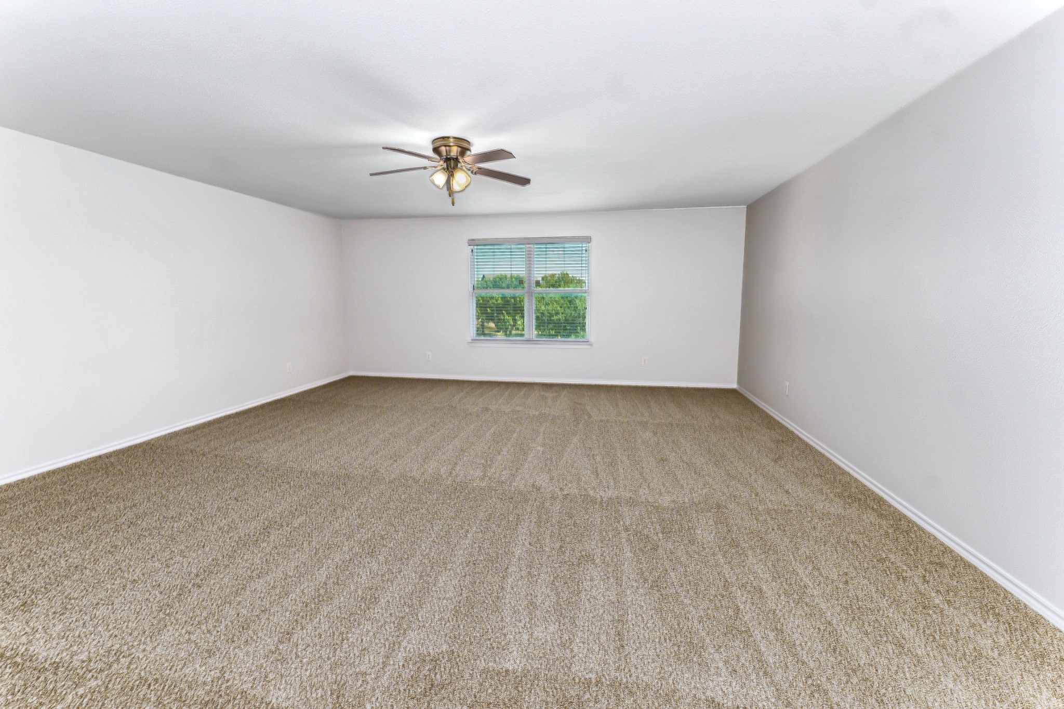
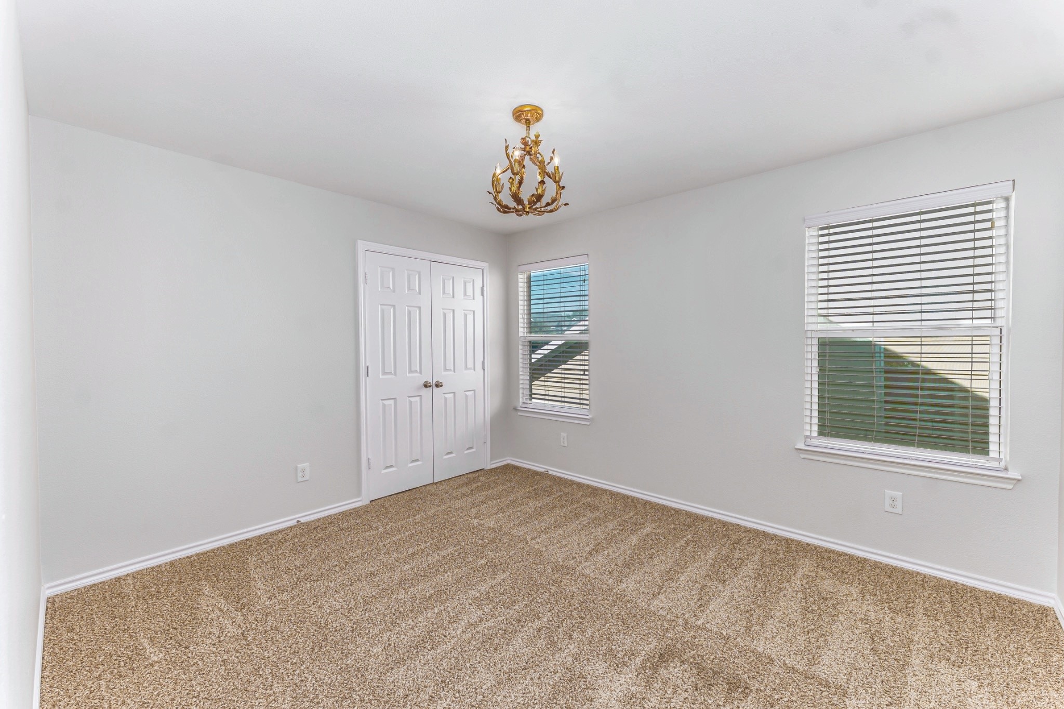
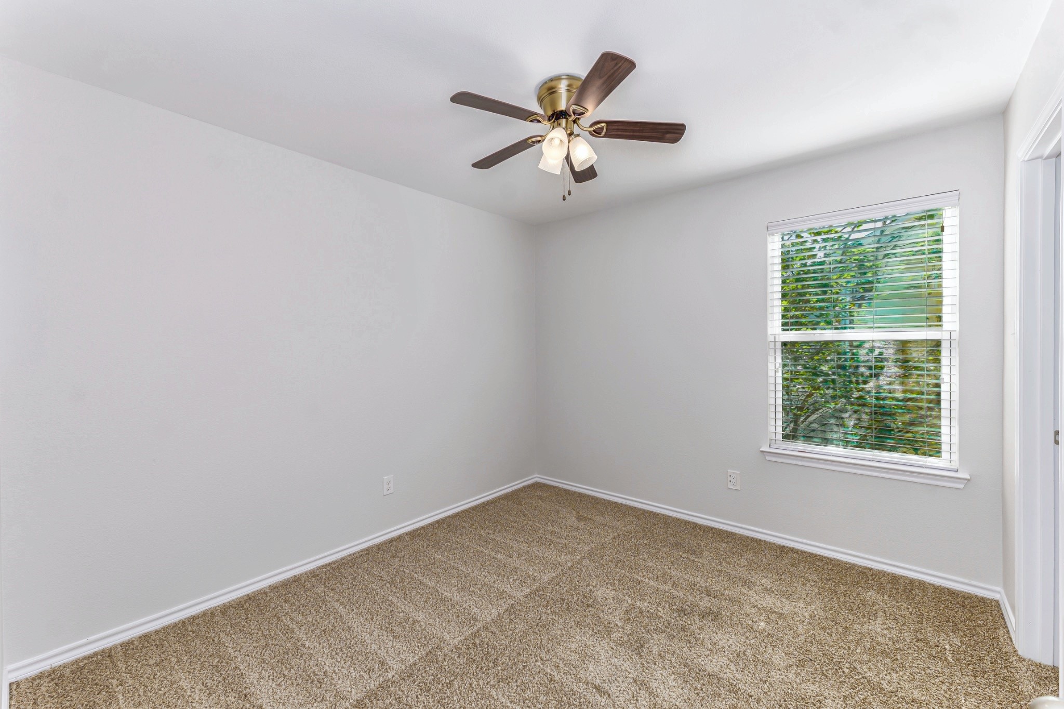
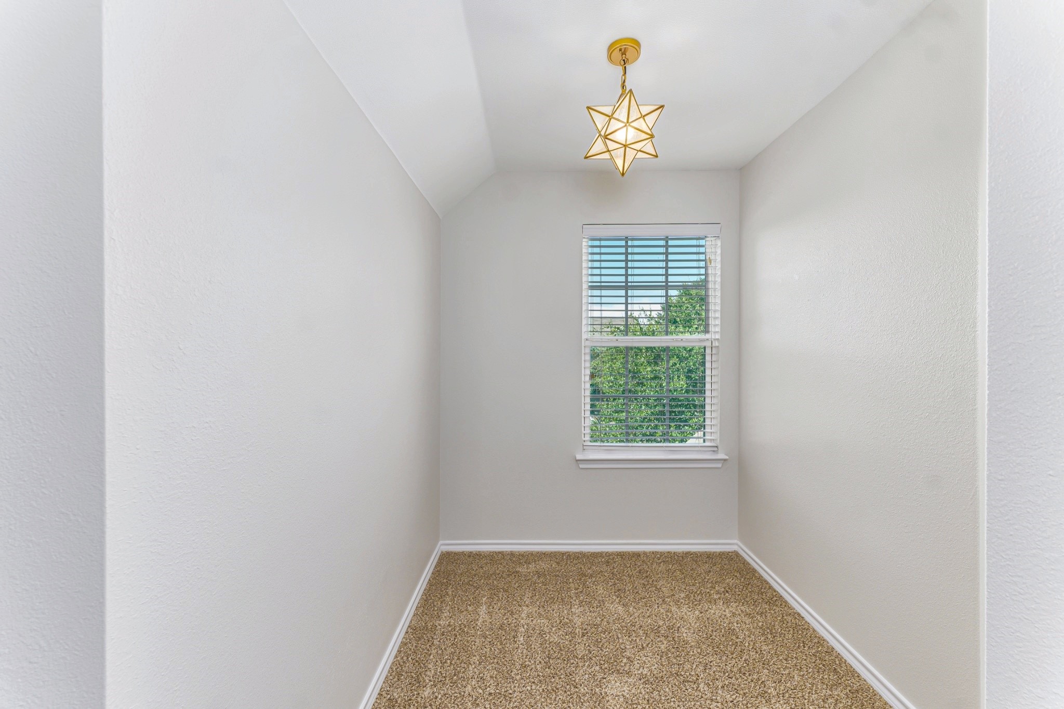
Upstairs, you'll find three generously sized secondary bedrooms and a spacious second living area, perfect for a media room, game room, or the ultimate movie-night retreat! Whether hosting friends or enjoying a relaxing evening, this flexible space offers endless possibilities.

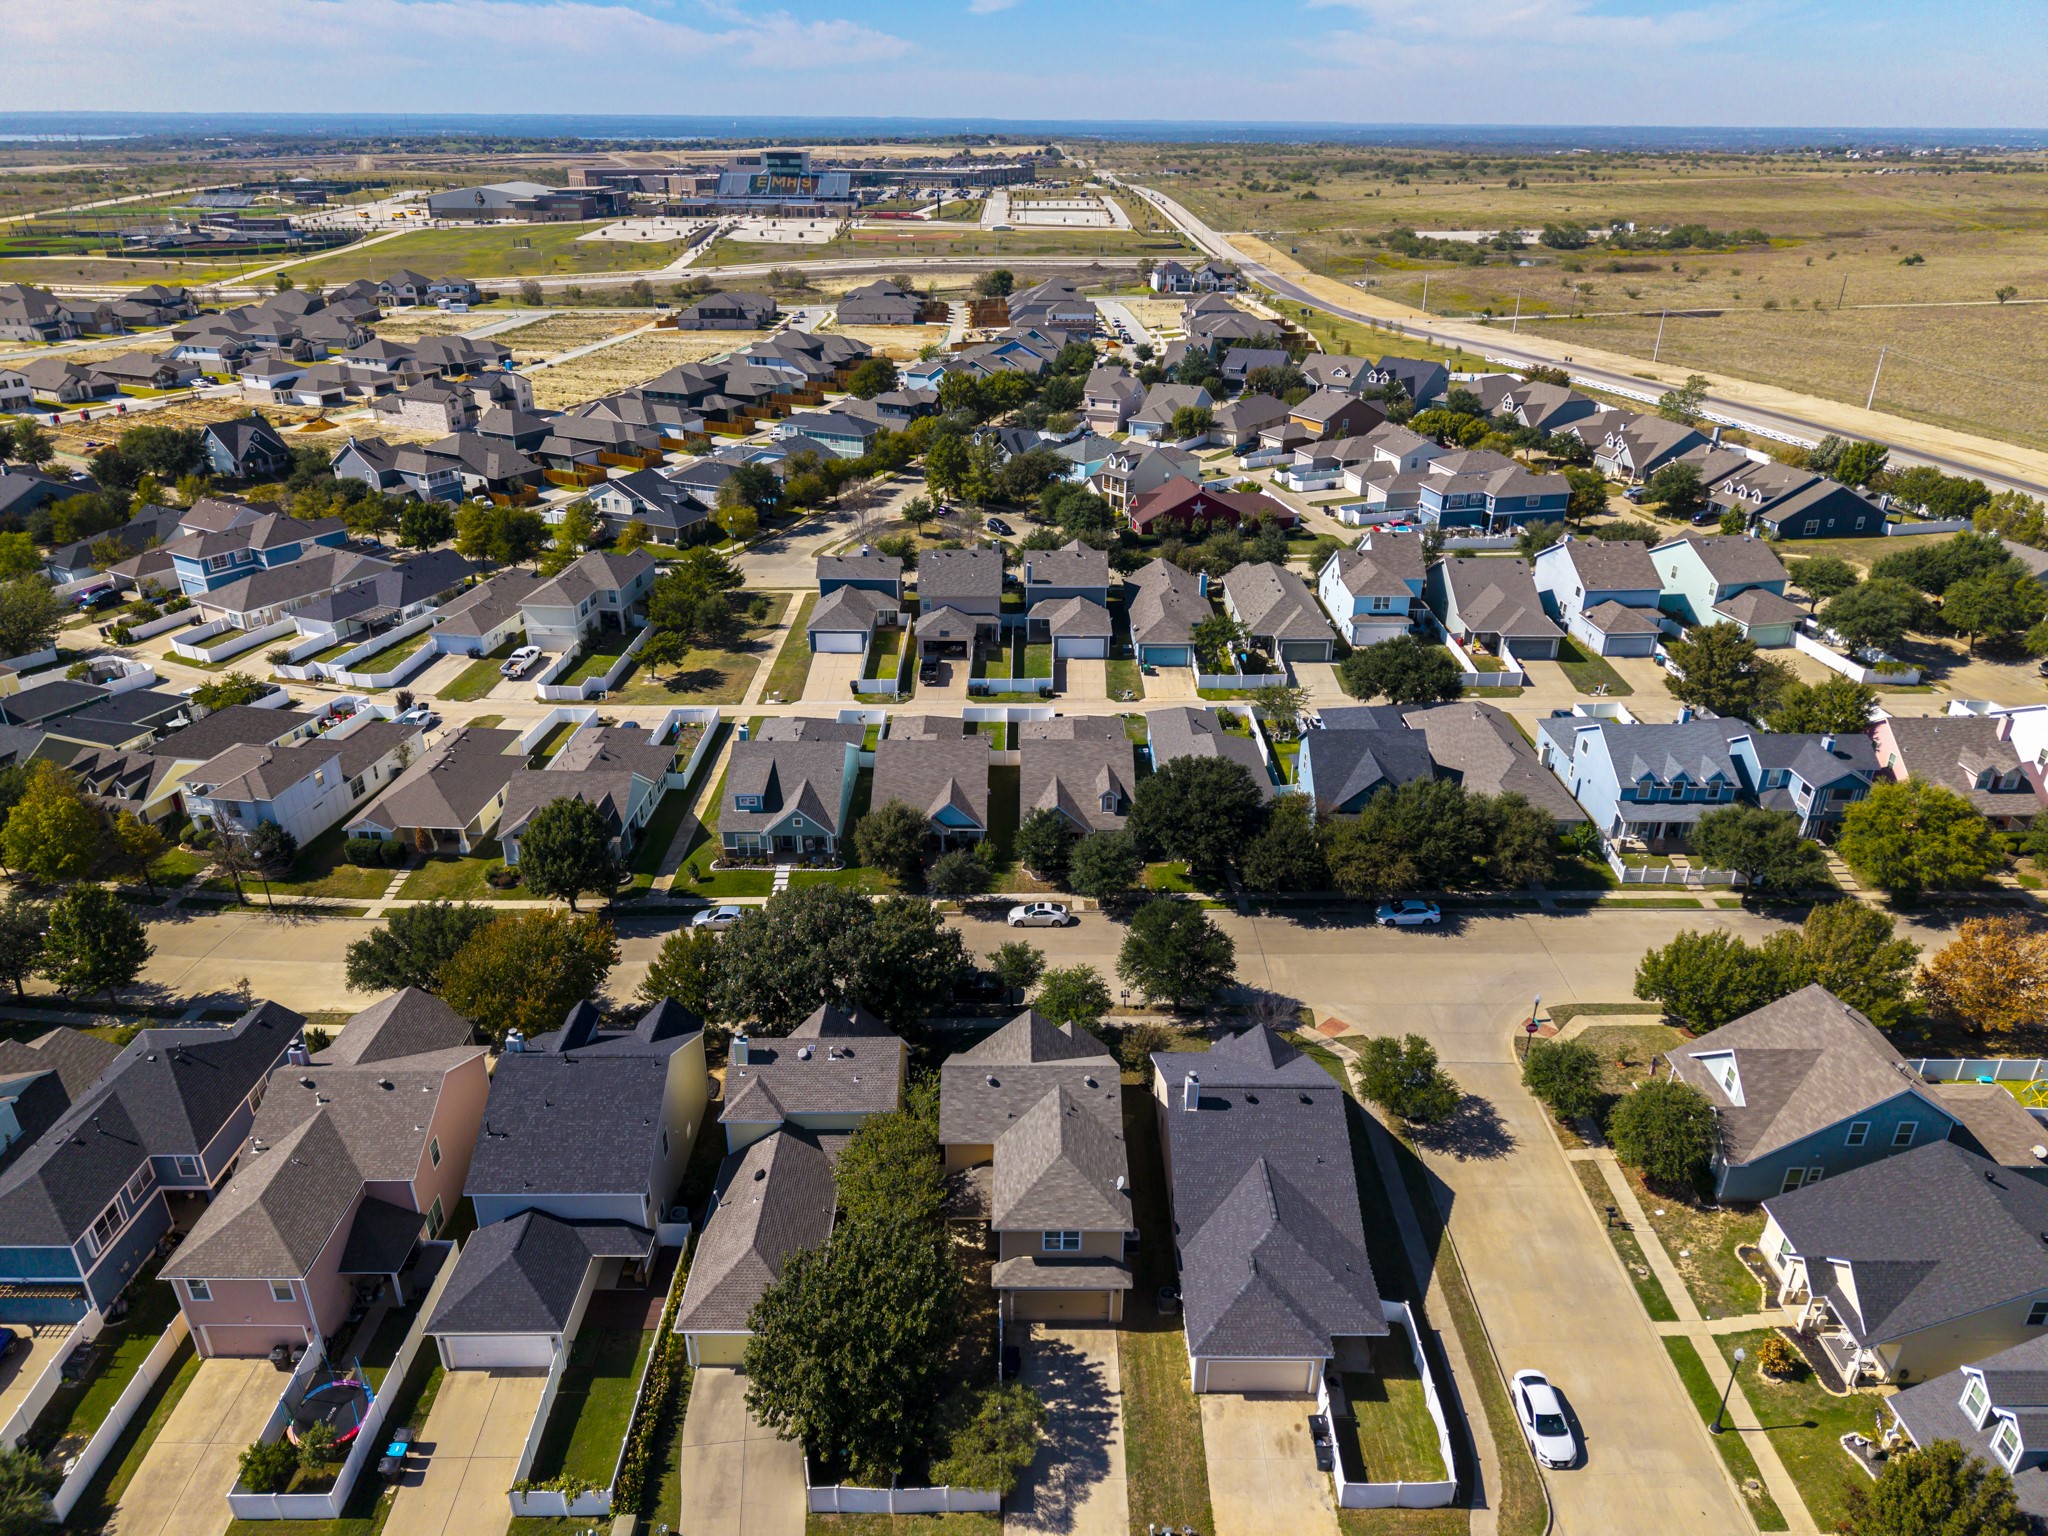
Step outside and discover everything the community has to offer, including a refreshing swimming pool, scenic greenbelts, walking and biking trails, a neighborhood lake, and playgrounds. Located within Eagle Mountain-Saginaw ISD, this home combines an inviting neighborhood atmosphere with everyday convenience.

With fresh updates, flexible living spaces, fantastic amenities, and an attractive price, this move-in-ready home checks all the boxes! Come experience it for yourself and see why this could be the perfect place to call home!

4
beds

3
baths

1,948 Sq.Ft. LIVING AREA

4,748.04 Sq.Ft. lot

Stefanie Daugherty

Stefanie Daugherty

Josh Mills

Josh Mills

Features & Amenities

Interior

  • total bedrooms4
  • Total bathrooms3
  • full bathrooms2
  • half bathroom1
  • Flooring Carpet, Ceramic Tile
  • APPLIANCES Some Gas Appliances, Dishwasher, Electric Range, Electric Water Heater, Disposal, Microwave, Plumbed For Gas
  • other interior Features Decorative/Designer Lighting Fixtures, High Speed Internet, Cable TV

Area & Lot

  • Status For Sale
  • Living Area1,948 Sq.Ft.
  • Lot Area4,748.04 Sq.Ft.
  • MLS® ID21419874
  • TypeResidential
  • YEAR BUILT2014
  • NeighborhoodFort Worth
  • Architecture StylesTraditional, Detached
  • Elementary SchoolBryson
  • Middle SchoolWayside
  • High SchoolEagle Mountain
  • School DistrictEagle MT-Saginaw ISD

Exterior

  • STORIES2
  • Garage Space2.0
  • water SourcePublic
  • utilitiesSewer Available, Water Available, Cable Available
  • PoolNone
  • roofComposition
  • parkingGarage
  • HEAT TYPECentral, Electric
  • AIR CONDITIONINGCentral Air, Electric
  • sewerPublic Sewer
  • SubstructureSlab

Financial

  • Sales Price$290,000
  • Real Estate Tax $8,114/yr
  • HOA $350/yr
View Virtual Tour
image

Schedule a Showing

We would love to show you our beautiful property. Please select your preferred date and time below. An agent will be in touch shortly to confirm your appointment.

Schedule a Showing

We would love to show you our beautiful property. Please select your preferred date and time below. An agent will be in touch shortly to confirm your appointment.

Thank you for your interest in 10964 Colonial Heights Lane, Fort Worth, TX 76179. We are reviewing your request and will be in touch shortly!

Mortgage Calculator

Estimate your monthly mortgage payment, including the principal and interest, property taxes, and HOA. Adjust the values to generate a more accurate rate.

All estimates are provided for informational purposes only. Actual amounts may vary.
$0,000 Your Payment 20 15 65
$0,000 Your Payment

Fort Worth

Explore

Work With Us

Experience the Future of Home Buying – Connect with ReloRadar!

Follow Us on Instagram