Leave a Message

Thank you for your message. We will be in touch with you shortly.

1103 Clayton Court
1103 Clayton Court
1103 Clayton Court
1103 Clayton Court
1103 Clayton Court
1103 Clayton Court
1103 Clayton Court
1103 Clayton Court
1103 Clayton Court
1103 Clayton Court
1103 Clayton Court
1103 Clayton Court
1103 Clayton Court
1103 Clayton Court
1103 Clayton Court
1103 Clayton Court
1103 Clayton Court
1103 Clayton Court
1103 Clayton Court
1103 Clayton Court
1103 Clayton Court
1103 Clayton Court
1103 Clayton Court
1103 Clayton Court
1103 Clayton Court
1103 Clayton Court
1103 Clayton Court
1103 Clayton Court
1103 Clayton Court
1103 Clayton Court
1103 Clayton Court
1103 Clayton Court
1103 Clayton Court
SEE ALL PHOTOS
1103 Clayton Court
1103 Clayton Court
1103 Clayton Court
1103 Clayton Court
1103 Clayton Court
1103 Clayton Court
1103 Clayton Court
1103 Clayton Court
1103 Clayton Court
1103 Clayton Court
1103 Clayton Court
1103 Clayton Court
1103 Clayton Court
1103 Clayton Court
1103 Clayton Court
1103 Clayton Court
1103 Clayton Court
1103 Clayton Court
1103 Clayton Court
1103 Clayton Court
1103 Clayton Court
1103 Clayton Court
1103 Clayton Court
1103 Clayton Court
1103 Clayton Court
1103 Clayton Court
1103 Clayton Court
1103 Clayton Court
1103 Clayton Court
1103 Clayton Court
1103 Clayton Court
1103 Clayton Court
1103 Clayton Court
For Sale

1103 Clayton Court

1103 Clayton Court, Nemo, TX 76070

$798,000
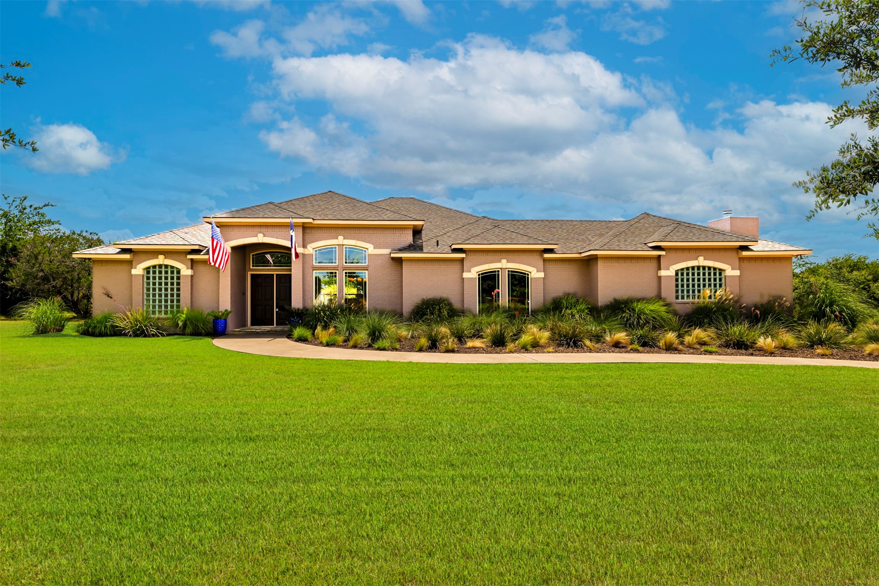
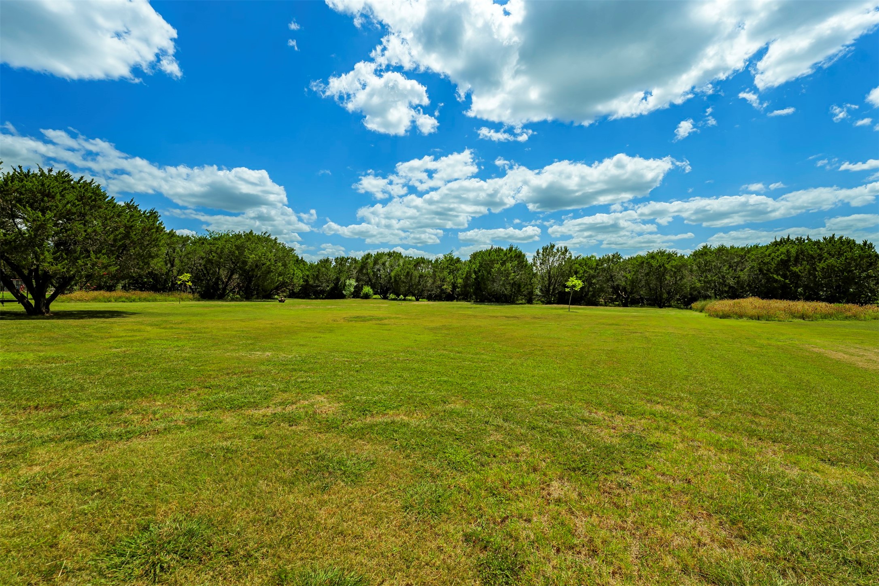
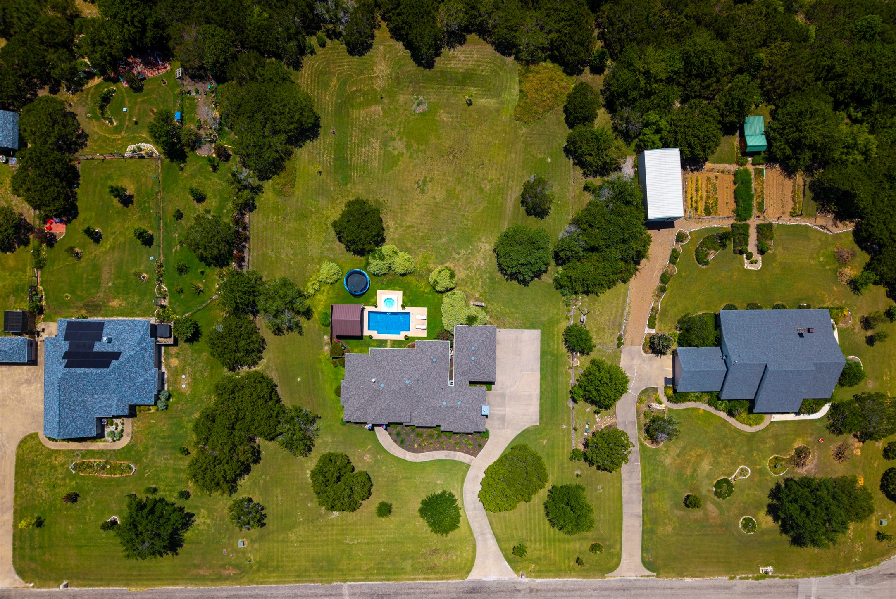
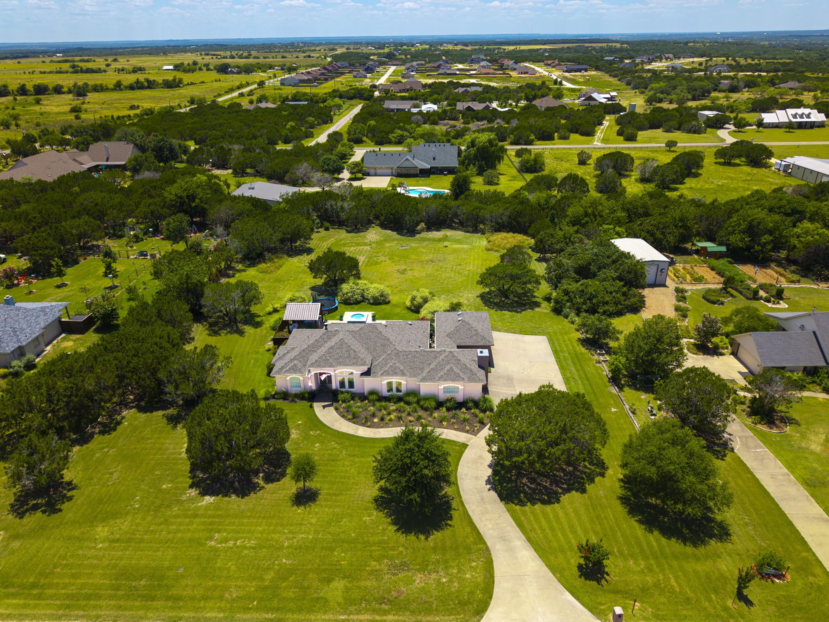
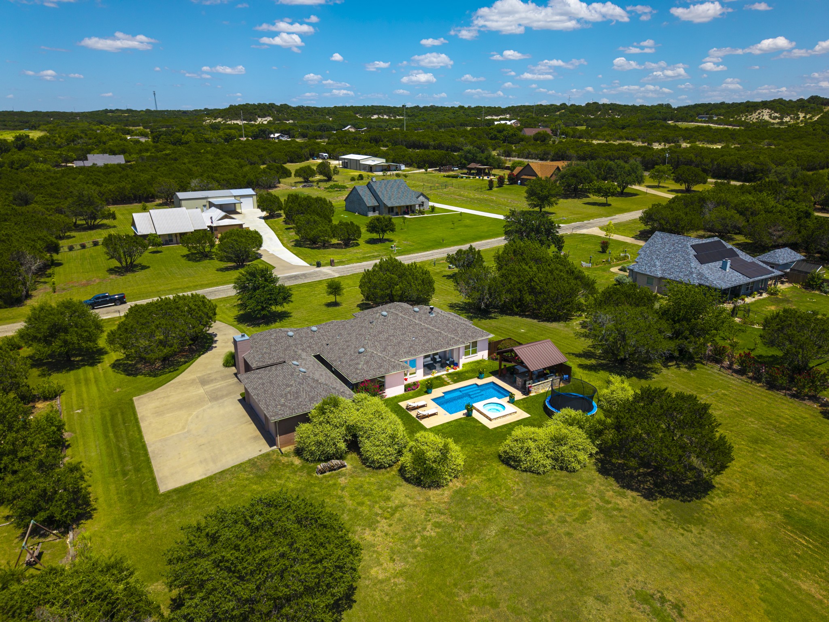
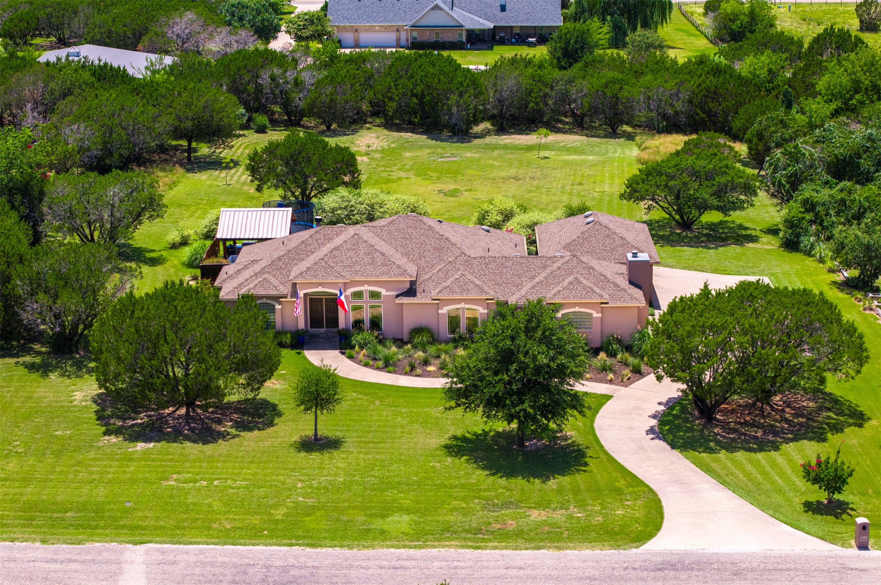
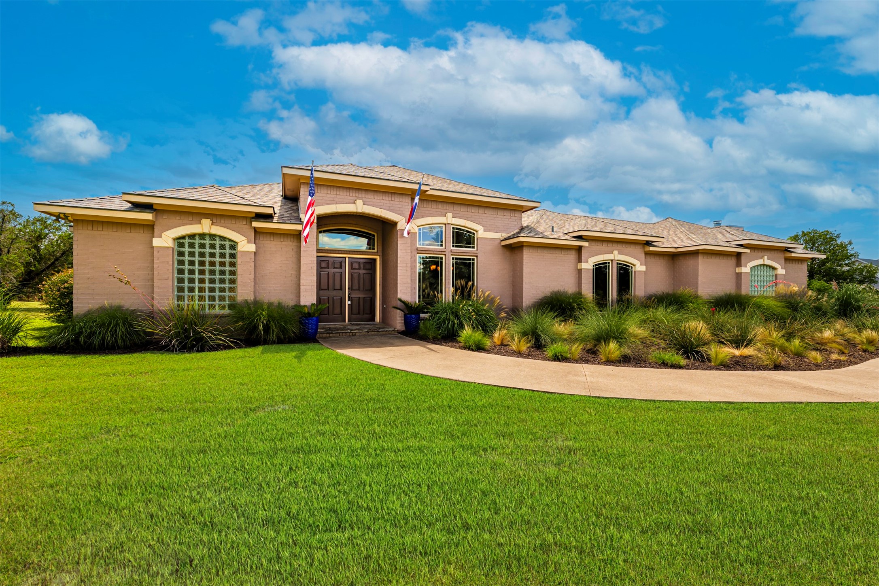
Experience the perfect blend of luxury and country living in this exceptional custom home situated on 1.5 beautifully landscaped acres in desirable Cheyenne Hills Estates. Offering privacy, upscale finishes, and resort-style outdoor living, this home is just minutes from Dallas and Fort Worth.
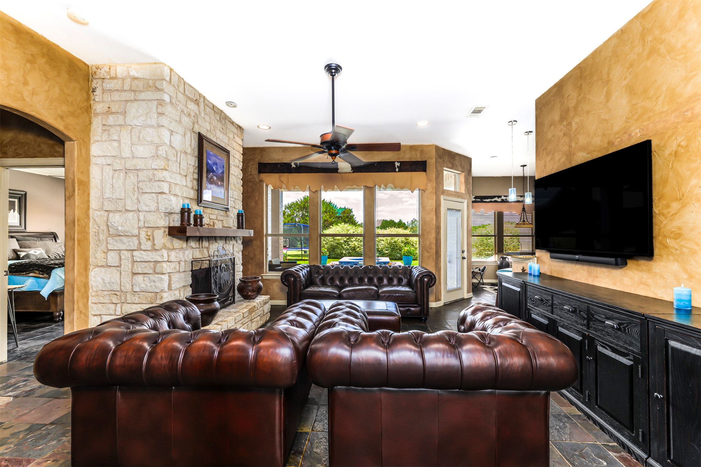
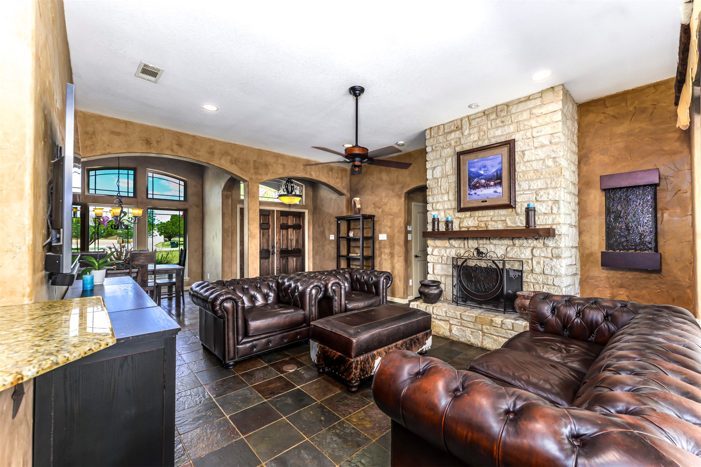
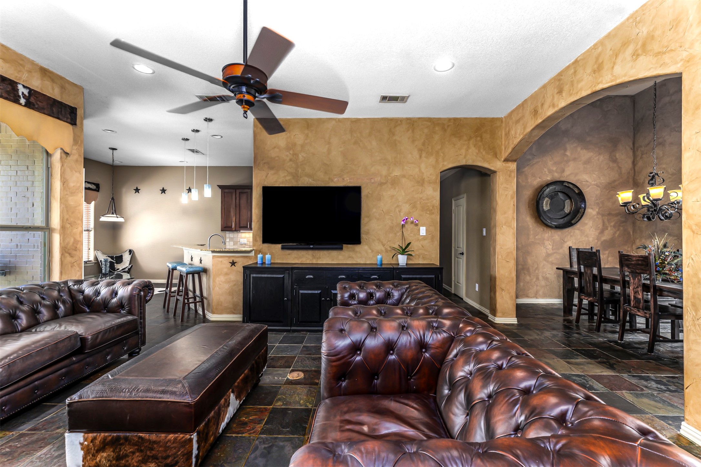
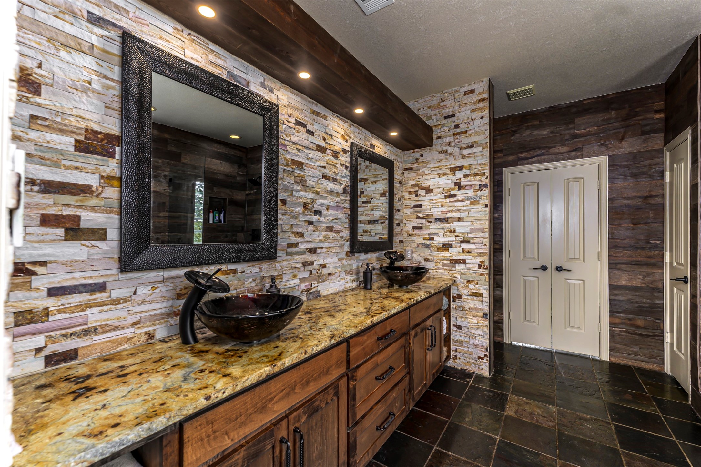
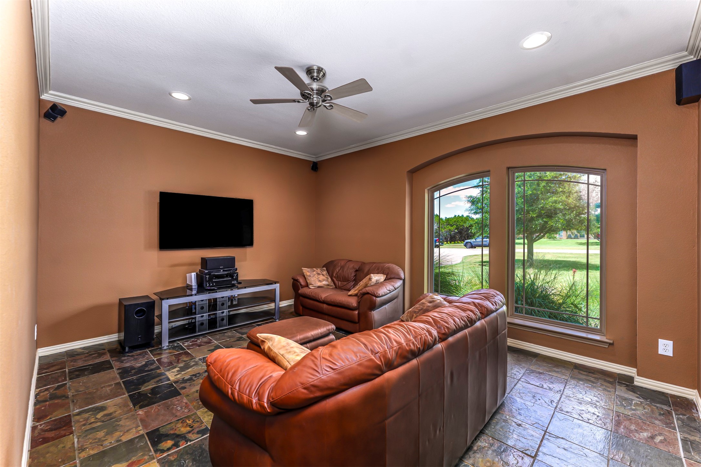
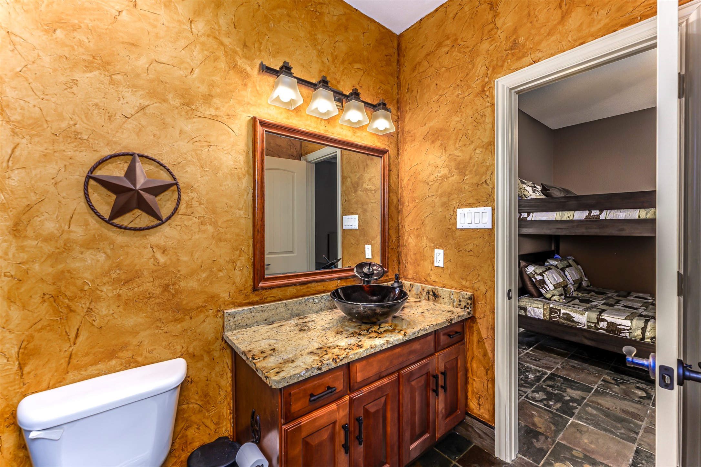
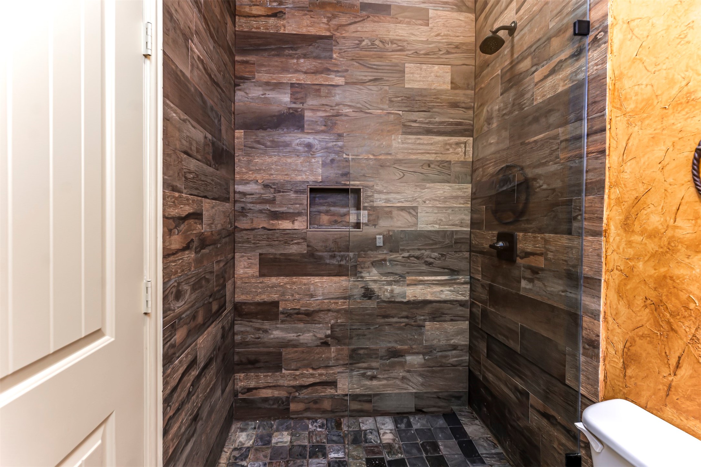
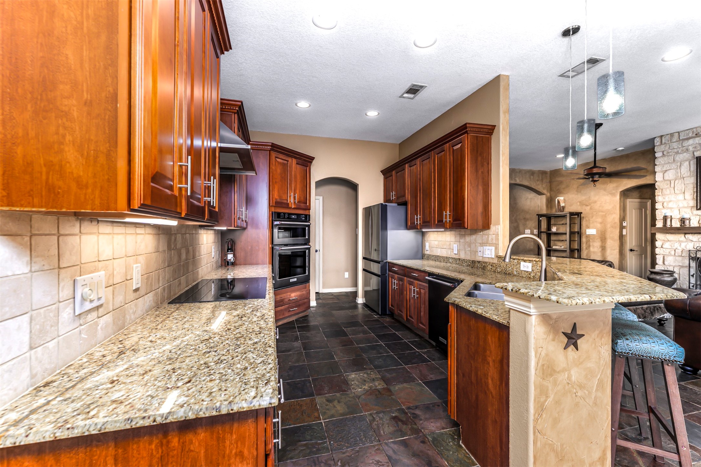
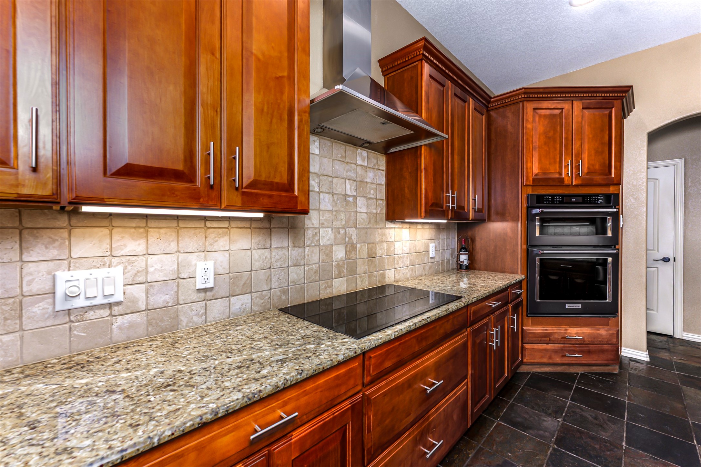
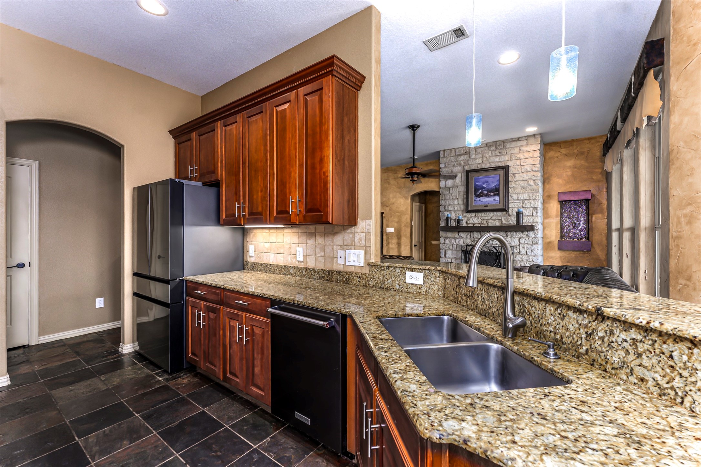
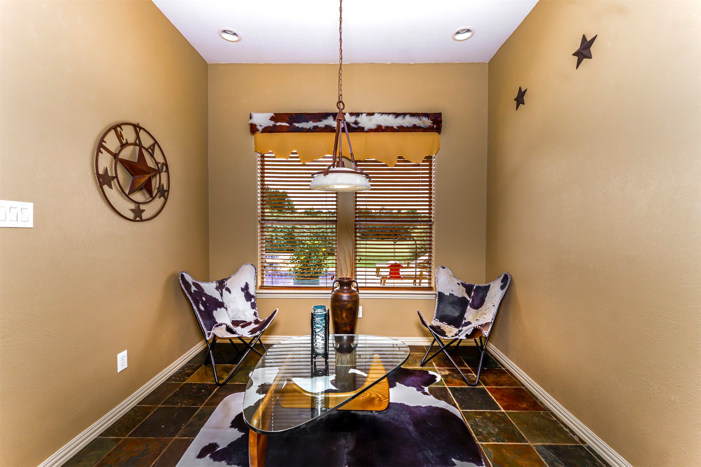
Inside, you'll find natural slate flooring throughout, granite countertops in the kitchen, bathrooms, and outdoor kitchen, plus two stunning floor-to-ceiling stone wood-burning fireplaces that create warm, inviting living spaces. The chef's kitchen is equipped with double ovens, a convection microwave, a 5-burner cooktop, and a stylish Sirius dual-motor vent hood.
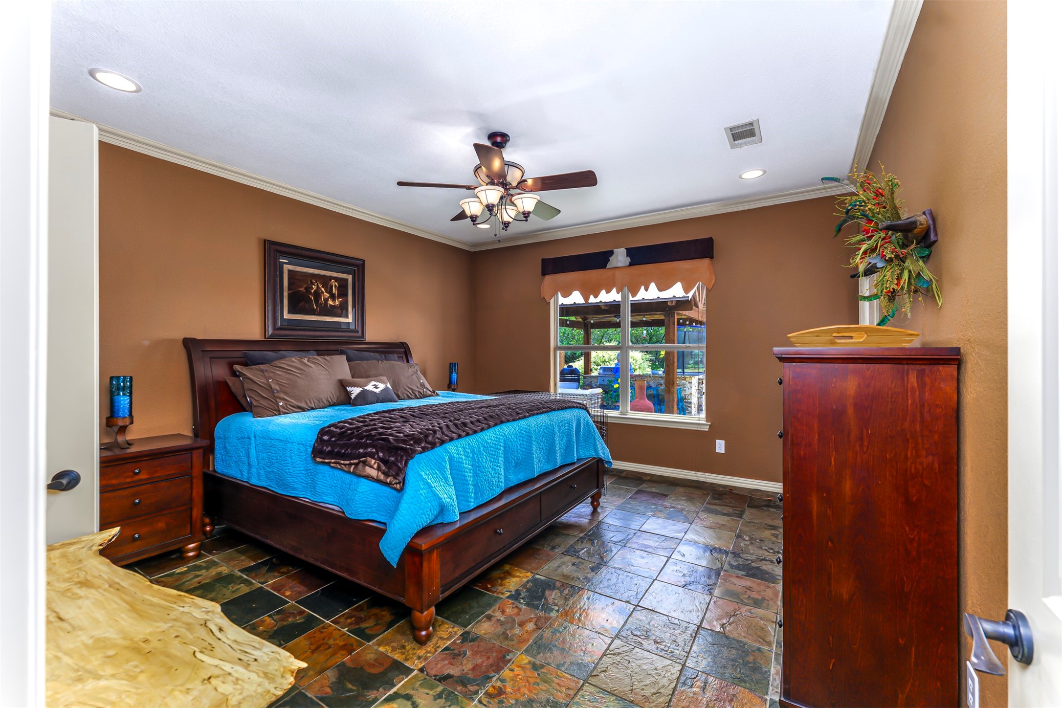
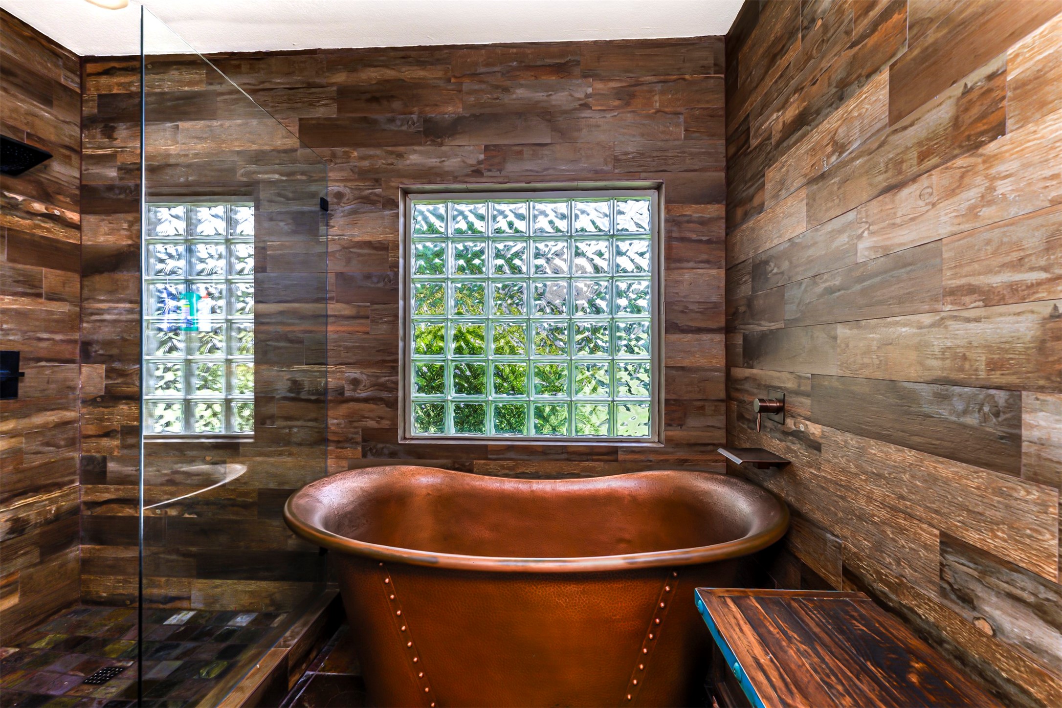
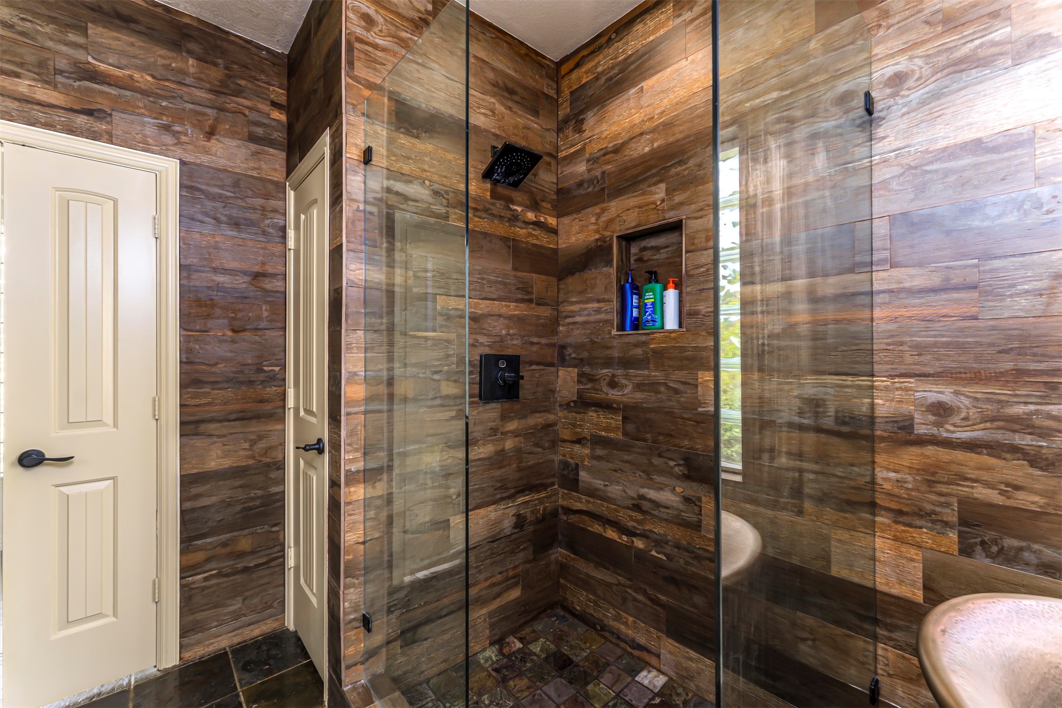
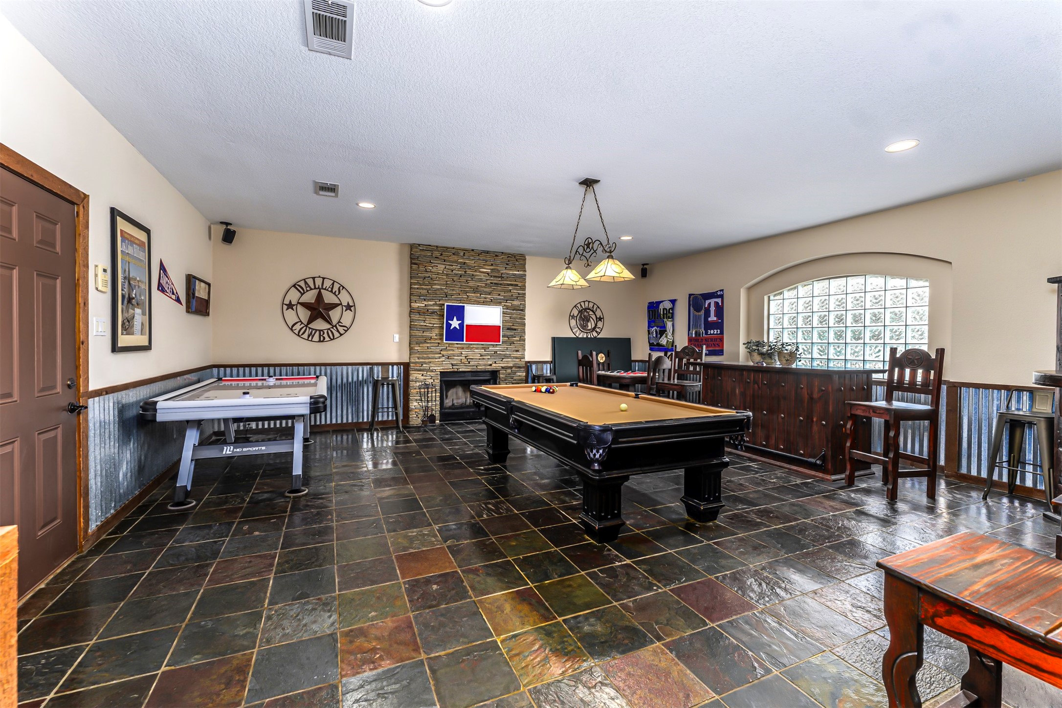
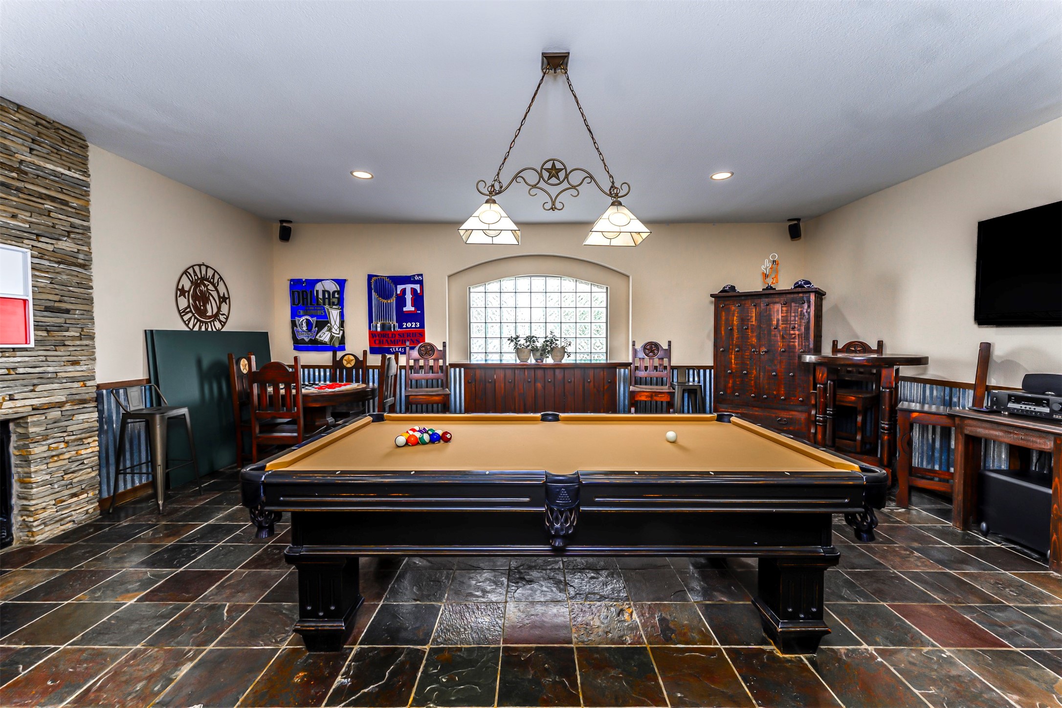
The spacious primary suite is a true retreat, featuring a spa-inspired ensuite with a hand-hammered copper soaking tub, custom tile and stone accents, a private sauna, and an oversized walk-in closet. A generous 21 x 22 game room provides the perfect space for entertaining family and friends.
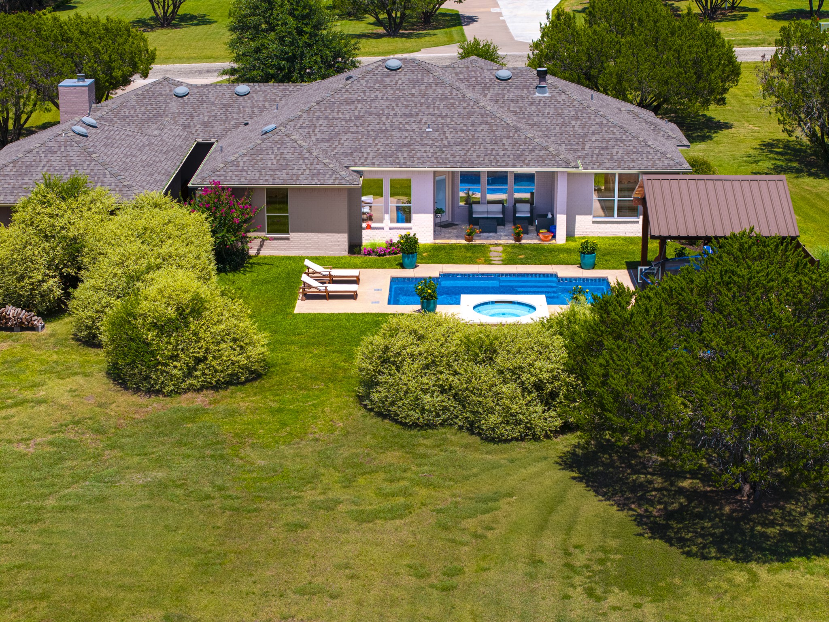
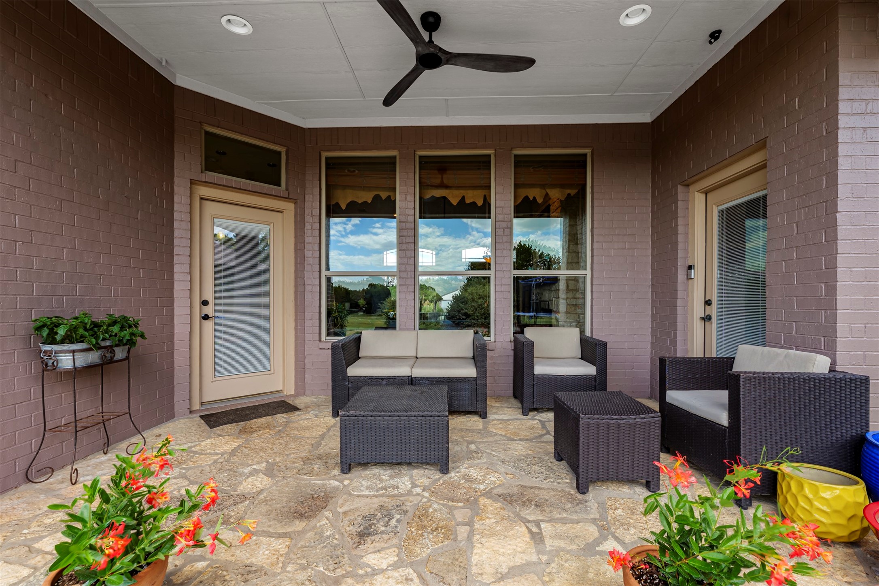
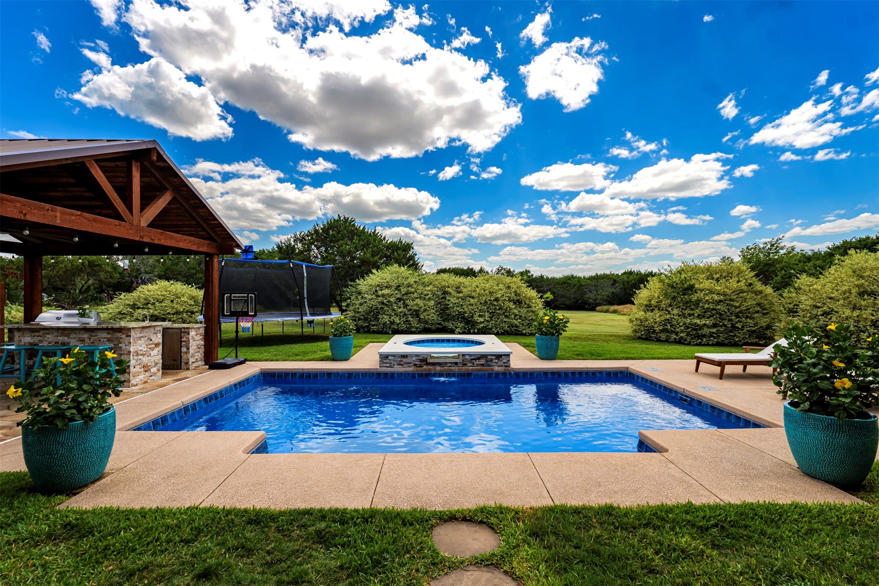
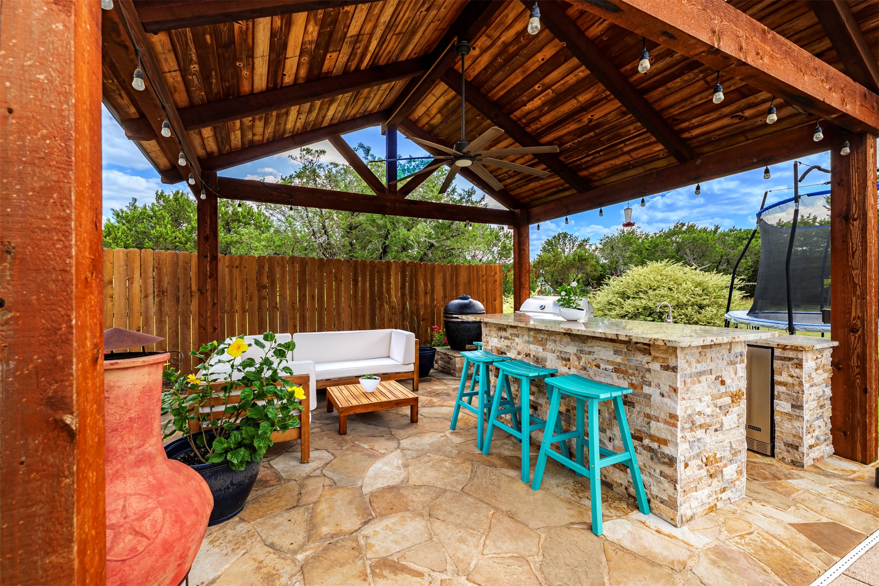
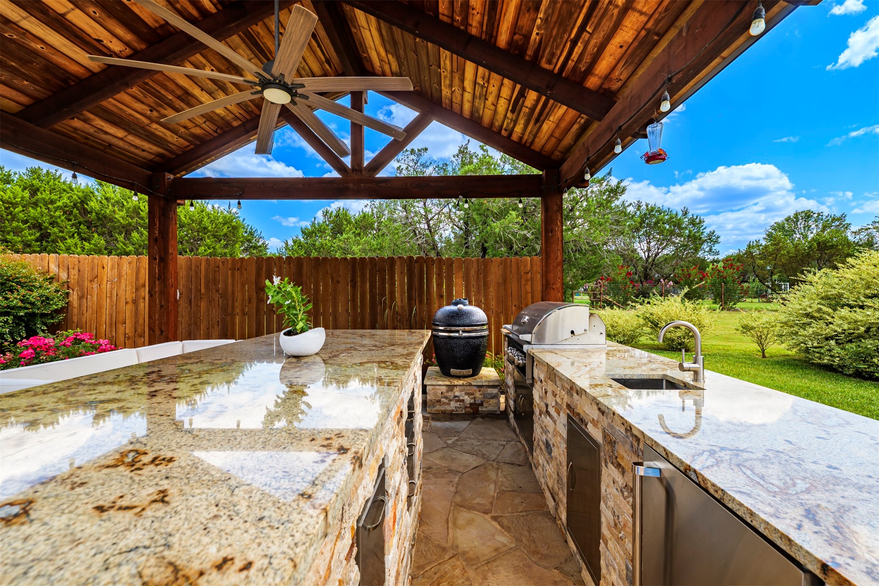
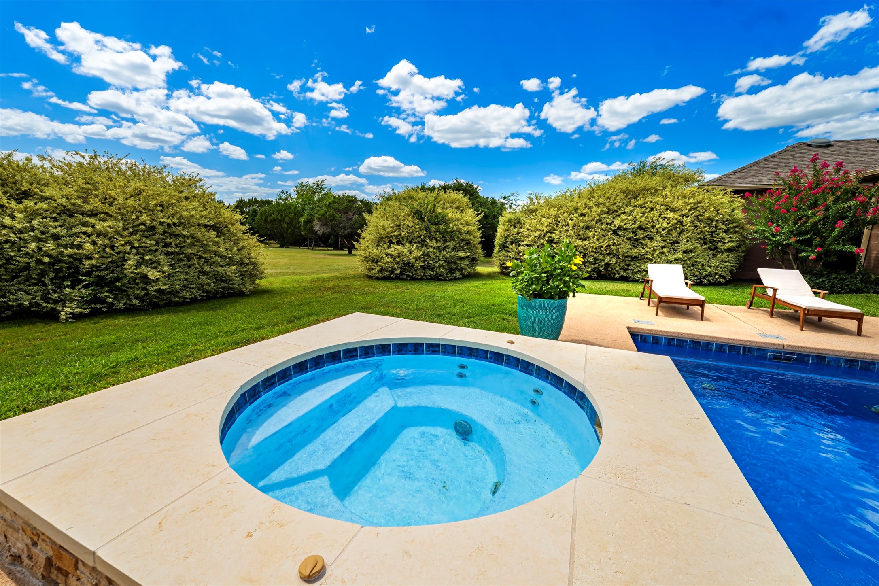
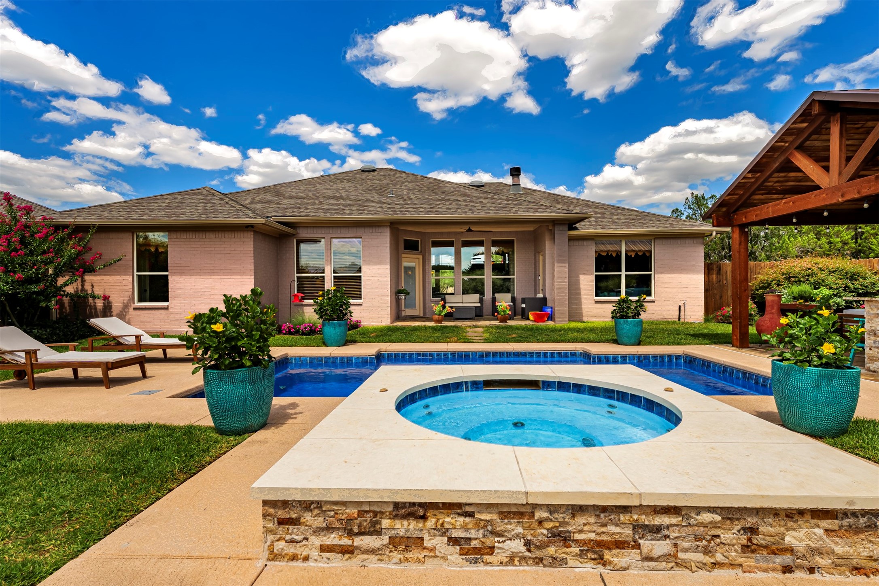
Step outside to your own backyard oasis with a heated pool, overflow spa, and beautifully landscaped grounds. The covered pergola is an entertainer's dream, complete with a wet bar, ledger stone island, oversized Kamado grill, premium Coyote grill with infrared burners and rotisserie, and a built-in Coyote refrigerator.
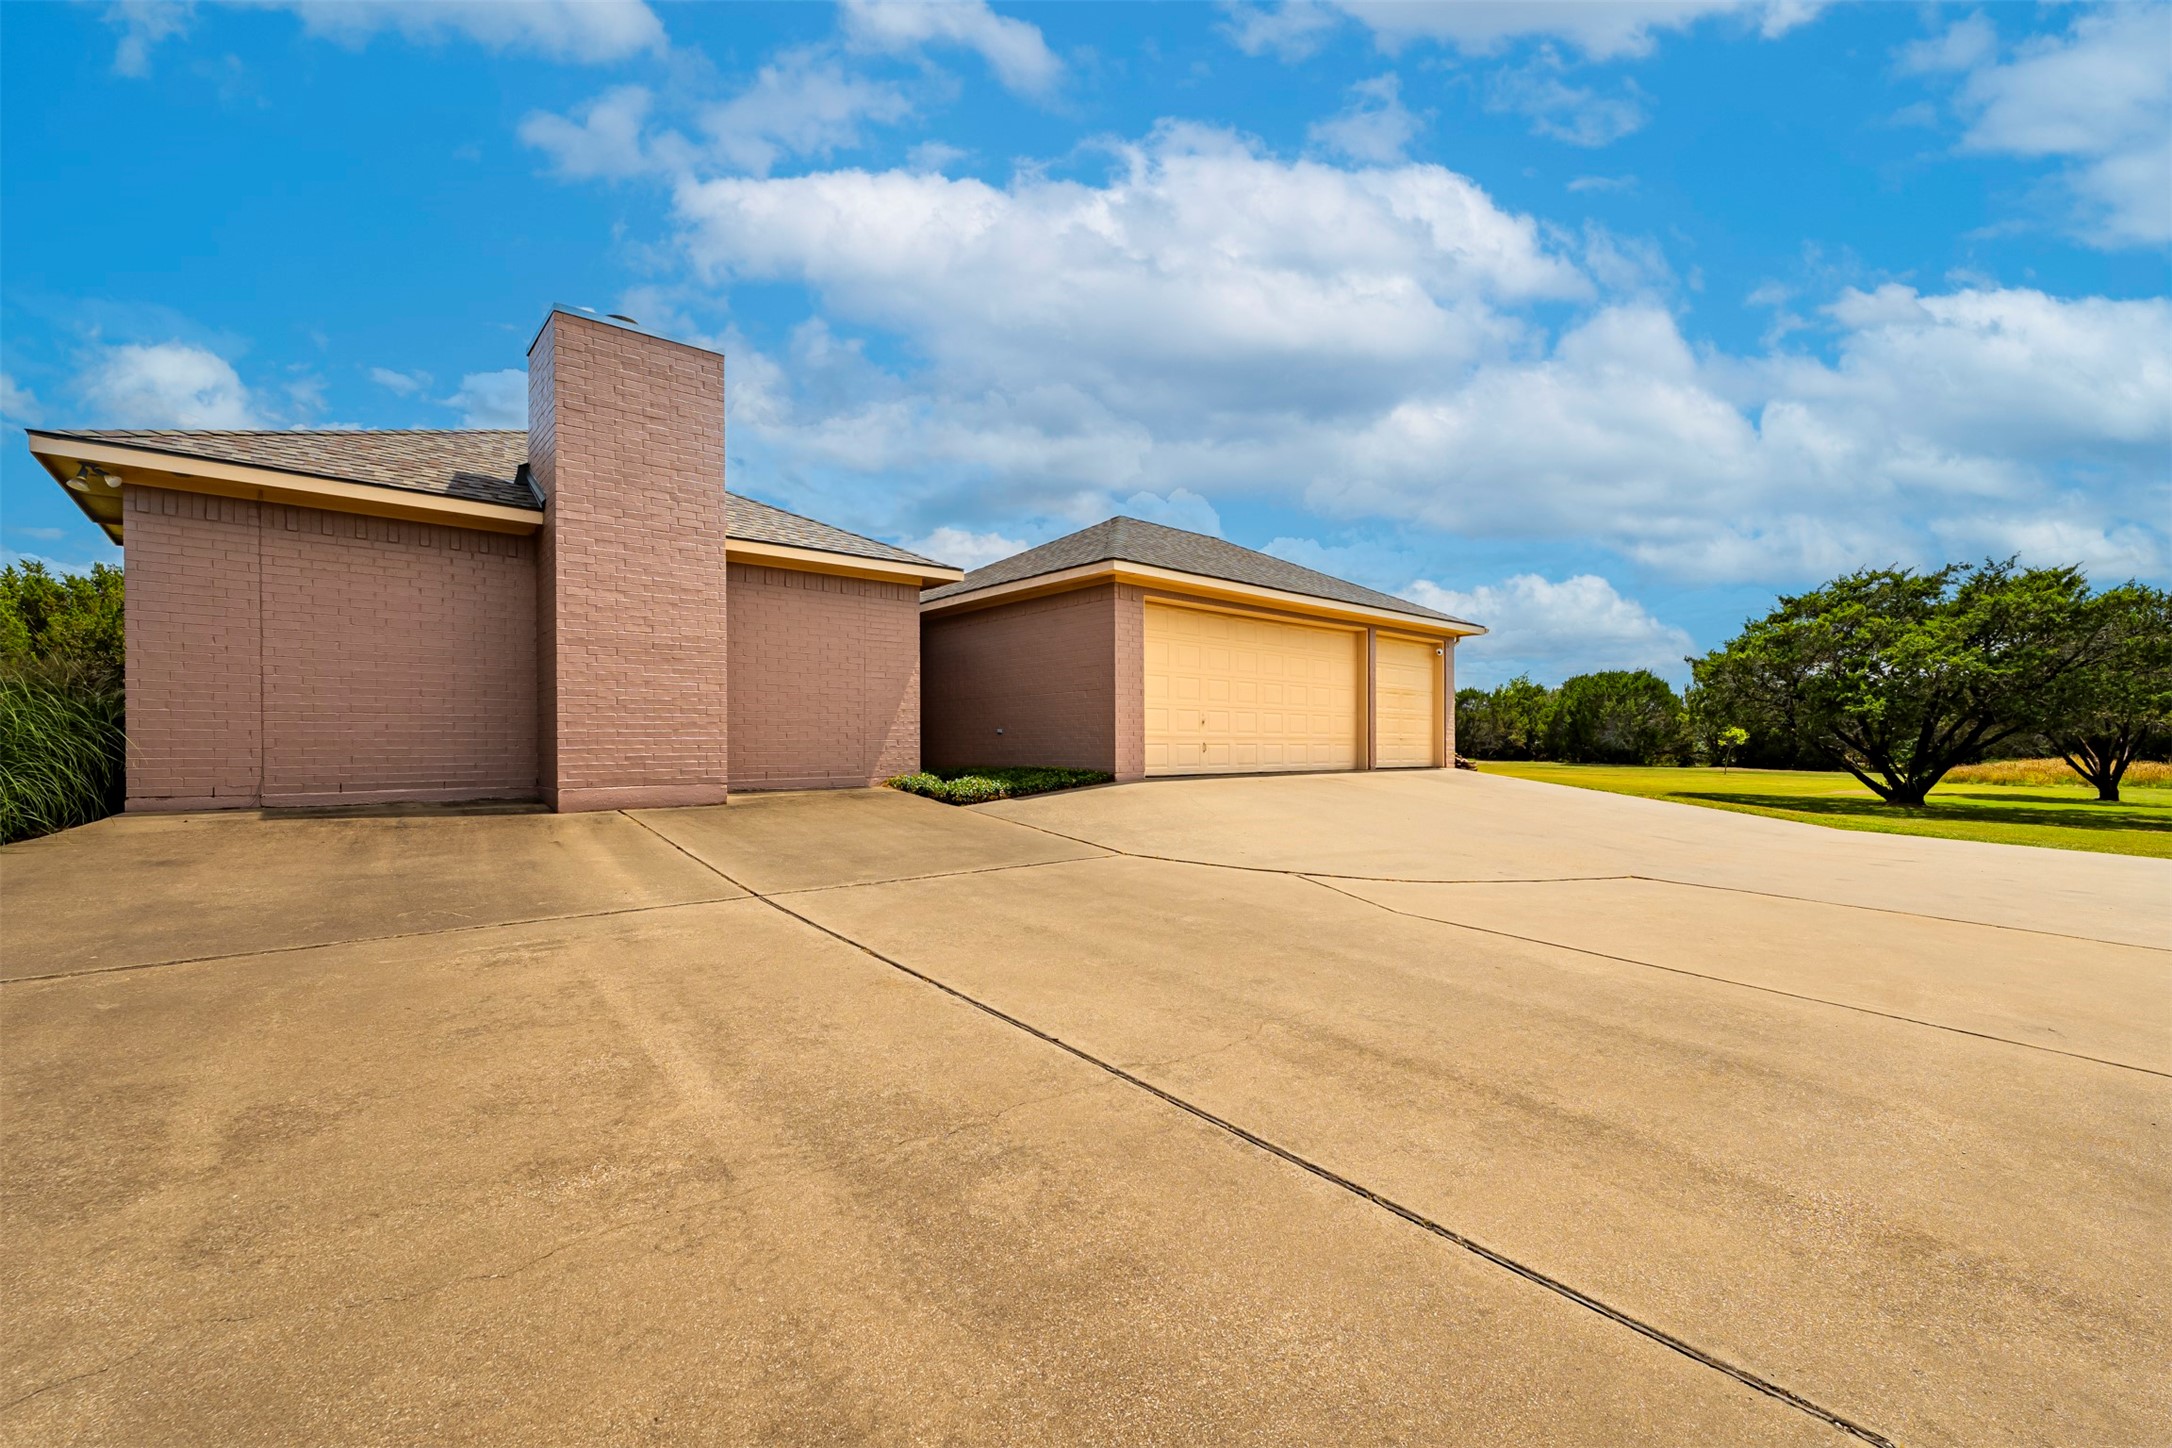
Additional highlights include a 3-car garage and a Class 4 impact-resistant roof, offering added durability and potential insurance savings. Surrounded by abundant wildlife and peaceful country views, this remarkable property delivers the tranquility of country living with the convenience of nearby city amenities. Don't miss this rare opportunity to own a truly one-of-a-kind home in Cheyenne Hills Estates. Information is deemed reliable but is not guaranteed. Buyers and buyer's agent should independently verify all information, including square footage, schools, taxes, HOA information, restrictions, and measurements.

3
beds

3
baths

2,798 Sq.Ft. LIVING AREA

1.5 Acres lot

Chris Maunder

Chris Maunder

Jennifer  Fulkerson

Jennifer Fulkerson

Features & Amenities

Interior

  • total bedrooms3
  • Total bathrooms3
  • full bathrooms2
  • half bathroom1
  • Flooring Slate
  • Fireplace Stone
  • APPLIANCES Convection Oven, Electric Cooktop, Electric Oven, Electric Water Heater, Microwave
  • other interior Features Built-in Features, Decorative/Designer Lighting Fixtures, Eat-in Kitchen, Granite Counters, High Speed Internet, Pantry, Cable TV, Walk-In Closet(s)

Area & Lot

  • Status For Sale
  • Living Area2,798 Sq.Ft.
  • Lot Area1.5 Acres
  • MLS® ID21328547
  • TypeResidential
  • YEAR BUILT2004
  • Architecture StylesDetached
  • Elementary SchoolGlen Rose
  • Middle SchoolGlen Rose
  • High SchoolGlen Rose
  • School DistrictGlen Rose ISD

Exterior

  • STORIES1
  • Garage Space3.0
  • utilitiesSeptic Available, Cable Available
  • PoolIn Ground, Pool
  • roofComposition
  • lot featuresAcreage, Back Yard, Lawn, Landscaped, Level
  • parkingDriveway, On Street
  • HEAT TYPEElectric
  • AIR CONDITIONINGCentral Air
  • sewerAerobic Septic
  • SubstructureSlab
  • other exterior FeaturesBuilt-in Barbecue, Barbecue, Lighting, Outdoor Grill, Outdoor Kitchen, Outdoor Living Area

Financial

  • Sales Price$798,000
  • Real Estate Tax $6,517/yr
  • HOA $100/yr
View Virtual Tour
image

Schedule a Showing

We would love to show you our beautiful property. Please select your preferred date and time below. An agent will be in touch shortly to confirm your appointment.

Schedule a Showing

We would love to show you our beautiful property. Please select your preferred date and time below. An agent will be in touch shortly to confirm your appointment.

Thank you for your interest in 1103 Clayton Court, Nemo, TX 76070. We are reviewing your request and will be in touch shortly!

Mortgage Calculator

Estimate your monthly mortgage payment, including the principal and interest, property taxes, and HOA. Adjust the values to generate a more accurate rate.

All estimates are provided for informational purposes only. Actual amounts may vary.
$0,000 Your Payment 20 15 65
$0,000 Your Payment

Work With Us

Experience the Future of Home Buying – Connect with ReloRadar!

Follow Us on Instagram