Leave a Message

Thank you for your message. We will be in touch with you shortly.

223 E Bay Drive
223 E Bay Drive
223 E Bay Drive
223 E Bay Drive
223 E Bay Drive
223 E Bay Drive
223 E Bay Drive
223 E Bay Drive
223 E Bay Drive
223 E Bay Drive
223 E Bay Drive
223 E Bay Drive
223 E Bay Drive
223 E Bay Drive
223 E Bay Drive
223 E Bay Drive
223 E Bay Drive
223 E Bay Drive
223 E Bay Drive
223 E Bay Drive
223 E Bay Drive
223 E Bay Drive
223 E Bay Drive
223 E Bay Drive
223 E Bay Drive
223 E Bay Drive
223 E Bay Drive
223 E Bay Drive
223 E Bay Drive
223 E Bay Drive
223 E Bay Drive
223 E Bay Drive
223 E Bay Drive
223 E Bay Drive
223 E Bay Drive
223 E Bay Drive
223 E Bay Drive
SEE ALL PHOTOS
223 E Bay Drive
223 E Bay Drive
223 E Bay Drive
223 E Bay Drive
223 E Bay Drive
223 E Bay Drive
223 E Bay Drive
223 E Bay Drive
223 E Bay Drive
223 E Bay Drive
223 E Bay Drive
223 E Bay Drive
223 E Bay Drive
223 E Bay Drive
223 E Bay Drive
223 E Bay Drive
223 E Bay Drive
223 E Bay Drive
223 E Bay Drive
223 E Bay Drive
223 E Bay Drive
223 E Bay Drive
223 E Bay Drive
223 E Bay Drive
223 E Bay Drive
223 E Bay Drive
223 E Bay Drive
223 E Bay Drive
223 E Bay Drive
223 E Bay Drive
223 E Bay Drive
223 E Bay Drive
223 E Bay Drive
223 E Bay Drive
223 E Bay Drive
223 E Bay Drive
223 E Bay Drive
Courtesy of Relo Radar
For Sale

223 E Bay Drive

223 E Bay Drive, Bridgeport, TX 76426

$875,000
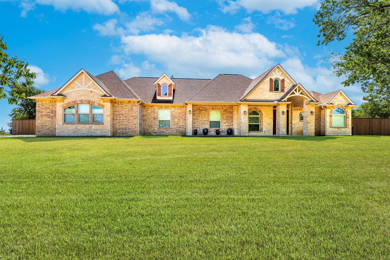
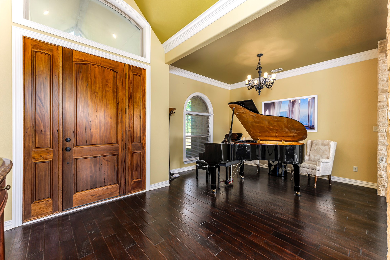
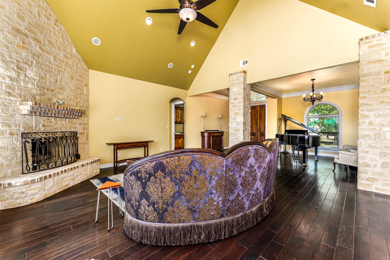
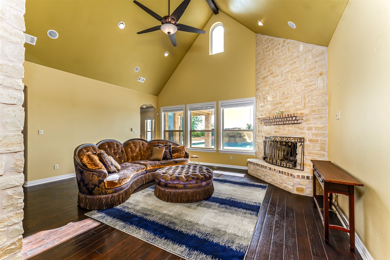
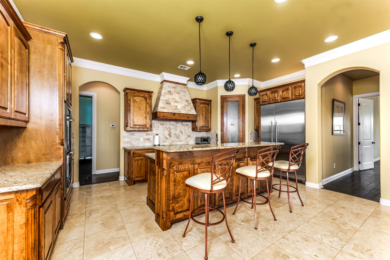
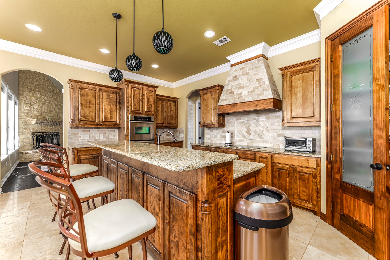
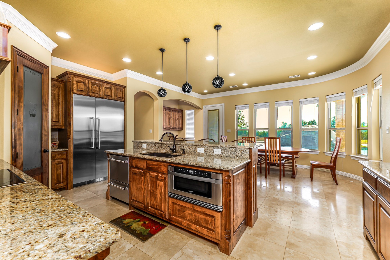
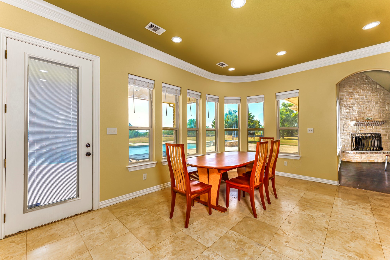
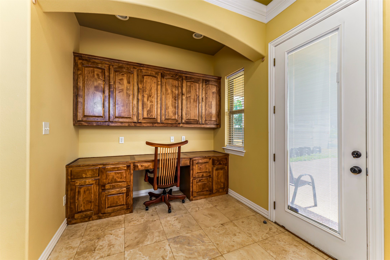
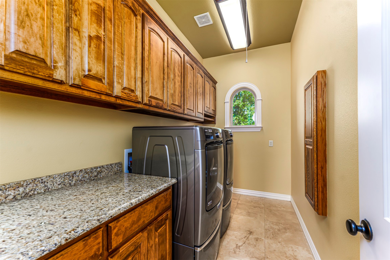
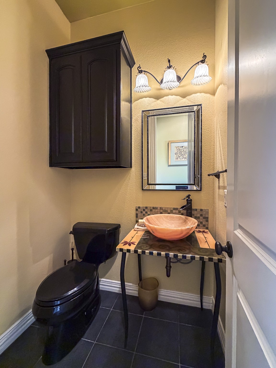
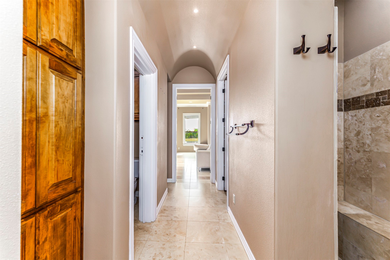
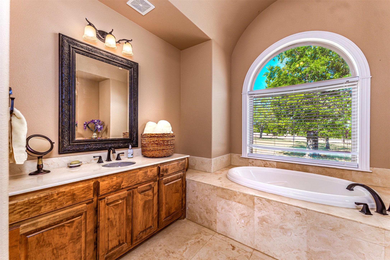
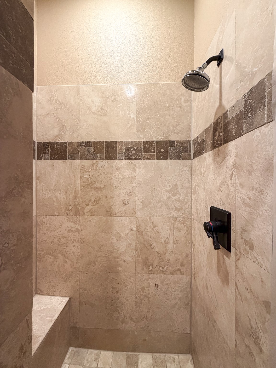
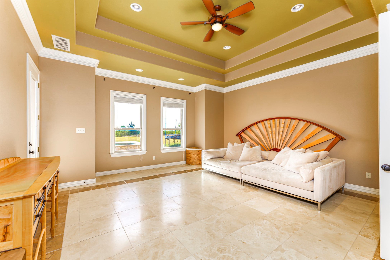
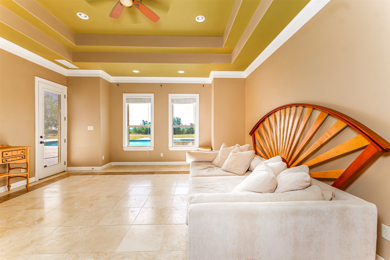
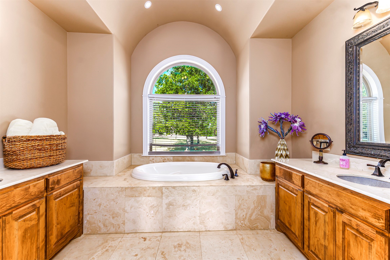
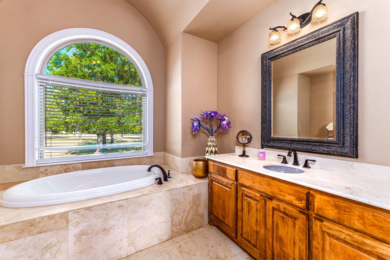
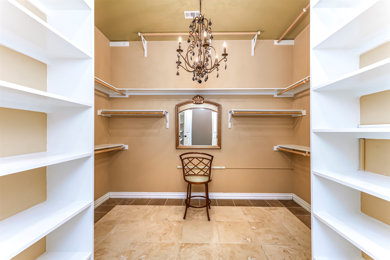
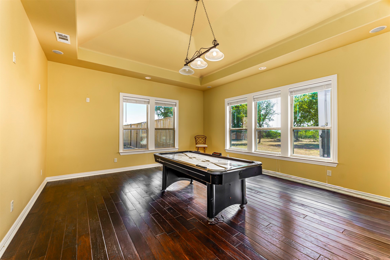
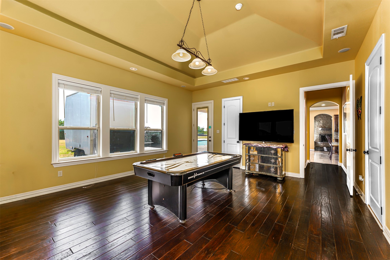
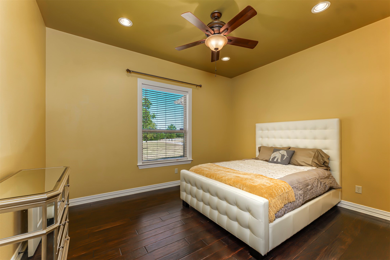
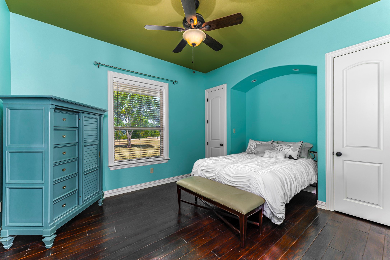
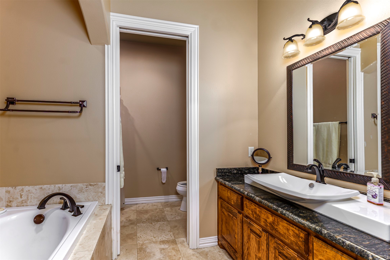
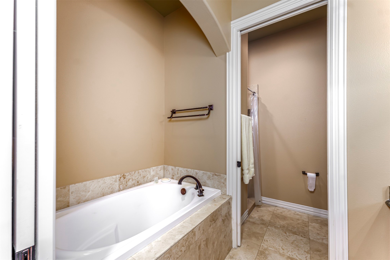
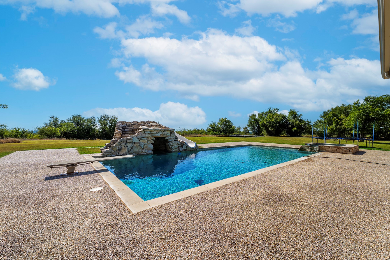
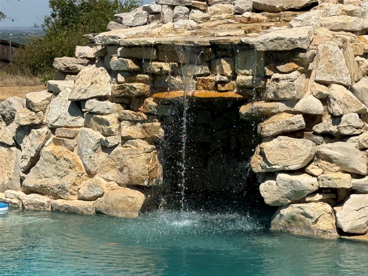
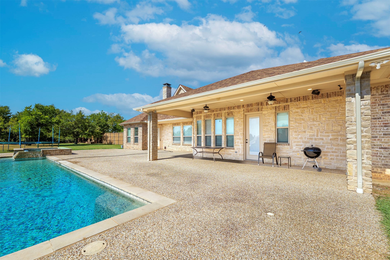
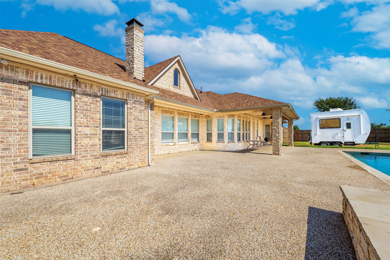
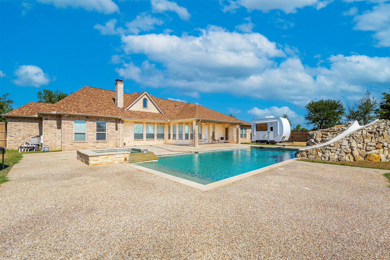
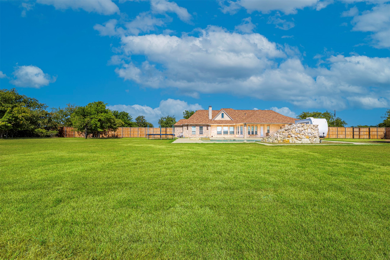
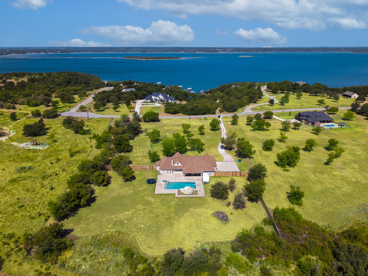
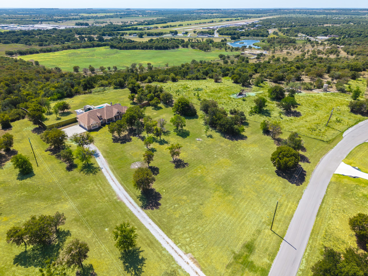
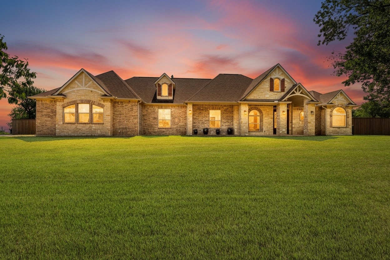
Semi-private oasis on a tall hill! Set on over 4 acres with views of Lake Bridgeport, room for horses, abundant wildlife, and a resort-style backyard, this home was made for Texas living. Step inside to natural light, soaring vaulted and cathedral ceilings, and architectural details. Right off the foyer, the open-concept formal dining area is perfect for family dinners and gatherings, or could be extended as a third living area. The main living area is anchored by a dramatic floor-to-ceiling stone fireplace with room to gather. Privately tucked away on one side of the home, the primary suite feels like a retreat, featuring an elegant tray ceiling with crown molding. The spacious ensuite invites you to unwind with a garden tub, separate walk-in shower, dual vanities, and an oversized walk-in closet with abundant shelving and storage. On the opposite side, two generously sized bedrooms and a full bath with its own garden tub and separate shower create a space for family or guests. At the heart of the home, the chef-inspired kitchen features upgraded walnut soft close cabinetry, countertops, stainless appliances, and an industrial size Fisher & Paykel refrigerator freezer. The adjoining everyday dining area is perfect for casual meals and keeping everyone connected. A built-in office, convenient half bath, and spacious game room that can also serve as a second living area. Travertine stone and laminate flooring throughout means no carpet. Step outside to the showstopper: a 49,500-gallon custom heated pool, said by the pool supplier to be the second-largest pool in Wise County, complete with a rock grotto, waterfall, waterslide, diving area, and hot tub. Plumbing is already in place for a future outdoor kitchen. Spend summer afternoons poolside, evenings by the waterfall, or peaceful mornings under the covered patio enjoying the views. From the front, take in views of Lake Bridgeport, while out back, your resort-style pool creates an incredible private escape.

3
beds

3
baths

3,081 Sq.Ft. LIVING AREA

4.16 Acres lot

Stefanie Daugherty

Stefanie Daugherty

Josh Mills

Josh Mills

Features & Amenities

Interior

  • total bedrooms3
  • Total bathrooms3
  • full bathrooms2
  • half bathroom1
  • Flooring Laminate, Travertine
  • Fireplace Stone, Wood Burning
  • APPLIANCES Built-In Refrigerator, Double Oven, Dishwasher, Electric Range, Disposal, Microwave, Vented Exhaust Fan
  • other interior Features Cathedral Ceiling(s), Decorative/Designer Lighting Fixtures, Eat-in Kitchen, Granite Counters, Kitchen Island, Open Floorplan, Pantry, Vaulted Ceiling(s), Natural Woodwork, Walk-In Closet(s)

Area & Lot

  • Status For Sale
  • Living Area3,081 Sq.Ft.
  • Lot Area4.16 Acres
  • MLS® ID21360622
  • TypeResidential
  • YEAR BUILT2008
  • Architecture StylesTraditional, Detached
  • Elementary SchoolBridgeport
  • Middle SchoolBridgeport
  • High SchoolBridgeport
  • School DistrictBridgeport ISD

Exterior

  • STORIES1
  • Garage Space3.0
  • utilitiesSeptic Available
  • PoolPool
  • roofComposition
  • lot featuresAcreage, Landscaped
  • parkingGarage, Garage Faces Side
  • HEAT TYPECentral, Electric
  • AIR CONDITIONINGCentral Air, Ceiling Fan(s)
  • sewerSeptic Tank
  • SubstructureSlab

Financial

  • Sales Price$875,000
  • Real Estate Tax $6,843/yr
image

Schedule a Showing

We would love to show you our beautiful property. Please select your preferred date and time below. An agent will be in touch shortly to confirm your appointment.

Schedule a Showing

We would love to show you our beautiful property. Please select your preferred date and time below. An agent will be in touch shortly to confirm your appointment.

Thank you for your interest in 223 E Bay Drive, Bridgeport, TX 76426. We are reviewing your request and will be in touch shortly!

Mortgage Calculator

Estimate your monthly mortgage payment, including the principal and interest, property taxes, and HOA. Adjust the values to generate a more accurate rate.

All estimates are provided for informational purposes only. Actual amounts may vary.

$0,000 Your Payment 20 15 65
$0,000 Your Payment

Work With Us

Experience the Future of Home Buying – Connect with ReloRadar!

Follow Us on Instagram