Leave a Message

Thank you for your message. We will be in touch with you shortly.

2501 Fox Hollow Court
SEE ALL PHOTOS
2501 Fox Hollow Court
Sold

2501 Fox Hollow Court

2501 Fox Hollow Court, Flower Mound, TX 75028

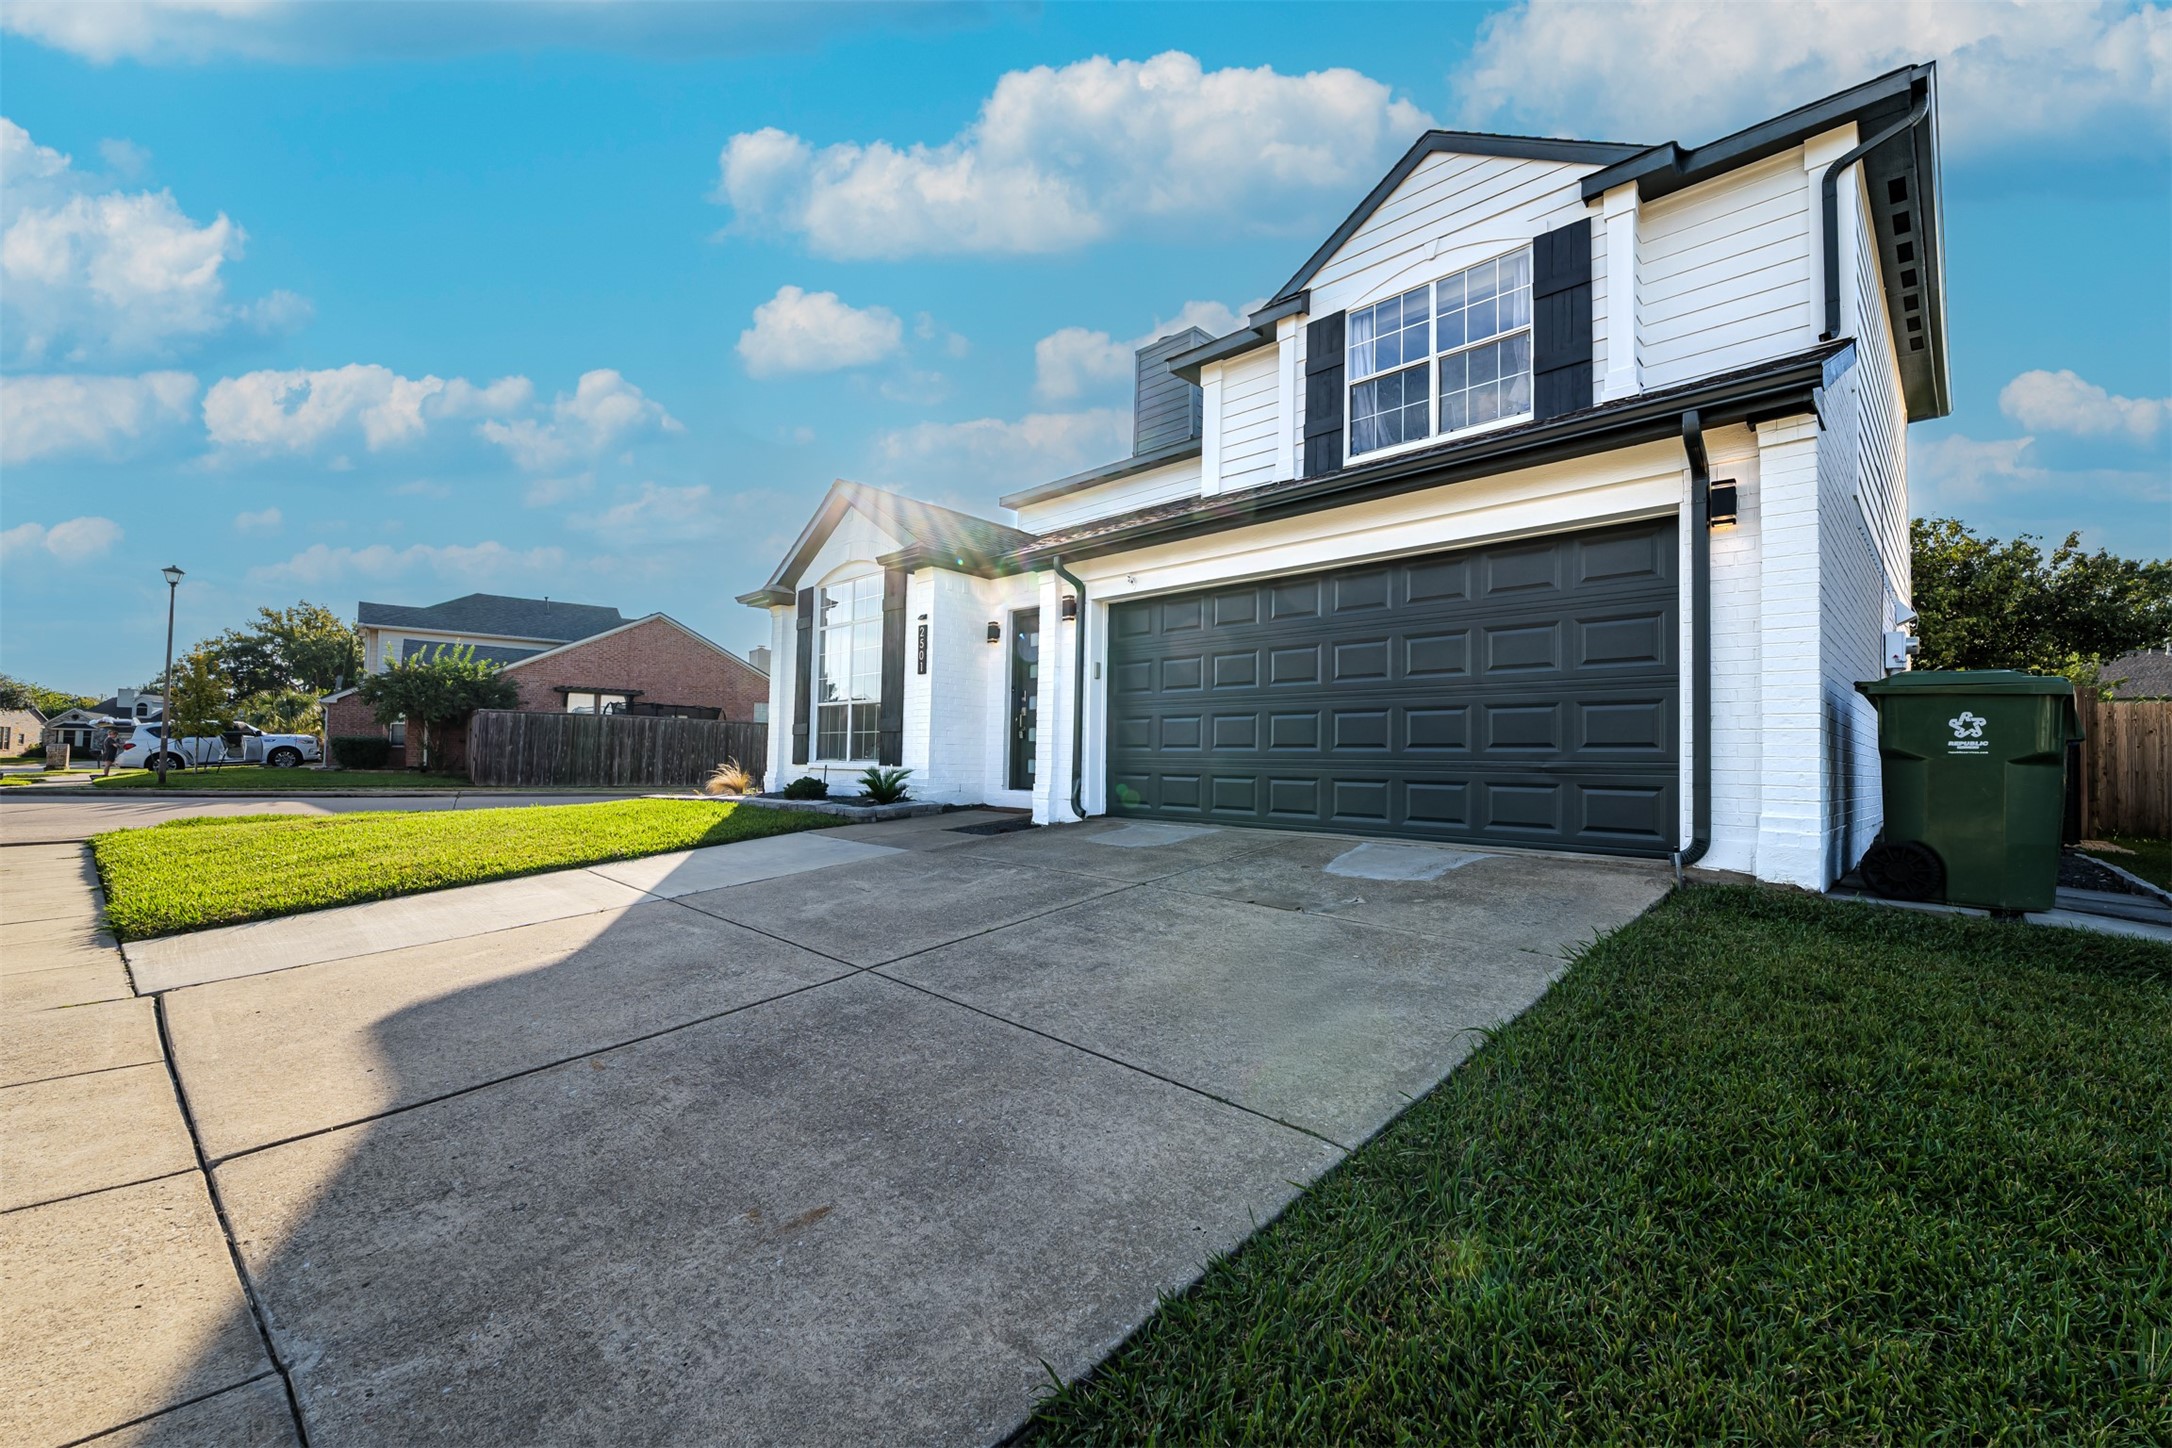
SHOWINGS ON TEMP HOLD UNTIL MONDAY 1-26. Stunning Fully Renovated Home in the Heart of Flower Mound!
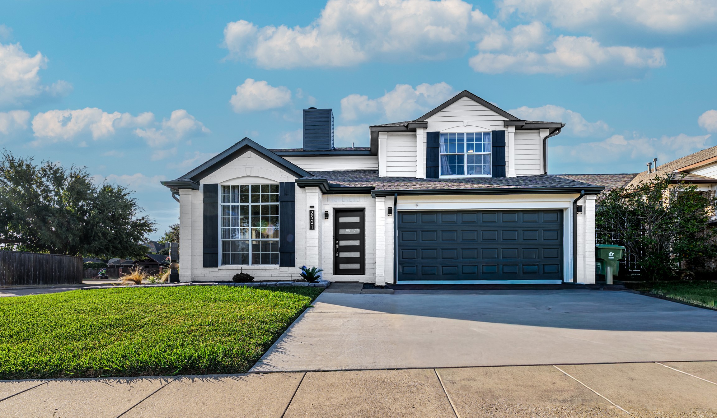
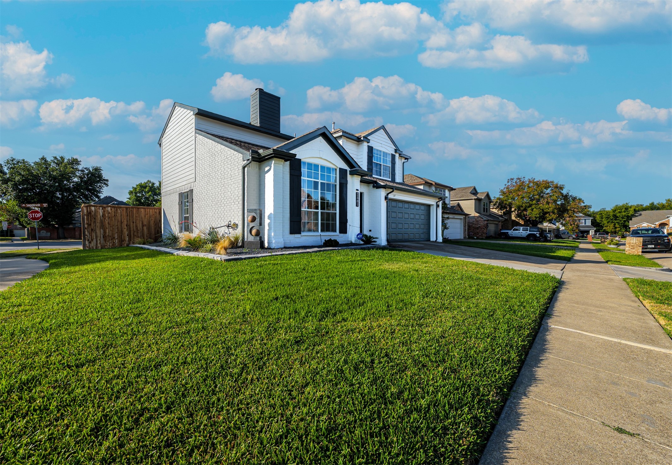
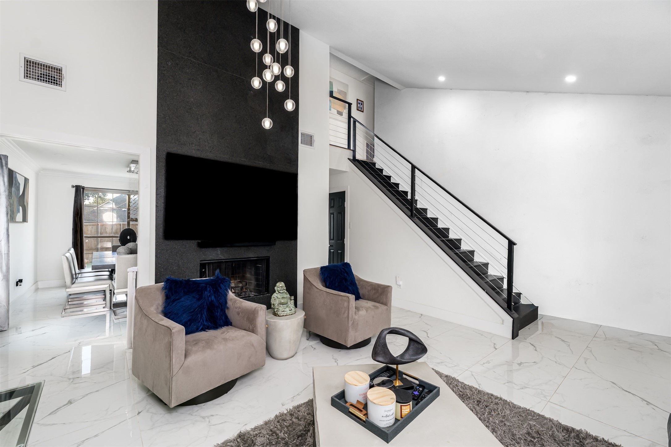
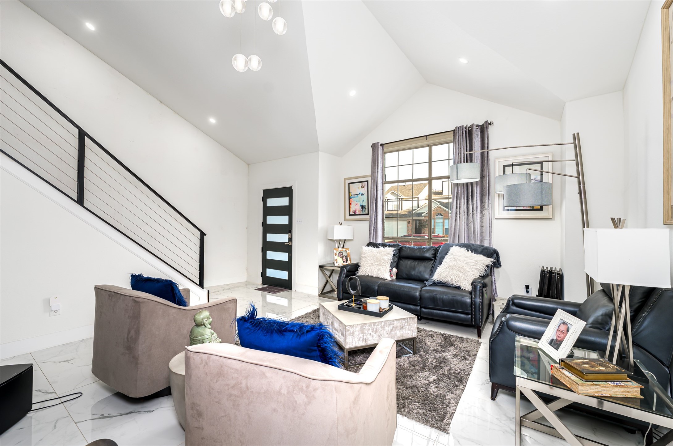
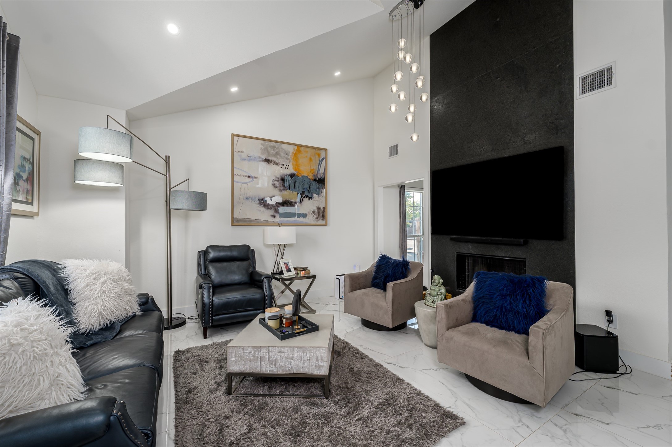
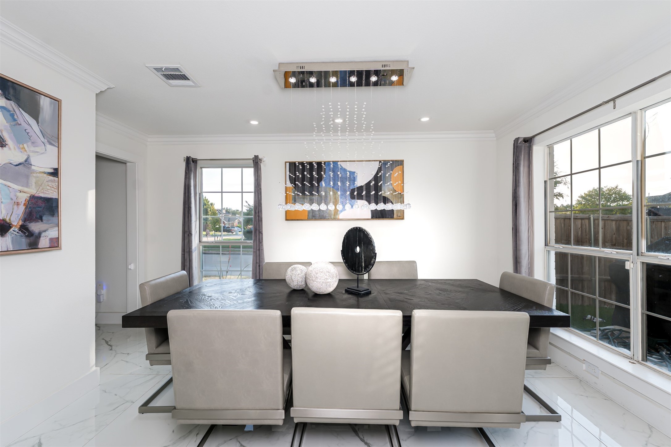
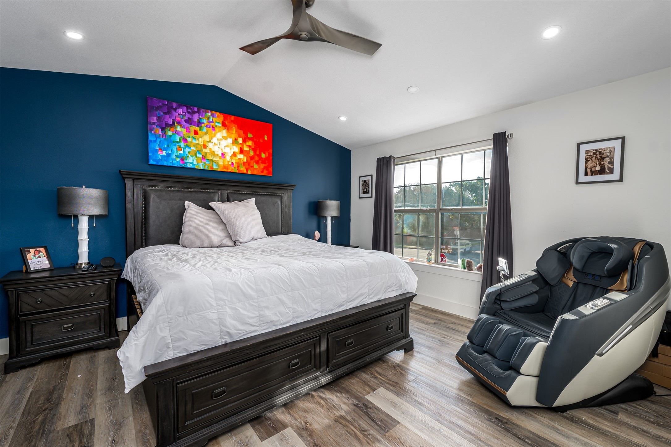
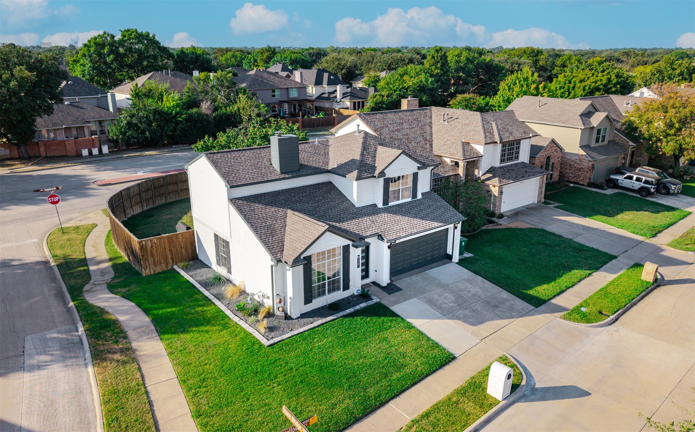
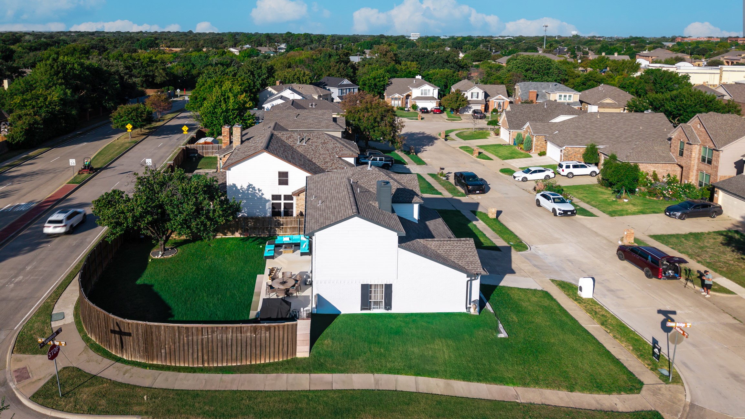
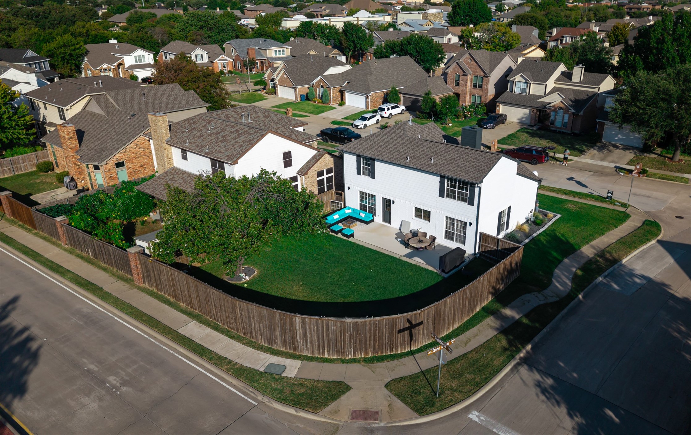
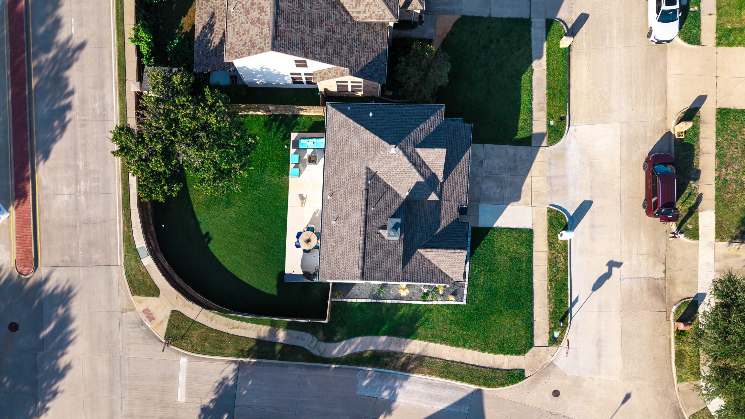
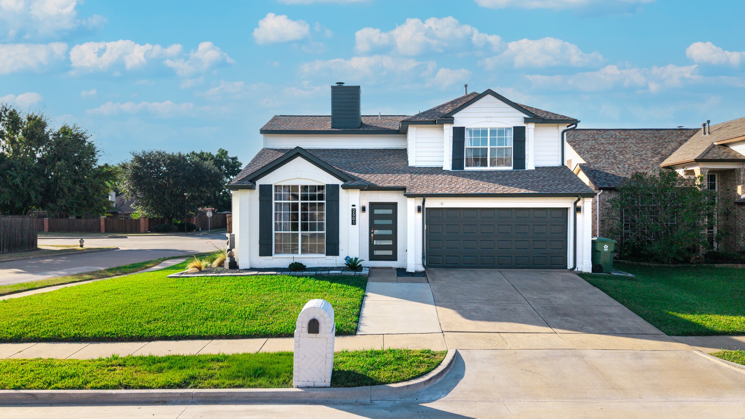
Beautifully remodeled from top to bottom, this 3-bedroom, 2.5-bath home sits on a spacious corner lot and features a bright, open floor plan designed for modern living. Soaring vaulted ceilings and abundant natural light highlight the elegant finishes throughout.
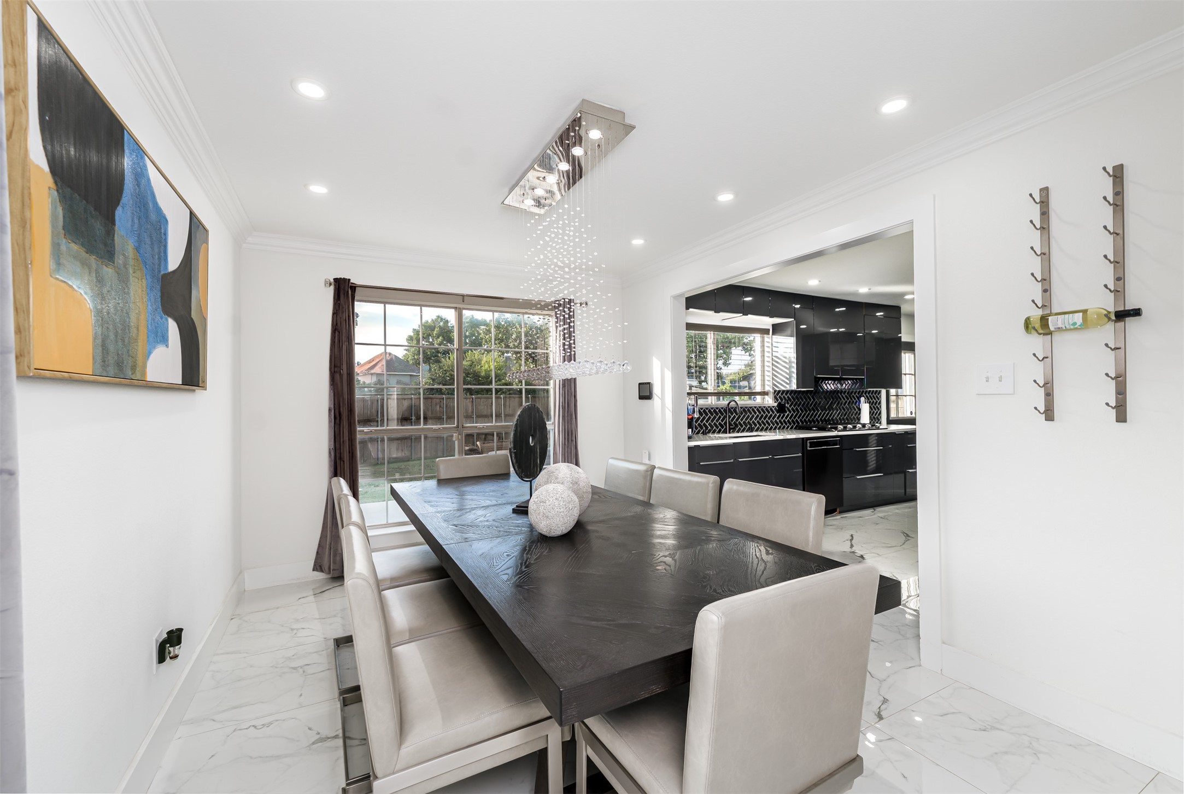
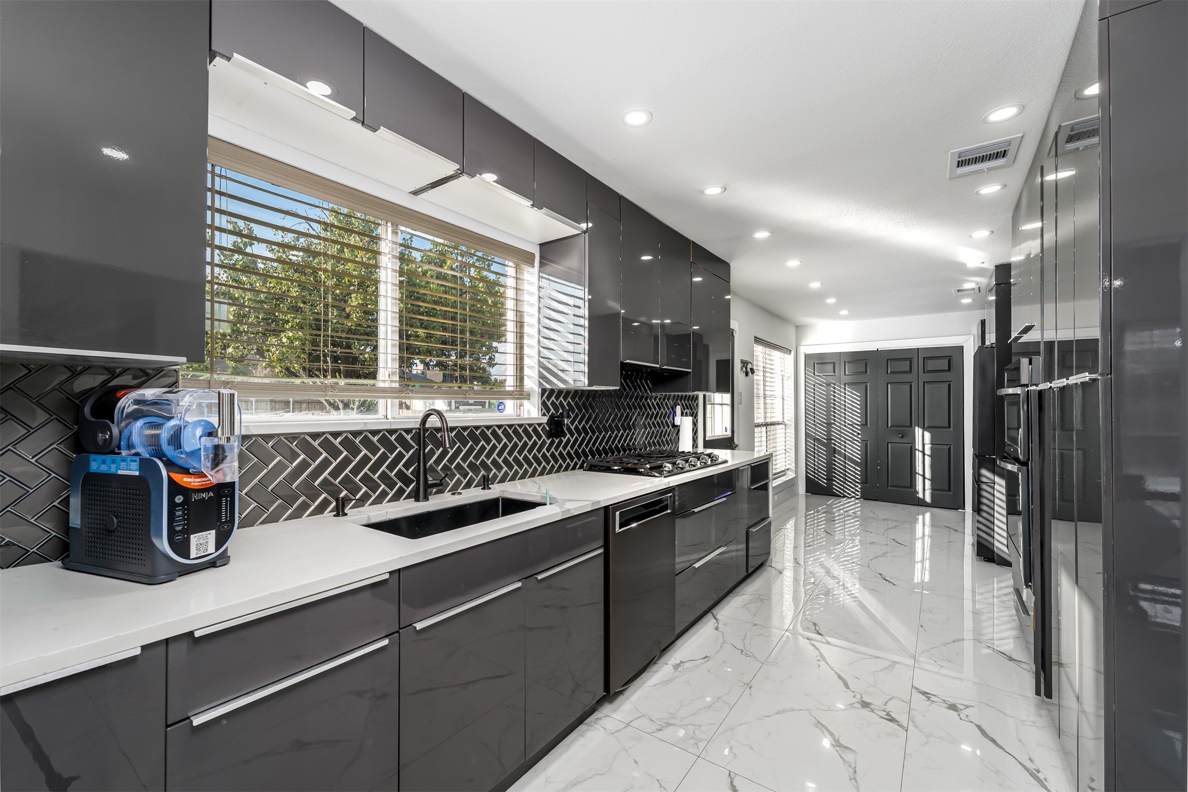
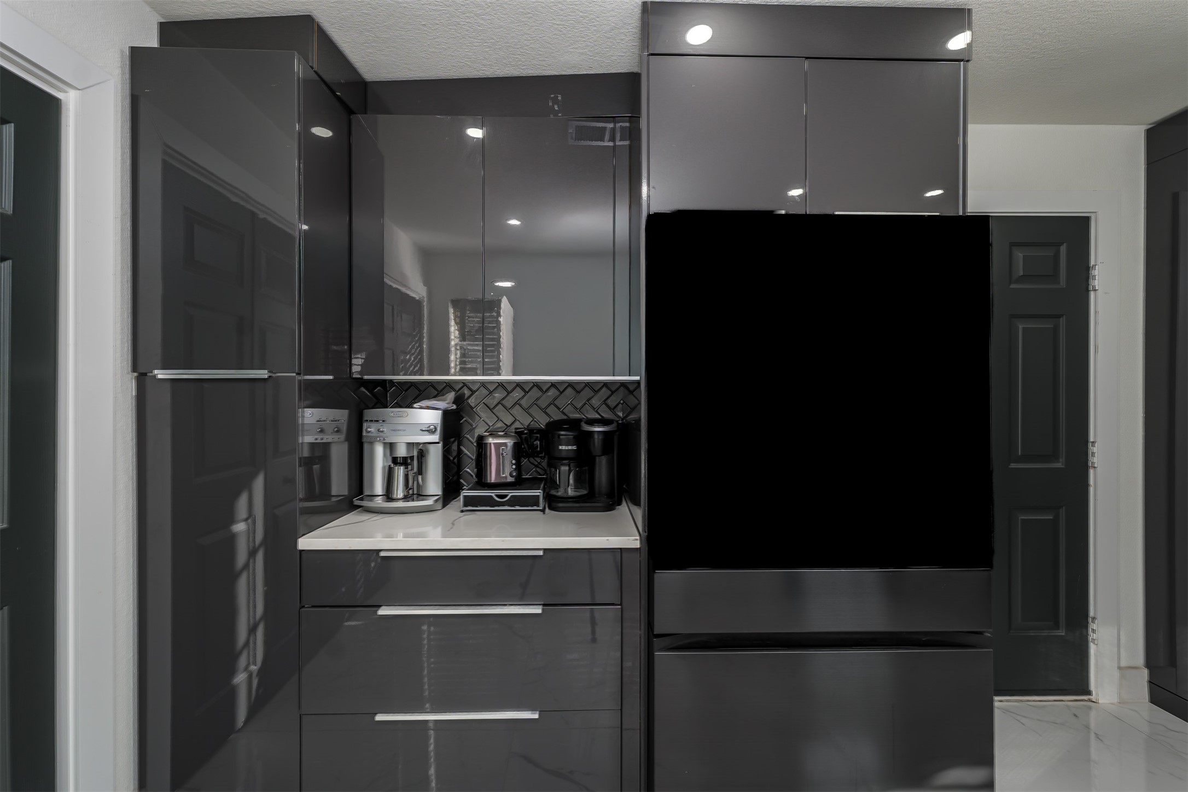
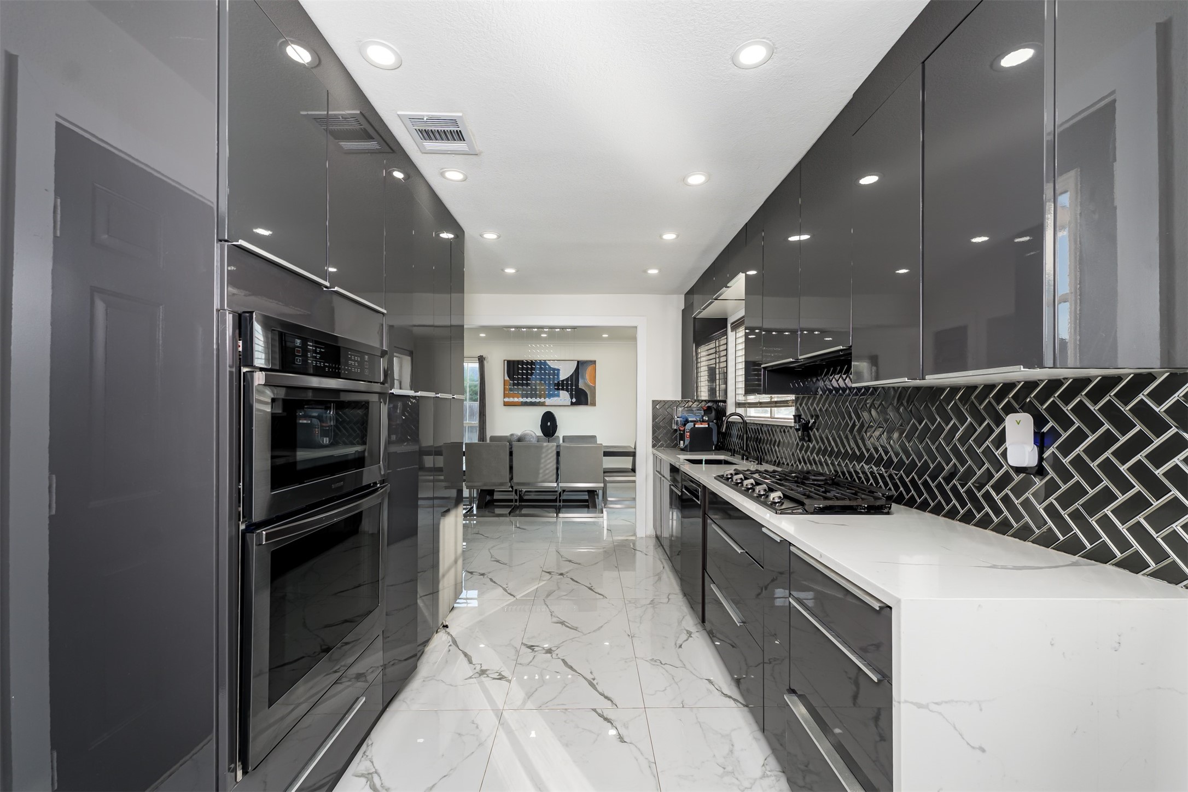
The main level features striking granite slab flooring, a dramatic floor-to-ceiling granite fireplace, and open-concept living and dining areas perfect for entertaining. The chef's kitchen boasts light pearl granite countertops, 42-inch modern cabinetry, a built-in microwave and new oven, a small granite coffee bar, and ample storage for all your needs.
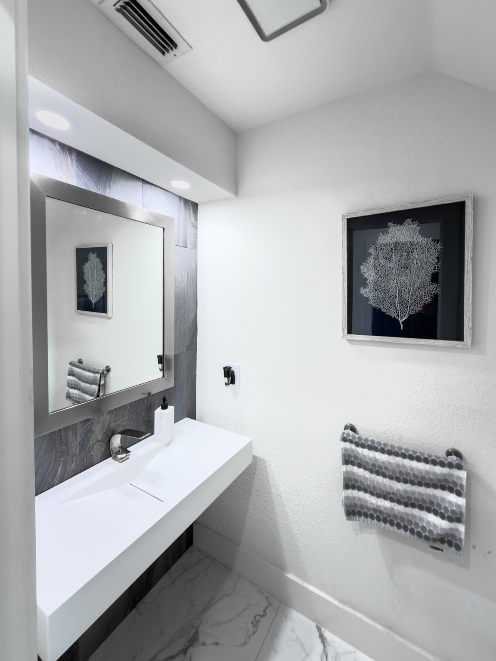
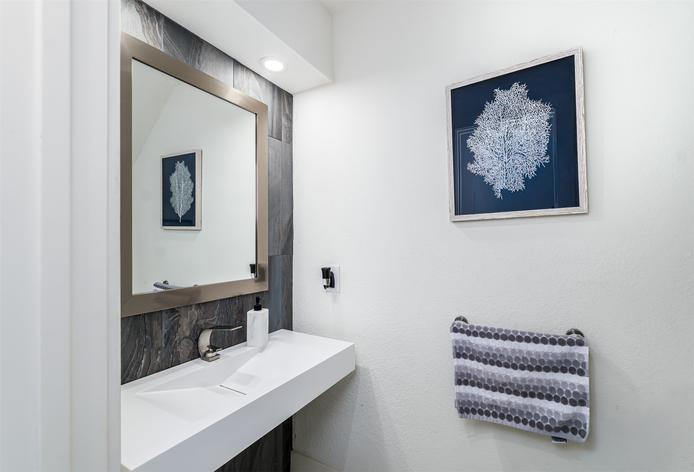
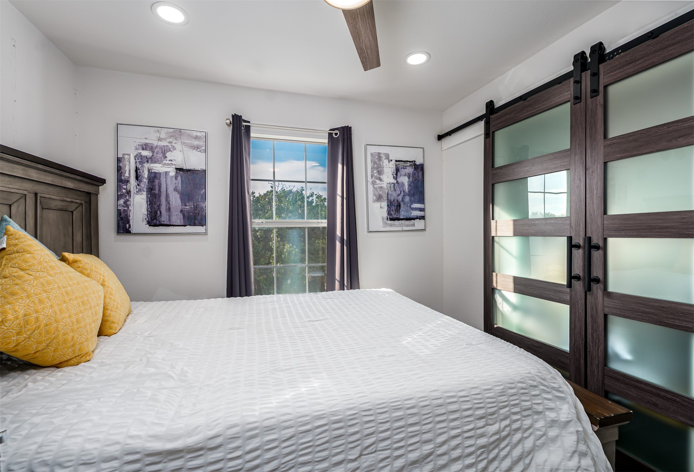
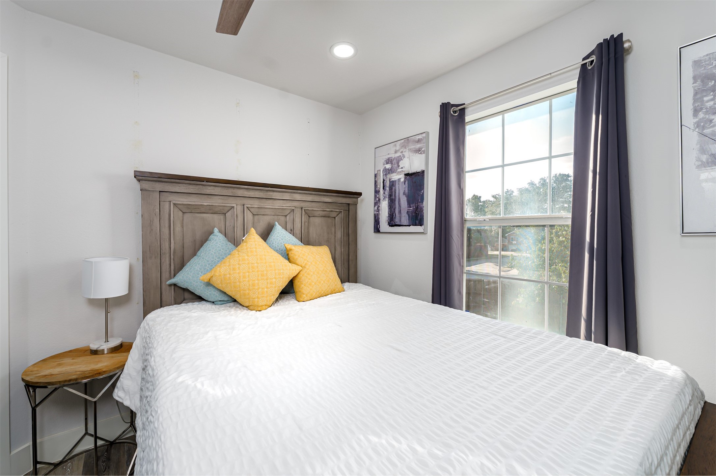
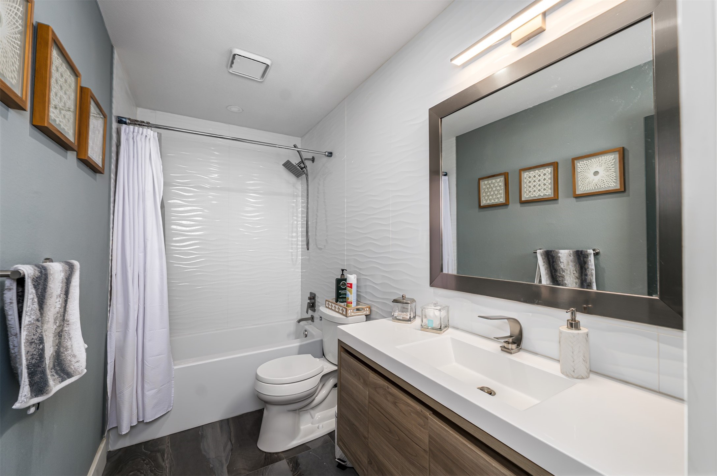
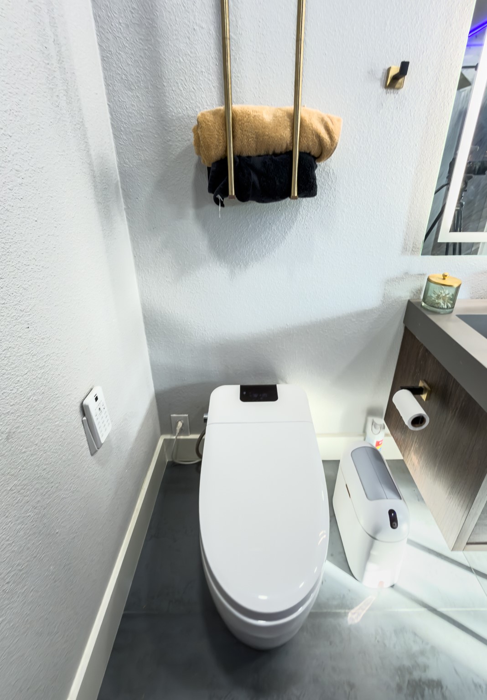
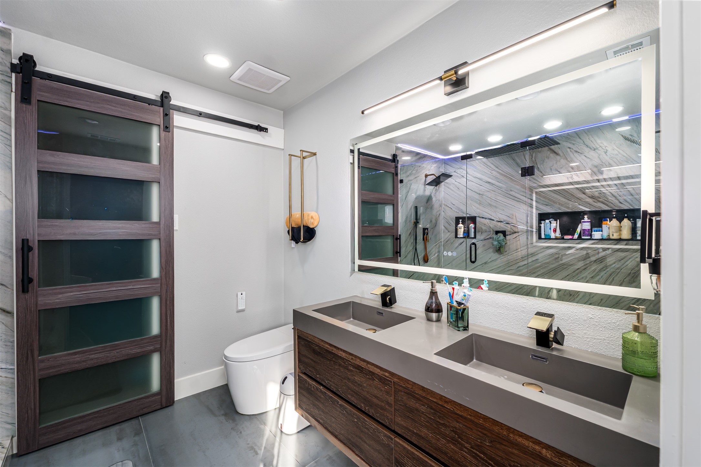
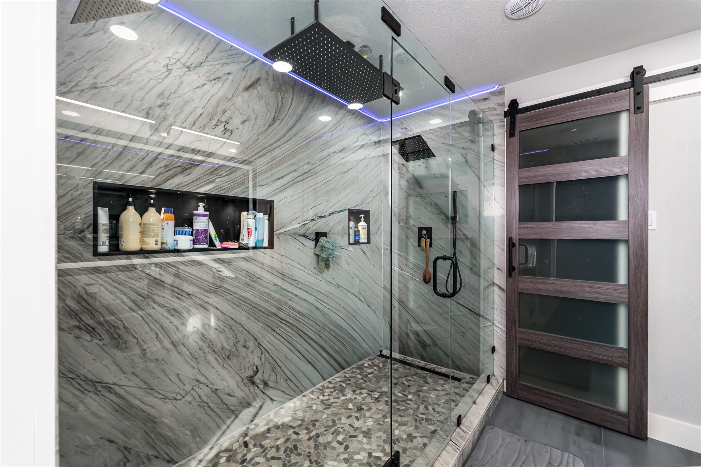
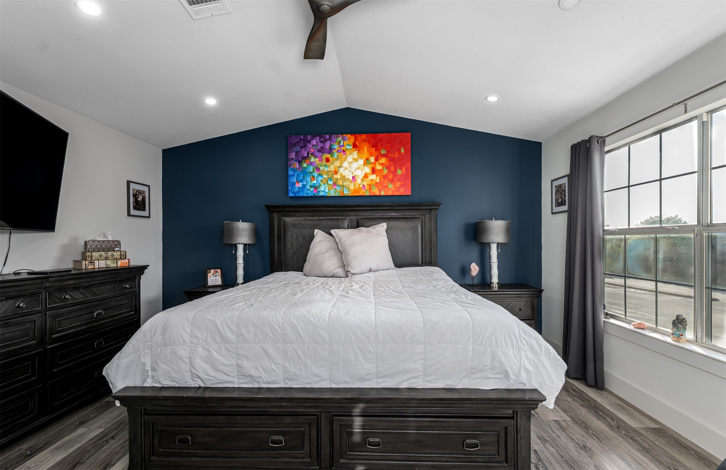
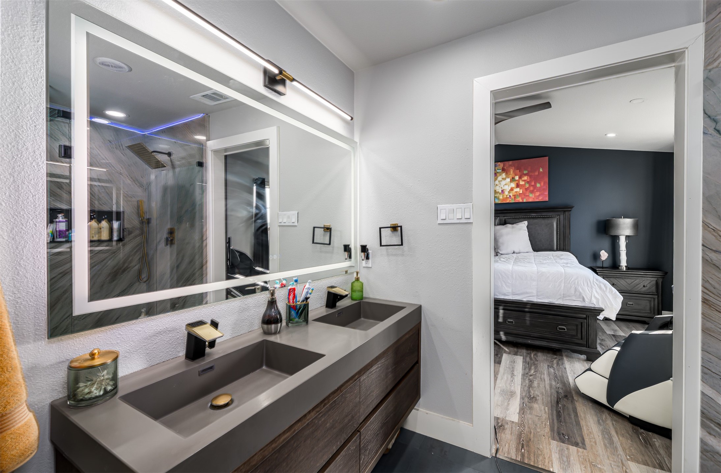
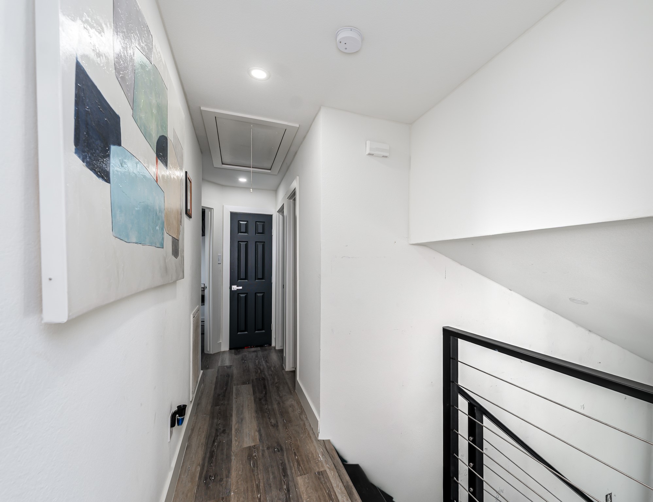
Upstairs, enjoy luxury vinyl plank flooring throughout. The expansive primary suite offers a serene retreat with a spa-like en suite bathroom featuring dual vanities with granite counters, a massive walk-in shower with granite tile walls, three shower heads, and a pebble stone floor. Two additional spacious bedrooms provide plenty of room for family or guests.
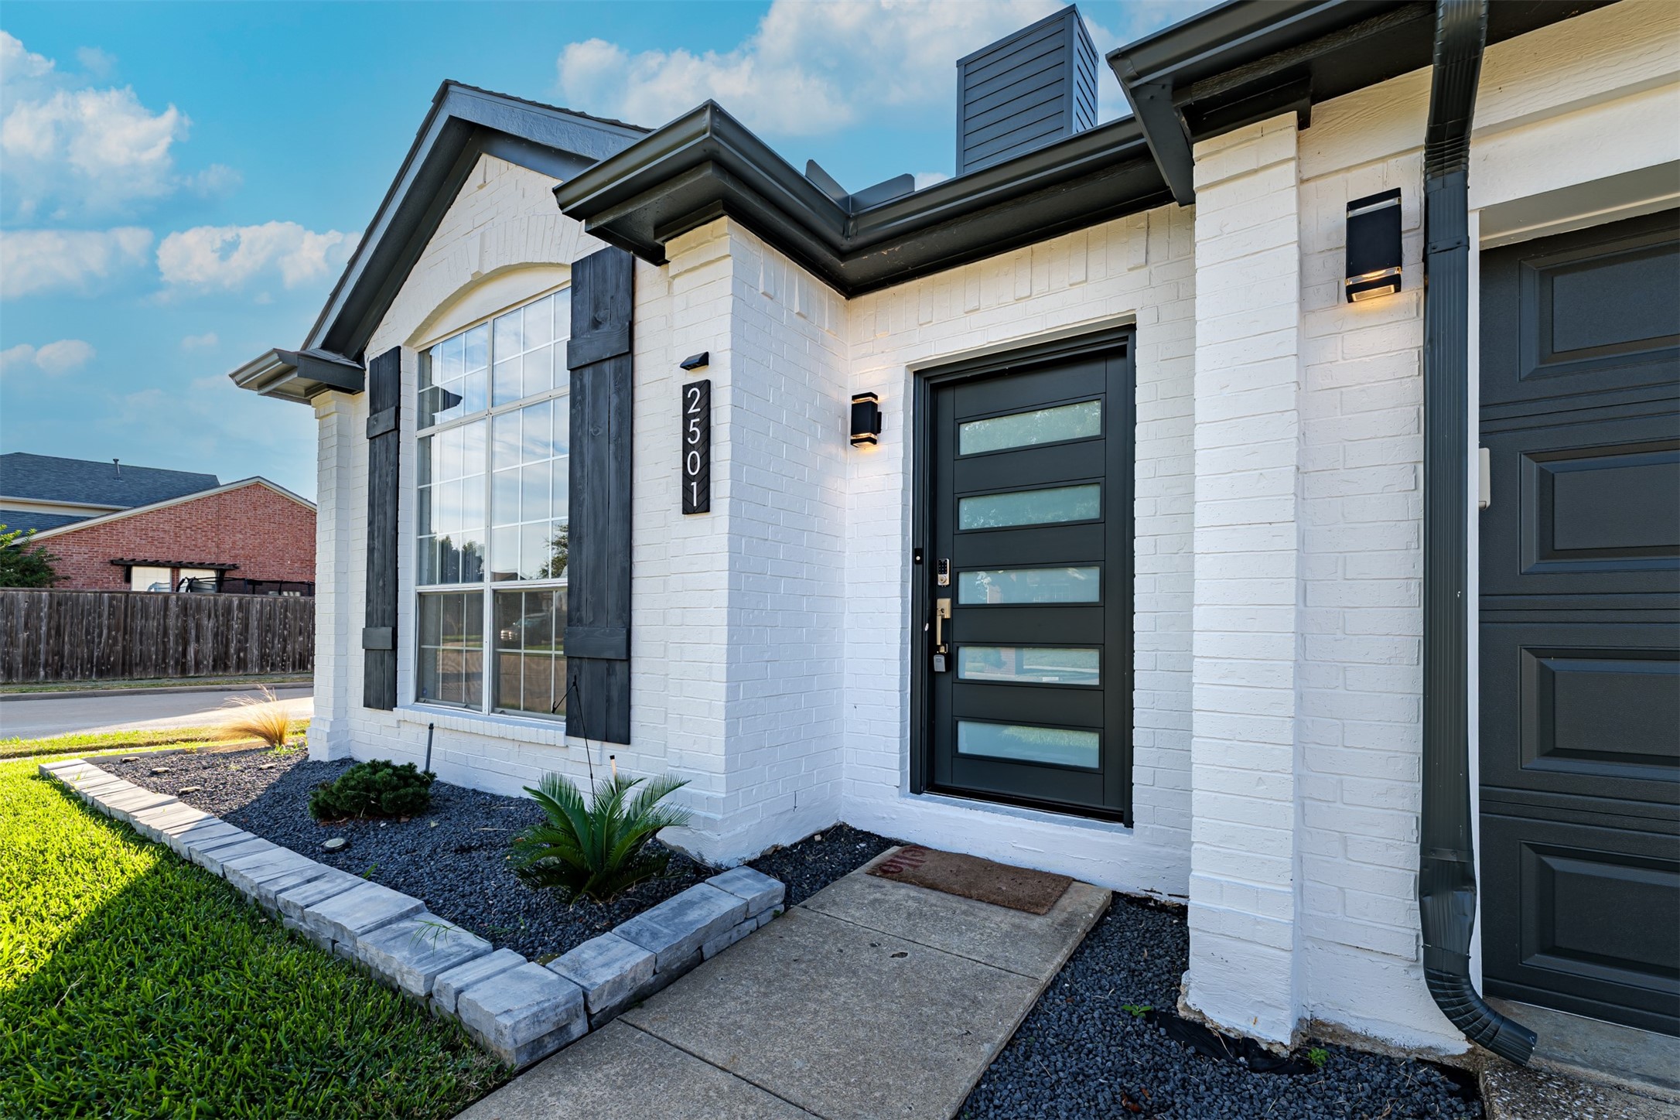
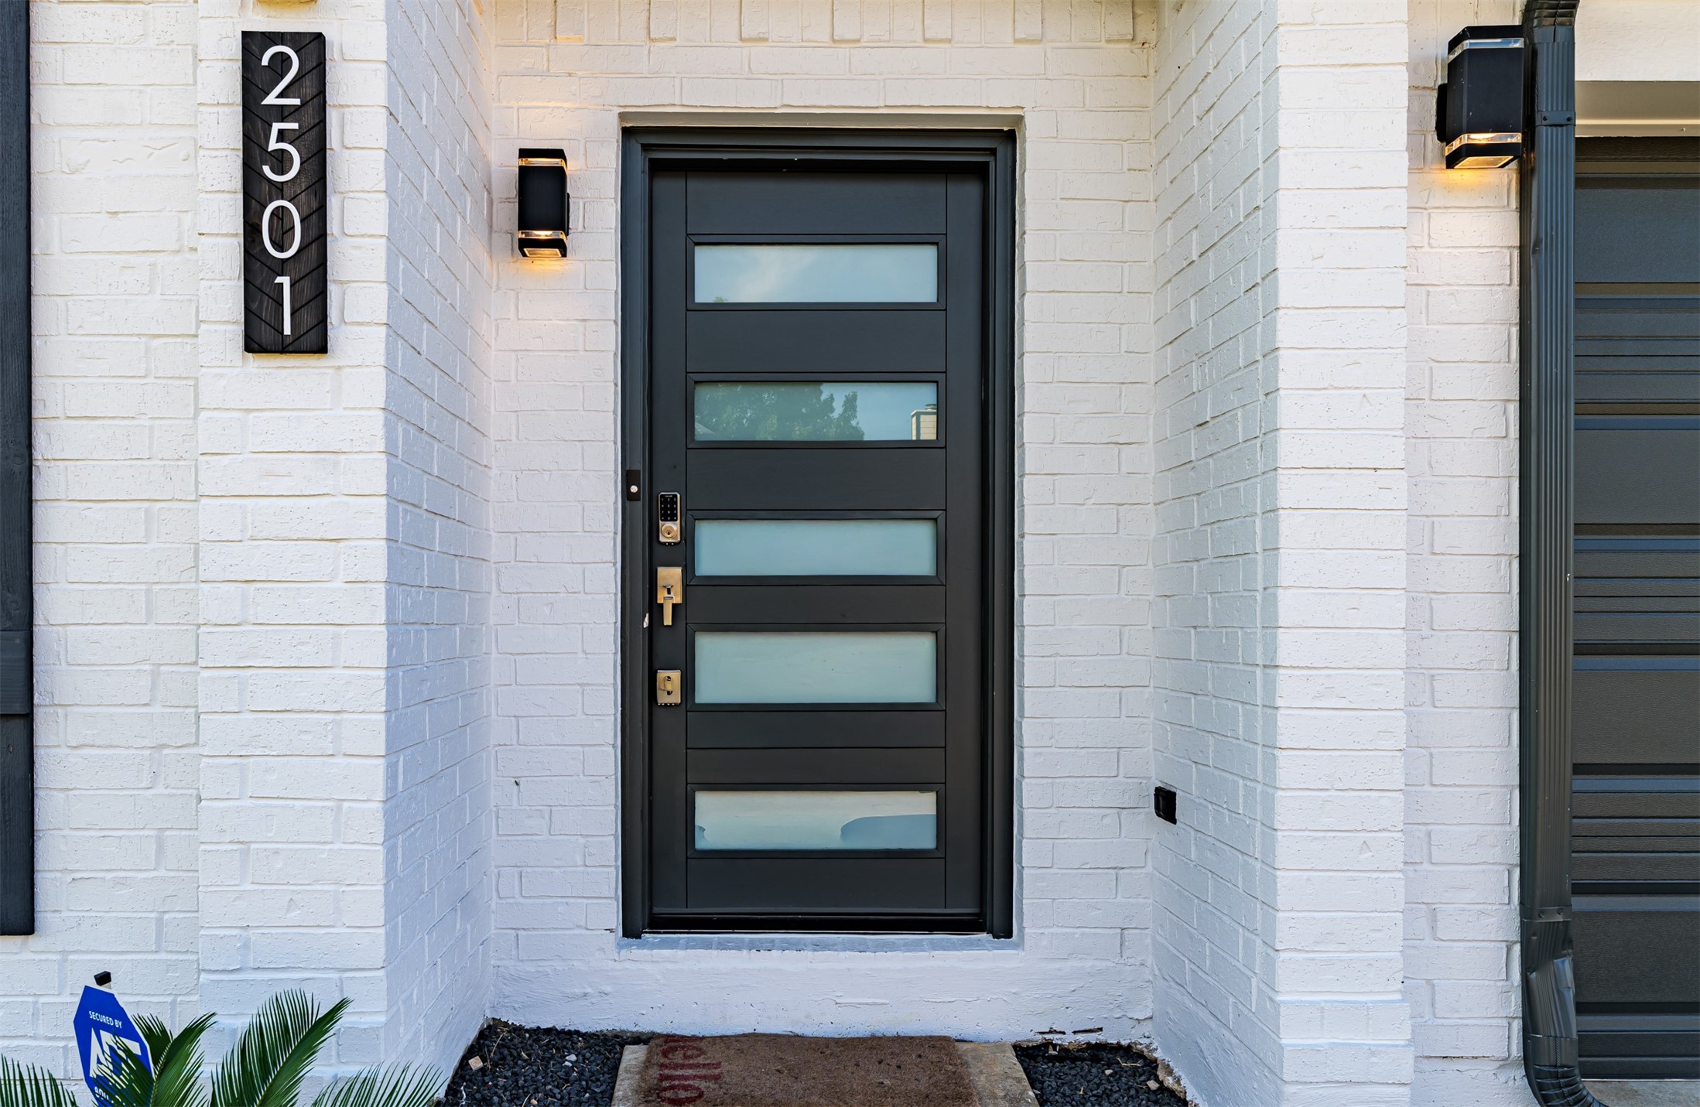
Additional updates include new landscaping, fresh interior and exterior paint, and a modern front door for added curb appeal.
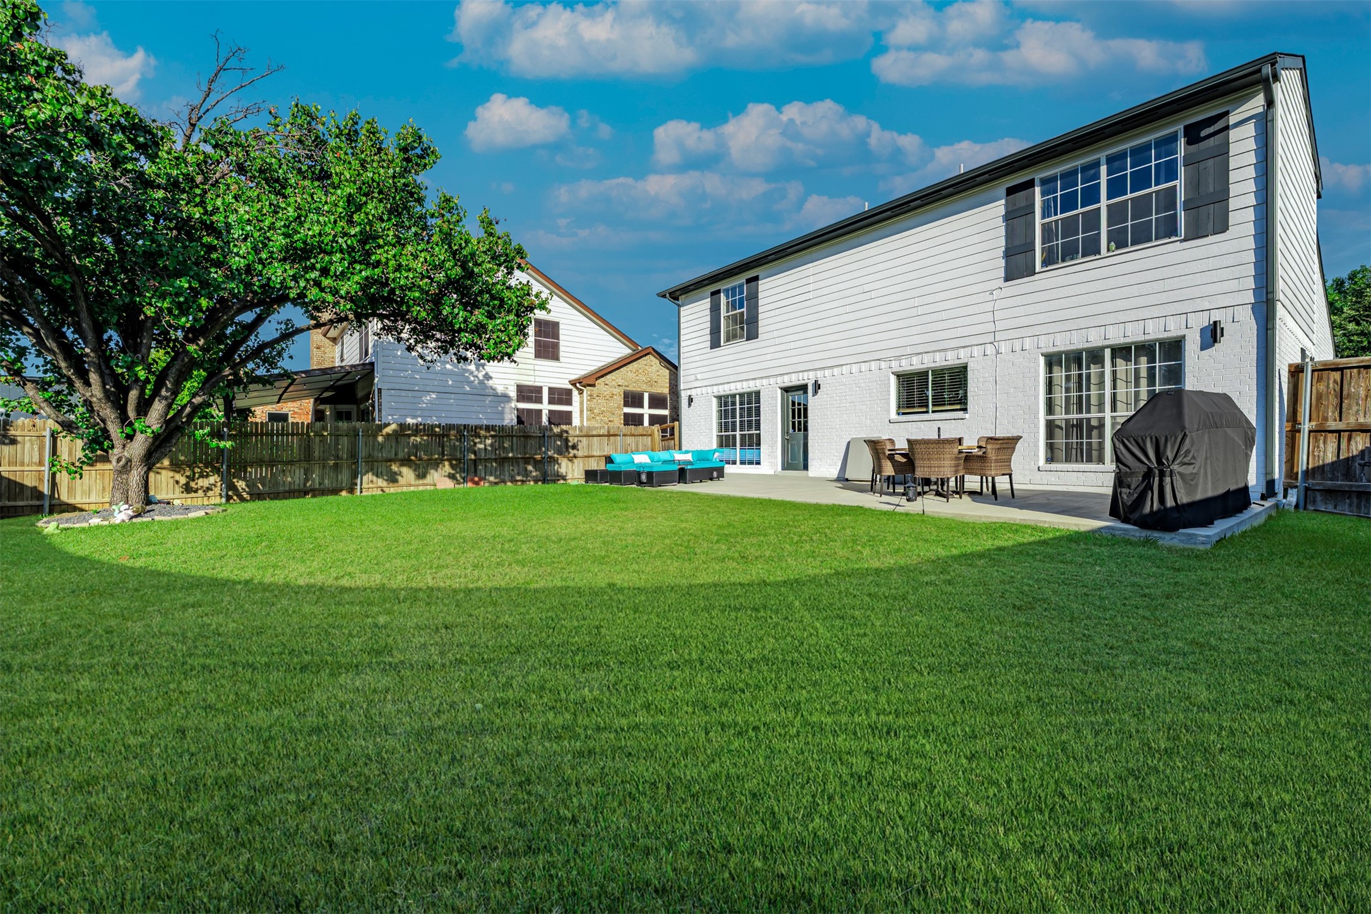
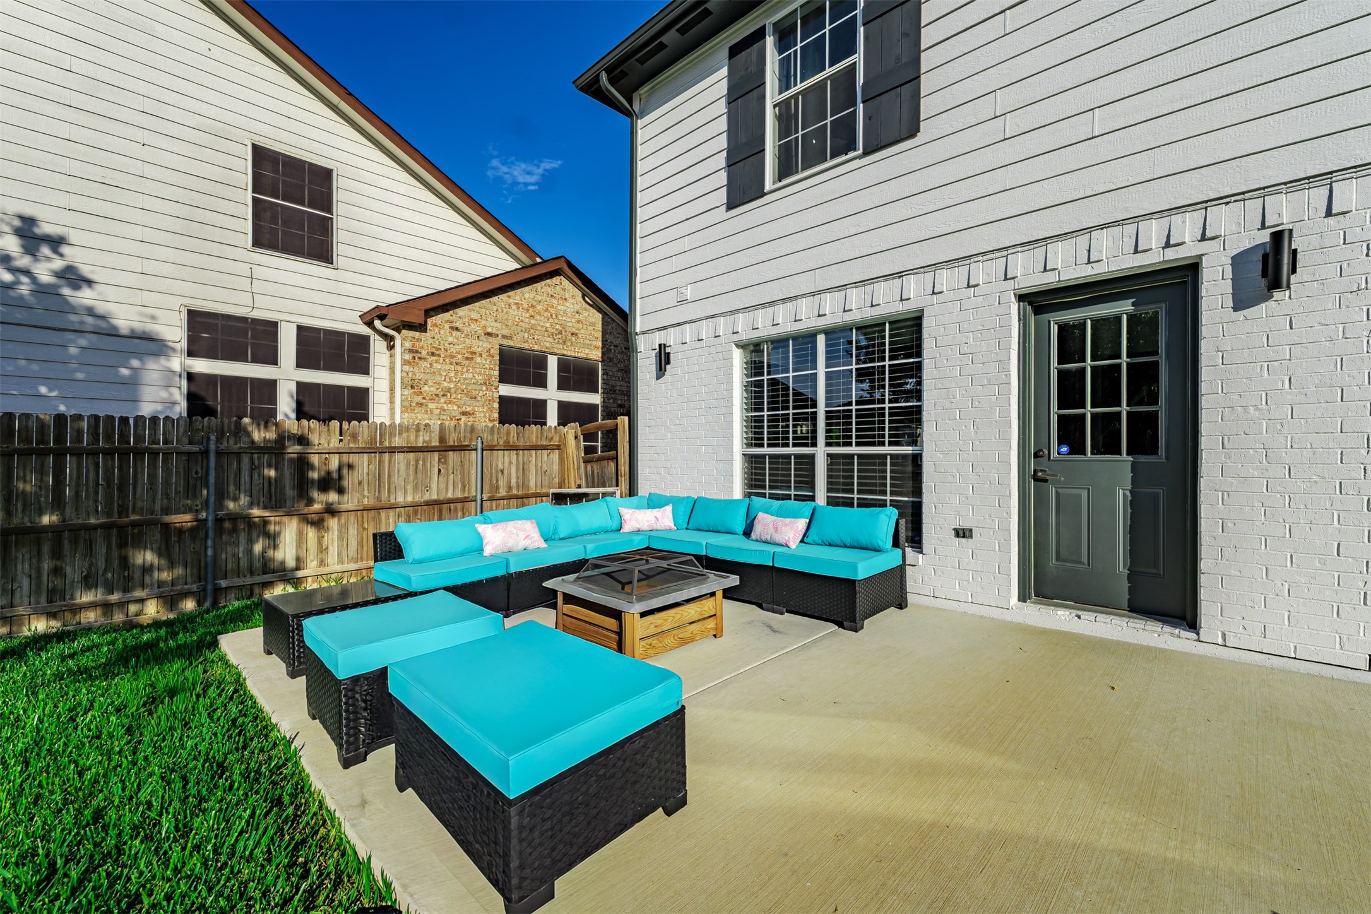
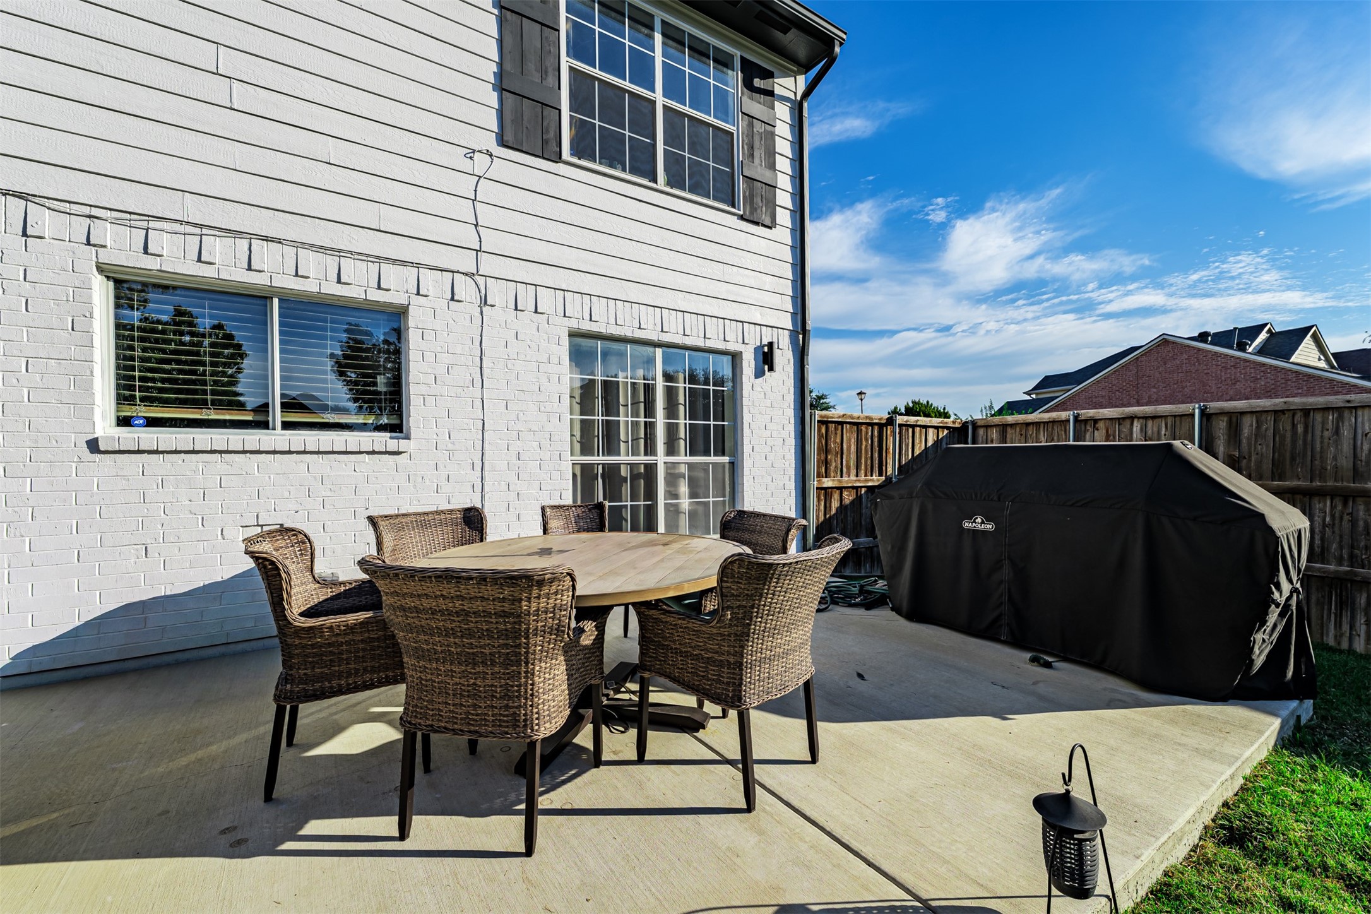
Step outside to the oversized backyard with a large slab patio--ideal for entertaining, family gatherings, or enjoying a quiet morning coffee while kids and pets play in the open green space.
Located within the highly rated Flower Mound schools and just minutes from parks, restaurants, shopping, and DFW Airport, this home offers an unbeatable combination of luxury, convenience, and location.
With its high-end finishes and thoughtful updates throughout, this Flower Mound gem is truly move-in ready and the perfect place to call home.

3
beds

3
baths

1,676 Sq.Ft. LIVING AREA

5,662.8 Sq.Ft. lot

Josh Mills

Josh Mills

Stefanie Daugherty

Stefanie Daugherty

Features & Amenities

Interior

  • total bedrooms3
  • Total bathrooms3
  • full bathrooms2
  • half bathroom1
  • Laundry room Gas Dryer Hookup
  • Flooring Granite, Luxury Vinyl Plank
  • Fireplace Gas, Gas Starter, Masonry
  • APPLIANCES Some Gas Appliances, Dishwasher, Gas Oven, Gas Range, Plumbed For Gas
  • other interior Features Cathedral Ceiling(s), Decorative/Designer Lighting Fixtures, Double Vanity, Eat-in Kitchen, Granite Counters, High Speed Internet, Open Floorplan, Pantry, Cable TV, Walk-In Closet(s)

Area & Lot

  • Status Sold
  • Living Area1,676 Sq.Ft.
  • Lot Area5,662.8 Sq.Ft.
  • MLS® ID21085223
  • TypeResidential
  • YEAR BUILT1992
  • Architecture StylesTraditional, Detached
  • Elementary SchoolForest Vista
  • Middle SchoolForestwood
  • High SchoolFlower Mound
  • School DistrictLewisville ISD

Exterior

  • STORIES2
  • Garage Space2.0
  • water SourcePublic
  • utilitiesNatural Gas Available, Sewer Available, Separate Meters, Water Available, Cable Available
  • PoolNone
  • roofComposition
  • lot featuresCorner Lot, Landscaped, Subdivision, Sprinkler System, Few Trees
  • parkingDoor-Single, Driveway, Garage Faces Front, Garage, Garage Door Opener
  • HEAT TYPECentral, Natural Gas
  • AIR CONDITIONINGCentral Air, Ceiling Fan(s), Electric
  • sewerPublic Sewer
  • SubstructureSlab
  • security FeaturesCarbon Monoxide Detector(s)
  • other exterior FeaturesRain Gutters

Financial

  • Price Upon Request
View Virtual Tour

Work With Us

Experience the Future of Home Buying – Connect with ReloRadar!

Follow Us on Instagram