Leave a Message

Thank you for your message. We will be in touch with you shortly.

2641 Chadwick Drive
2641 Chadwick Drive
2641 Chadwick Drive
2641 Chadwick Drive
2641 Chadwick Drive
2641 Chadwick Drive
2641 Chadwick Drive
2641 Chadwick Drive
2641 Chadwick Drive
2641 Chadwick Drive
2641 Chadwick Drive
2641 Chadwick Drive
2641 Chadwick Drive
2641 Chadwick Drive
2641 Chadwick Drive
2641 Chadwick Drive
2641 Chadwick Drive
2641 Chadwick Drive
2641 Chadwick Drive
SEE ALL PHOTOS
2641 Chadwick Drive
2641 Chadwick Drive
2641 Chadwick Drive
2641 Chadwick Drive
2641 Chadwick Drive
2641 Chadwick Drive
2641 Chadwick Drive
2641 Chadwick Drive
2641 Chadwick Drive
2641 Chadwick Drive
2641 Chadwick Drive
2641 Chadwick Drive
2641 Chadwick Drive
2641 Chadwick Drive
2641 Chadwick Drive
2641 Chadwick Drive
2641 Chadwick Drive
2641 Chadwick Drive
2641 Chadwick Drive
Courtesy of Relo Radar
For Sale

2641 Chadwick Drive

2641 Chadwick Drive, Fort Worth, TX 76131

$299,500
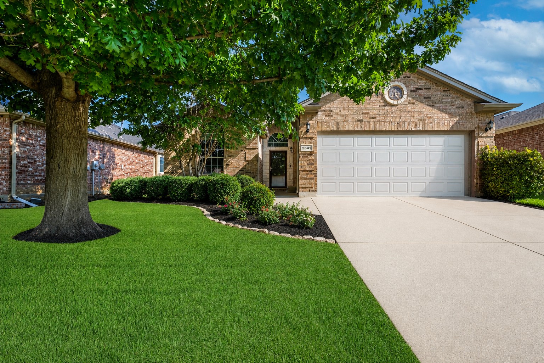
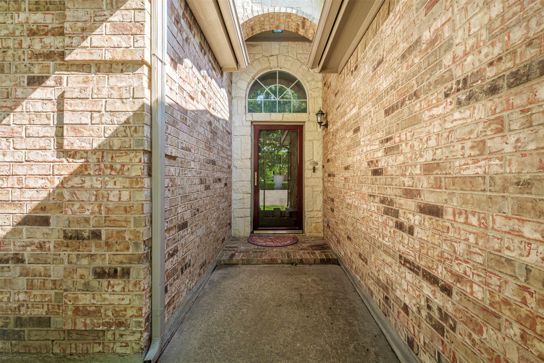
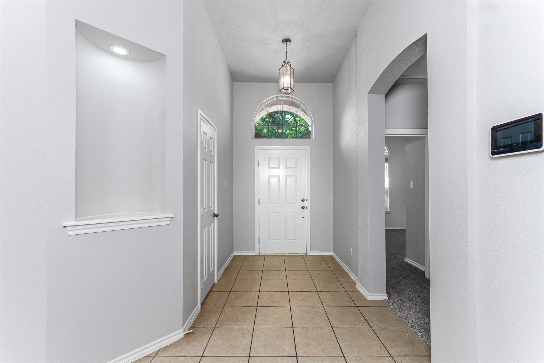
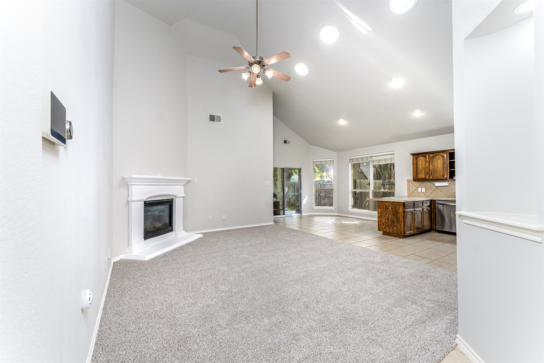
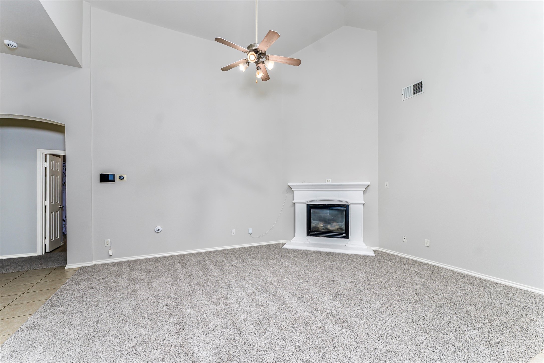
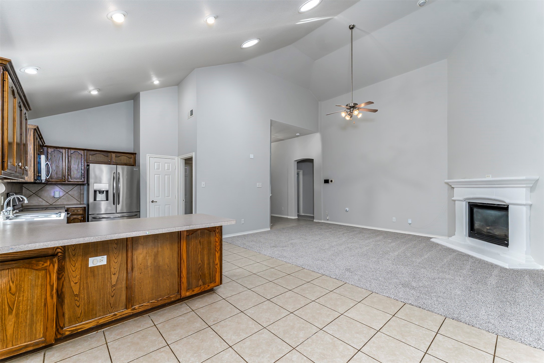
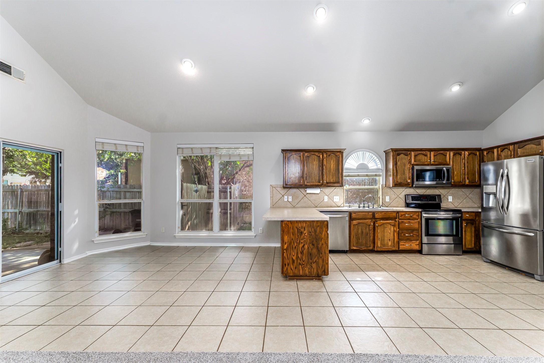
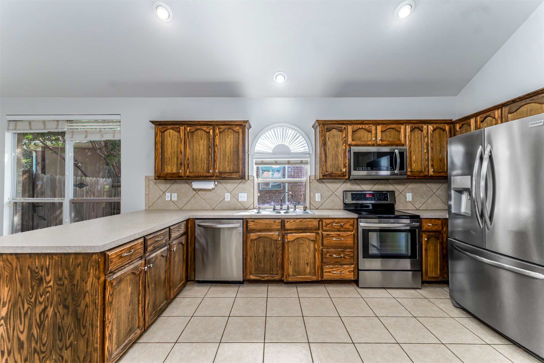
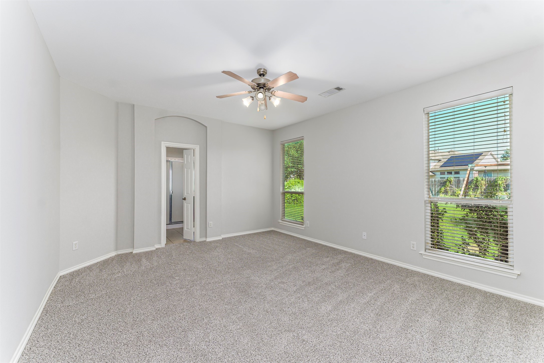
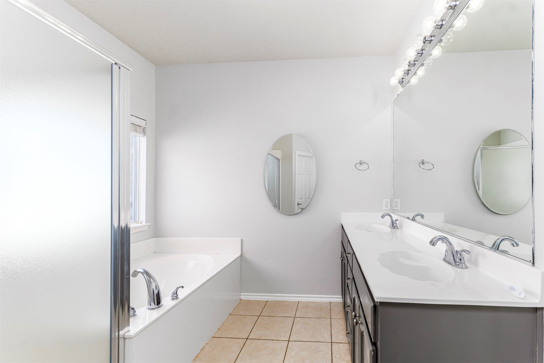
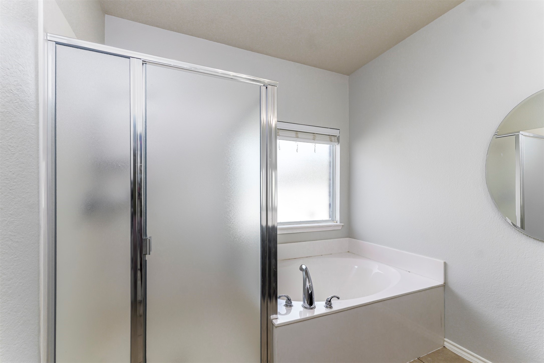
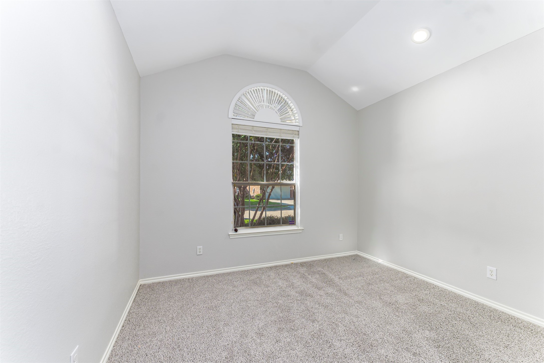
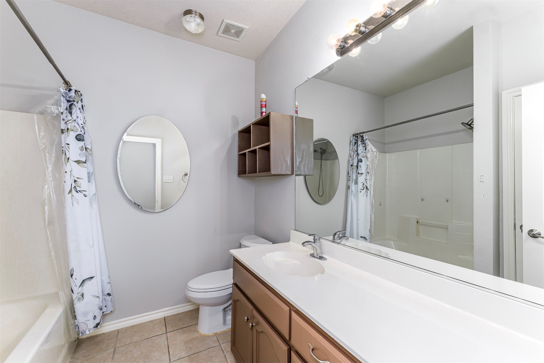
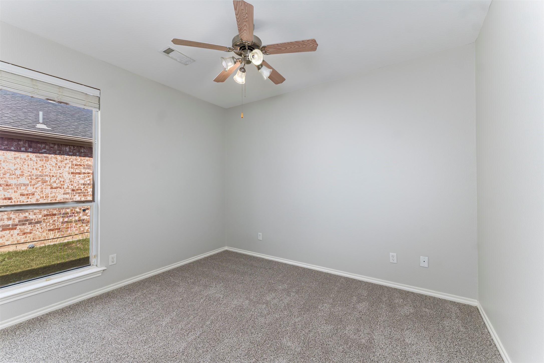
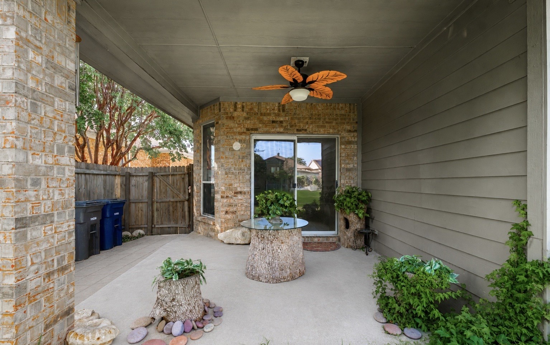
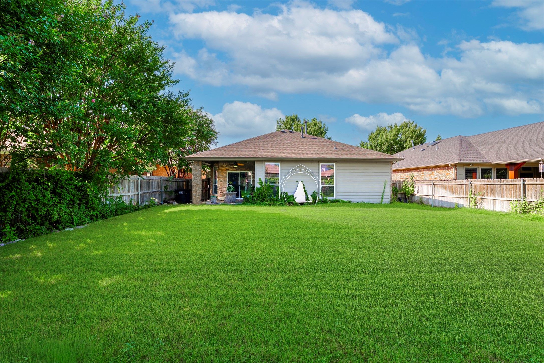
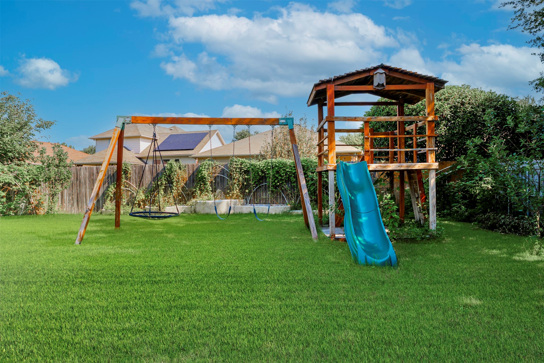
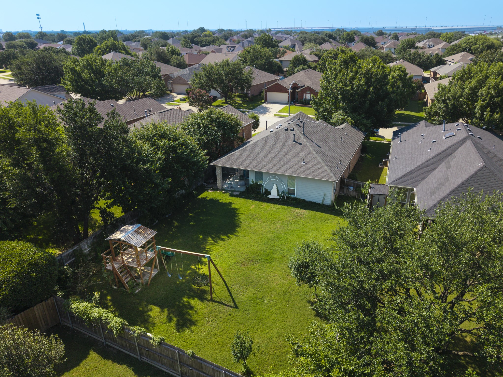
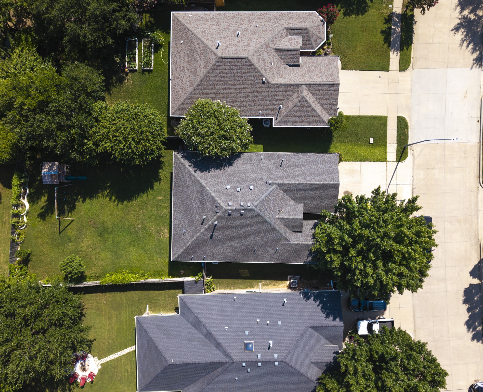
STOP THE SEARCH! THIS IS THE ONE! Fresh updates, an ideal floor plan, and a brand-new roof make this move-in-ready home an incredible opportunity you won't want to miss. From the moment you step inside, you'll appreciate the soaring vaulted ceilings, open-concept design, and warm, inviting spaces that make this house instantly feel like home. The spacious living room is filled with natural light and centered around a cozy fireplace, creating the perfect place to relax or entertain. The layout flows seamlessly into the kitchen, where you'll find abundant cabinetry, generous counter space, and a breakfast bar perfect for everything from busy mornings to hosting family and friends. Designed for both comfort and privacy, the split-bedroom floor plan places two spacious secondary bedrooms and a full bathroom on one side of the home, while the private primary suite is tucked away on the opposite end. The owner's retreat features a large ensuite bathroom with dual sinks, a relaxing garden tub, a separate walk-in shower, and a spacious walk-in closet. Step outside to a generously sized backyard with endless possibilities! Whether you envision family gatherings, a play area, gardening, or simply enjoying the outdoors, the covered patio is the perfect place to sip your morning coffee or unwind in the evening. Recent updates include fresh interior paint, brand-new carpet, and a brand-new roof, allowing you to move in with confidence. Best of all, the HOA includes access to a lovely community pool, a soccer field, and multiple playgrounds, adding even more value to your lifestyle and providing opportunities for family fun and relaxation. Conveniently located near shopping, dining, parks, schools, and major commuting routes, this home offers the perfect combination of comfort, convenience, and value. Homes with this combination of updates, layout, and location don't stay on the market long. Schedule your private showing today and see why this one stands out from the rest!

3
beds

2
baths

1,593 Sq.Ft. LIVING AREA

8,102.16 Sq.Ft. lot

Stefanie Daugherty

Stefanie Daugherty

Josh Mills

Josh Mills

Features & Amenities

Interior

  • total bedrooms3
  • Total bathrooms2
  • full bathrooms2
  • Laundry room Washer Hookup, Electric Dryer Hookup
  • Flooring Carpet, Tile
  • Fireplace Gas Log
  • APPLIANCES Some Gas Appliances, Dishwasher, Electric Range, Microwave, Plumbed For Gas
  • other interior Features Cable TV, Vaulted Ceiling(s)

Area & Lot

  • Status For Sale
  • Living Area1,593 Sq.Ft.
  • Lot Area8,102.16 Sq.Ft.
  • MLS® ID21339938
  • TypeResidential
  • YEAR BUILT2004
  • NeighborhoodFort Worth
  • Architecture StylesTraditional, Detached
  • Elementary SchoolBryson
  • Middle SchoolCreekview
  • High SchoolBoswell
  • School DistrictEagle MT-Saginaw ISD

Exterior

  • STORIES1
  • Garage Space2.0
  • water SourcePublic
  • utilitiesSewer Available, Water Available, Cable Available
  • PoolNone, Community
  • roofComposition
  • parkingGarage Faces Front, Garage
  • HEAT TYPECentral, Natural Gas
  • AIR CONDITIONINGCentral Air, Ceiling Fan(s), Electric
  • sewerPublic Sewer
  • SubstructureSlab

Financial

  • Sales Price$299,500
  • Real Estate Tax $5,722/yr
  • HOA $390/yr
View Virtual Tour
image

Schedule a Showing

We would love to show you our beautiful property. Please select your preferred date and time below. An agent will be in touch shortly to confirm your appointment.

Schedule a Showing

We would love to show you our beautiful property. Please select your preferred date and time below. An agent will be in touch shortly to confirm your appointment.

Thank you for your interest in 2641 Chadwick Drive, Fort Worth, TX 76131. We are reviewing your request and will be in touch shortly!

Mortgage Calculator

Estimate your monthly mortgage payment, including the principal and interest, property taxes, and HOA. Adjust the values to generate a more accurate rate.

All estimates are provided for informational purposes only. Actual amounts may vary.
$0,000 Your Payment 20 15 65
$0,000 Your Payment

Fort Worth

Explore

Work With Us

Experience the Future of Home Buying – Connect with ReloRadar!

Follow Us on Instagram