Leave a Message

Thank you for your message. We will be in touch with you shortly.

4708 Robinson Street
SEE ALL PHOTOS
4708 Robinson Street
Sold

4708 Robinson Street

4708 Robinson Street, Fort Worth, TX 76114

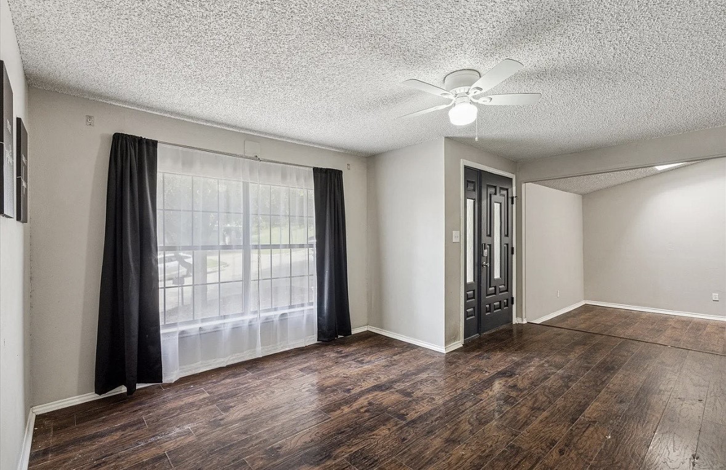
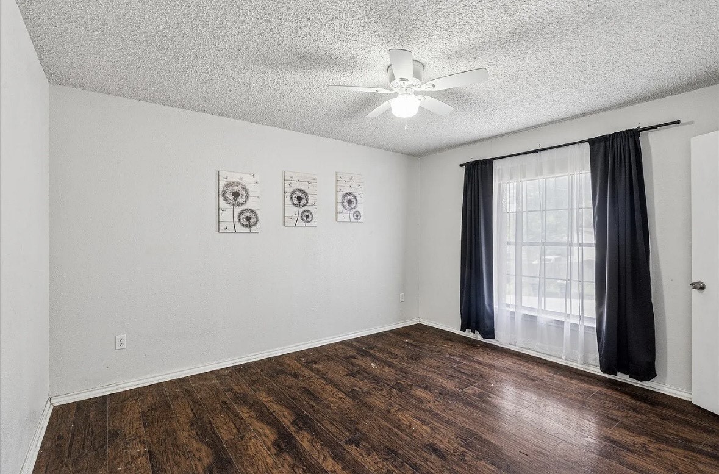
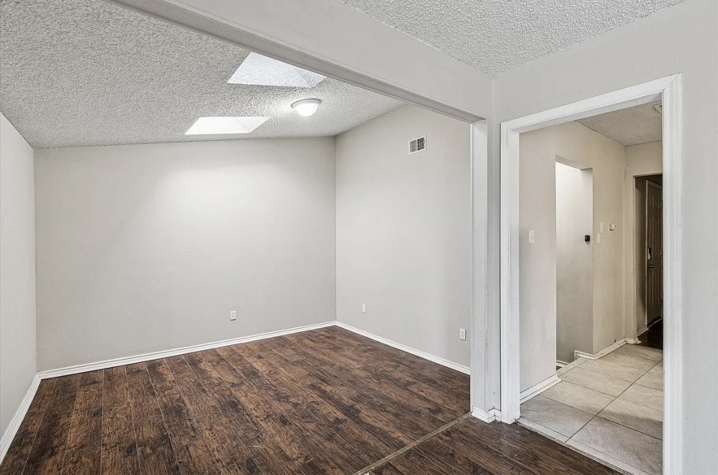
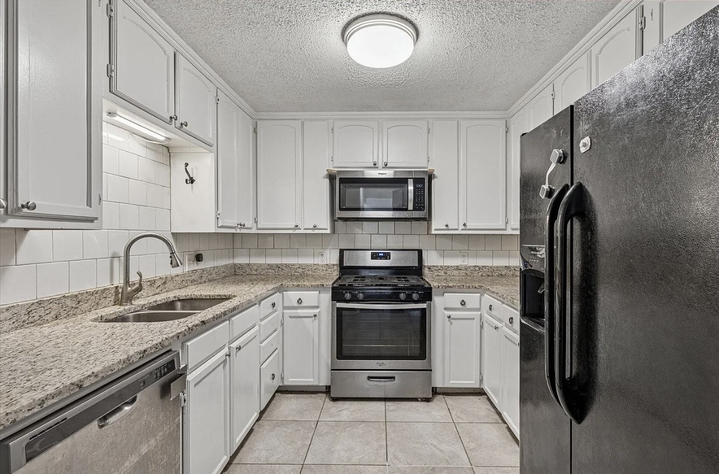
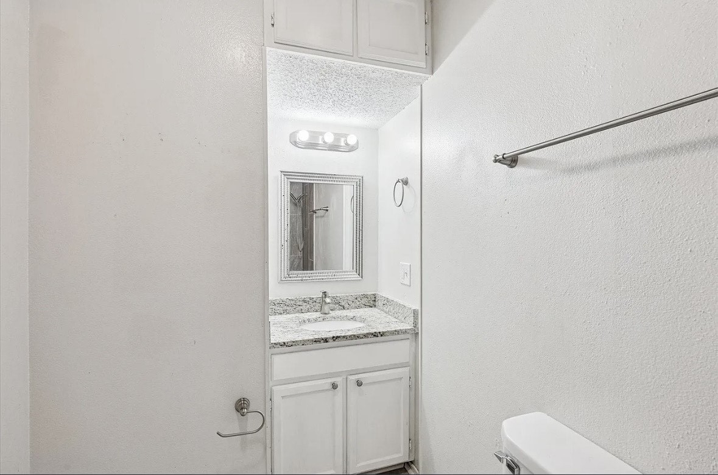
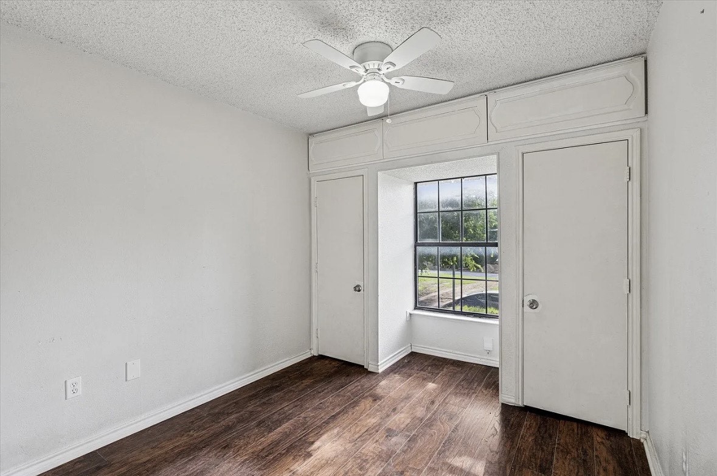
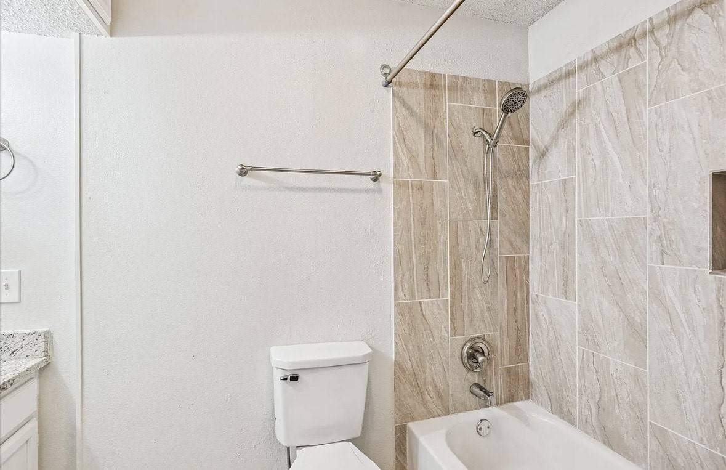
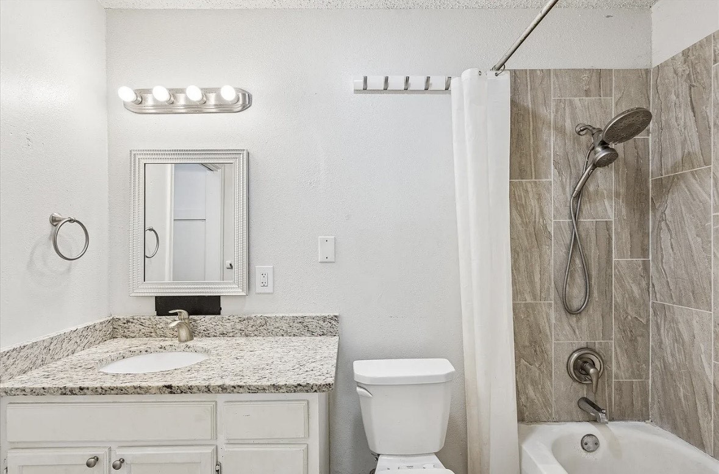
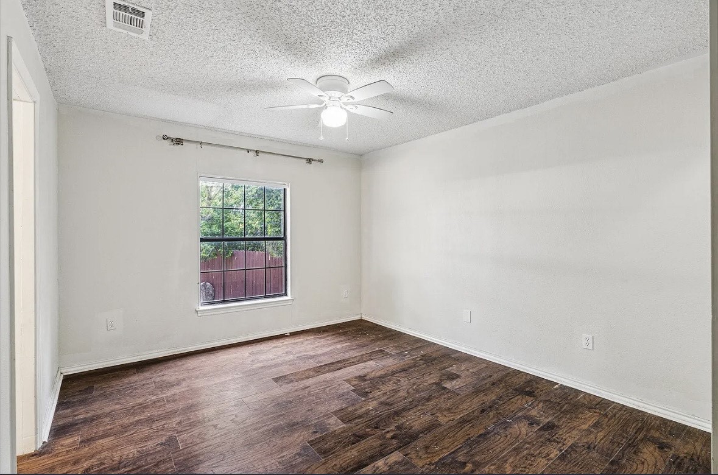
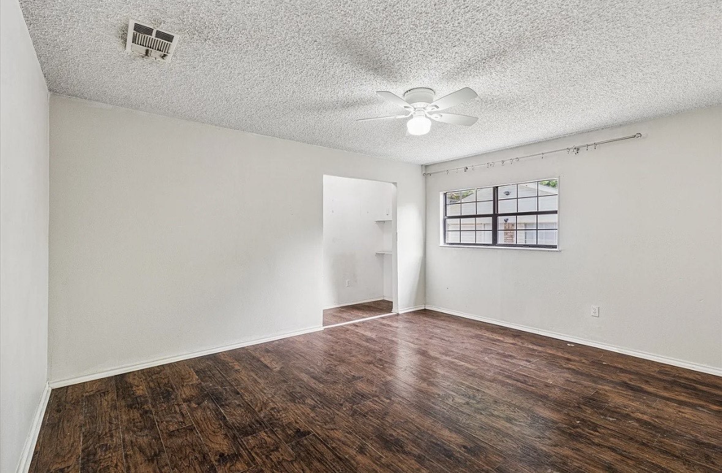
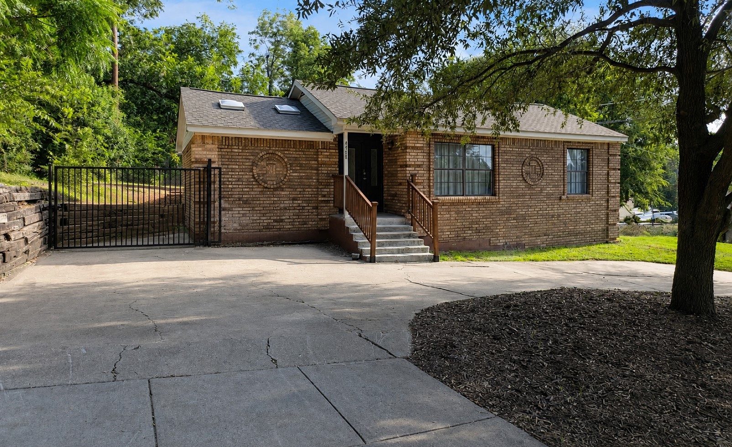
Spacious 4-bedroom, 2-bath brick home with a detached 1-bedroom, 1-bath mother-in-law suite in the desirable North Beverly Hills Estates. The main home offers a comfortable and functional layout with a kitchen featuring granite countertops, stainless steel appliances, and plenty of space for everyday living and entertaining. Laminate flooring runs throughout the main areas, with tile in the bathrooms, and a separate utility room adds extra convenience.
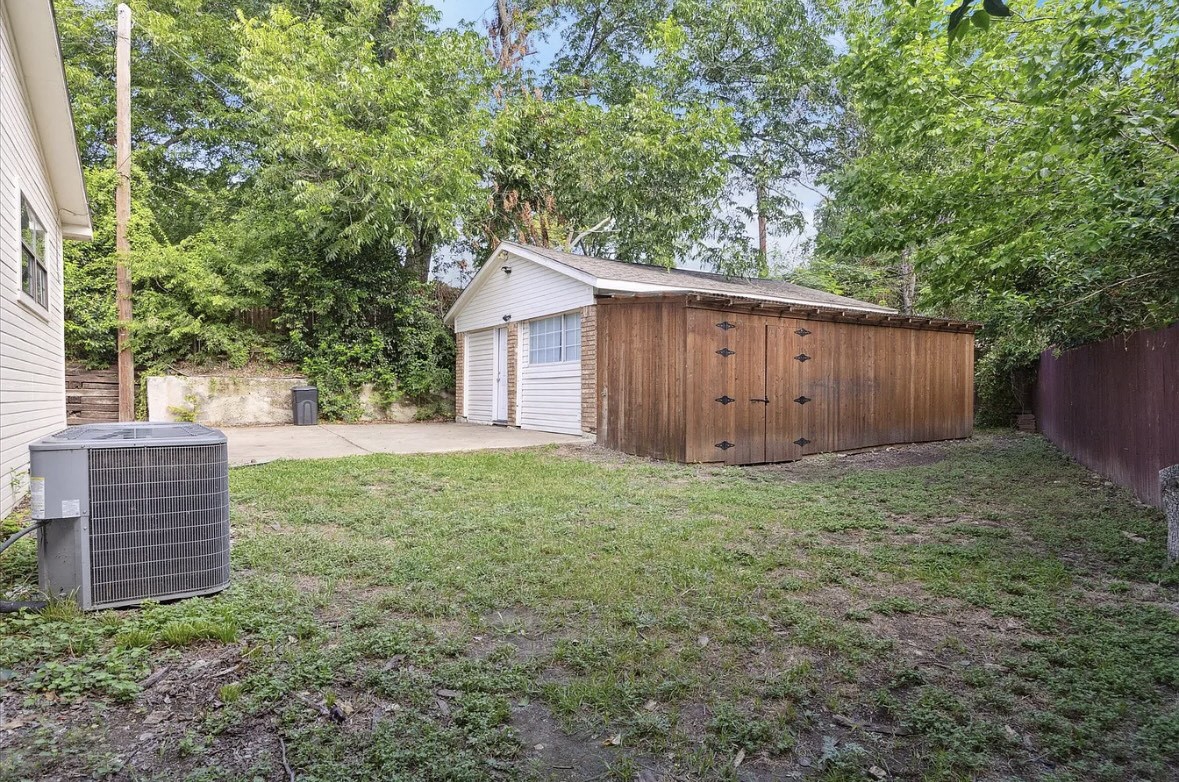
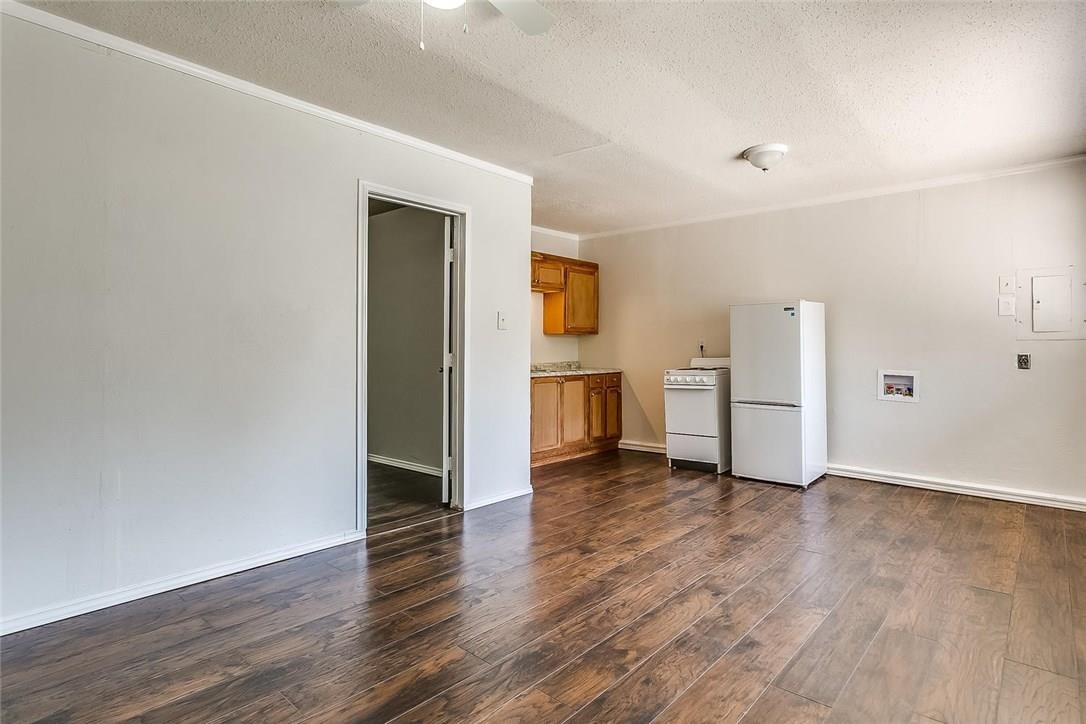
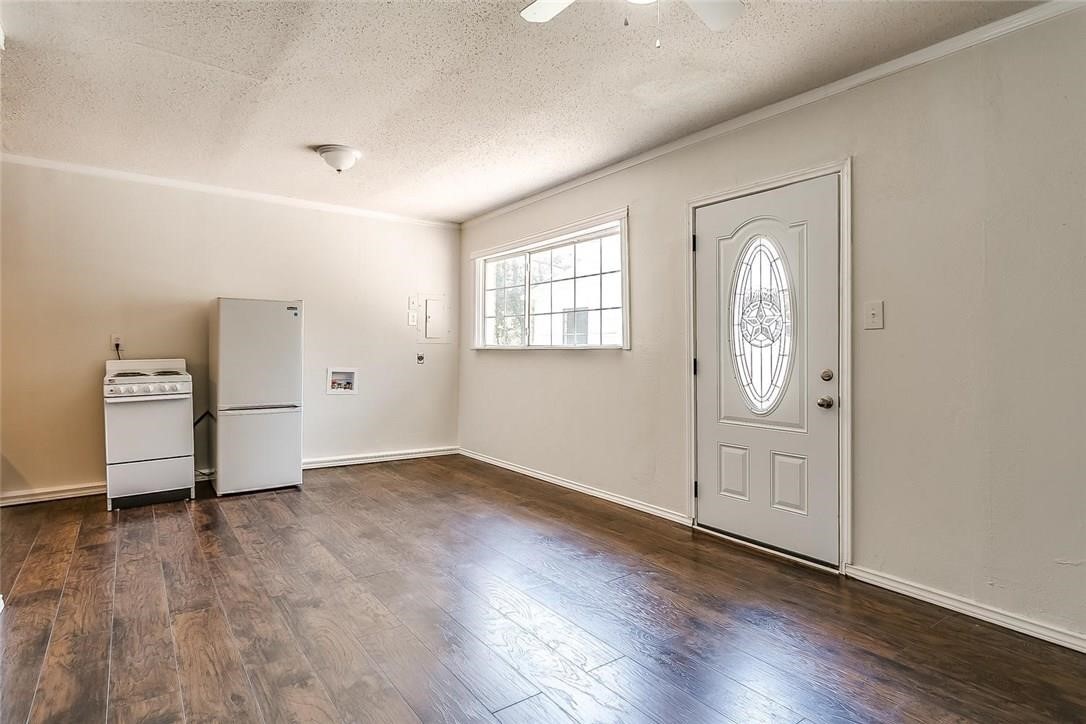
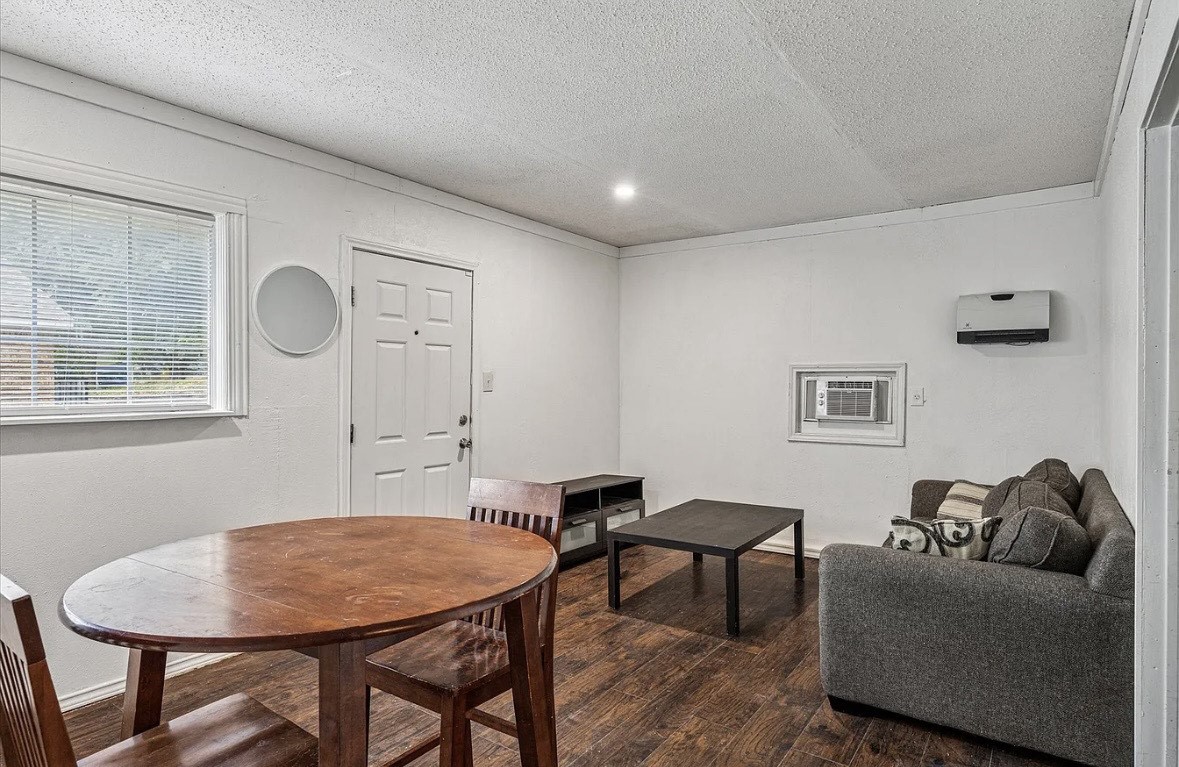
With minimal work needed, this property is ready for you to move in and make it your own. The detached guest suite creates a unique opportunity with its own private living area, bedroom, bathroom, and kitchenette! Perfect for multigenerational living, hosting guests, or generating rental income.
Enjoy being just minutes from Downtown Fort Worth, 7th Street, and the Stockyards while still tucked into an established neighborhood. Whether you're looking for extra space, flexibility, or investment potential, this property checks all the boxes!

5
beds

3
baths

2,273 Sq.Ft. LIVING AREA

9,452.52 Sq.Ft. lot

Stefanie Daugherty

Stefanie Daugherty

Josh Mills

Josh Mills

Features & Amenities

Interior

  • total bedrooms5
  • Total bathrooms3
  • full bathrooms3
  • Laundry room Electric Dryer Hookup, Laundry in Utility Room
  • Flooring Ceramic Tile, Laminate
  • APPLIANCES Dishwasher
  • other interior Features Granite Counters, High Speed Internet

Area & Lot

  • Status Sold
  • Date Sold July 31, 2026
  • Living Area2,273 Sq.Ft.
  • Lot Area9,452.52 Sq.Ft.
  • MLS® ID21308046
  • TypeResidential
  • YEAR BUILT1954
  • NeighborhoodFort Worth
  • Architecture StylesTraditional, Detached
  • Elementary SchoolCastleberr
  • Middle SchoolMarsh
  • High SchoolCastleberr
  • School DistrictCastleberry ISD

Exterior

  • STORIES1
  • water SourcePublic
  • utilitiesSewer Available, Water Available
  • PoolNone
  • roofComposition
  • parkingCircular Driveway, Driveway
  • HEAT TYPECentral, Natural Gas
  • AIR CONDITIONINGCentral Air, Ceiling Fan(s)
  • sewerPublic Sewer
  • SubstructurePillar/Post/Pier

Financial

  • Price Upon Request
View Virtual Tour

Fort Worth

Explore

Work With Us

Experience the Future of Home Buying – Connect with ReloRadar!

Follow Us on Instagram