
Leave a Message

Thank you for your message. We will be in touch with you shortly.

5058 Winesanker Way
5058 Winesanker Way
5058 Winesanker Way
5058 Winesanker Way
5058 Winesanker Way
5058 Winesanker Way
5058 Winesanker Way
5058 Winesanker Way
5058 Winesanker Way
5058 Winesanker Way
5058 Winesanker Way
5058 Winesanker Way
5058 Winesanker Way
5058 Winesanker Way
5058 Winesanker Way
5058 Winesanker Way
5058 Winesanker Way
5058 Winesanker Way
5058 Winesanker Way
5058 Winesanker Way
5058 Winesanker Way
SEE ALL PHOTOS
5058 Winesanker Way
5058 Winesanker Way
5058 Winesanker Way
5058 Winesanker Way
5058 Winesanker Way
5058 Winesanker Way
5058 Winesanker Way
5058 Winesanker Way
5058 Winesanker Way
5058 Winesanker Way
5058 Winesanker Way
5058 Winesanker Way
5058 Winesanker Way
5058 Winesanker Way
5058 Winesanker Way
5058 Winesanker Way
5058 Winesanker Way
5058 Winesanker Way
5058 Winesanker Way
5058 Winesanker Way
5058 Winesanker Way
Sold

5058 Winesanker Way

5058 Winesanker Way, Fort Worth, TX 76133

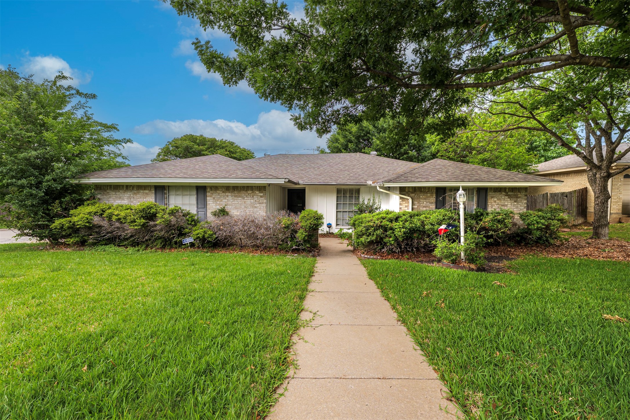
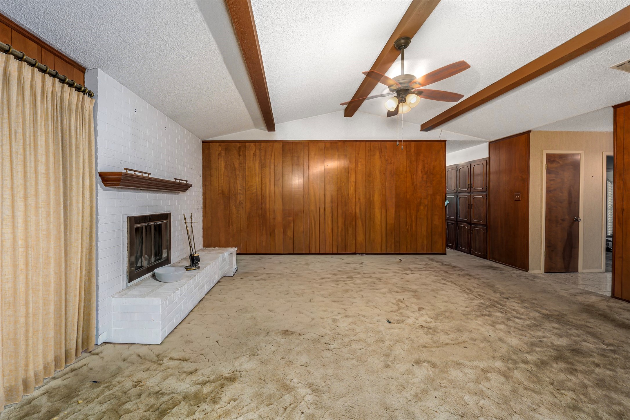
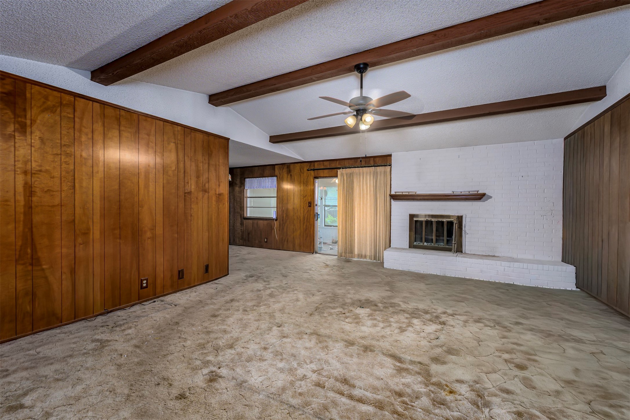
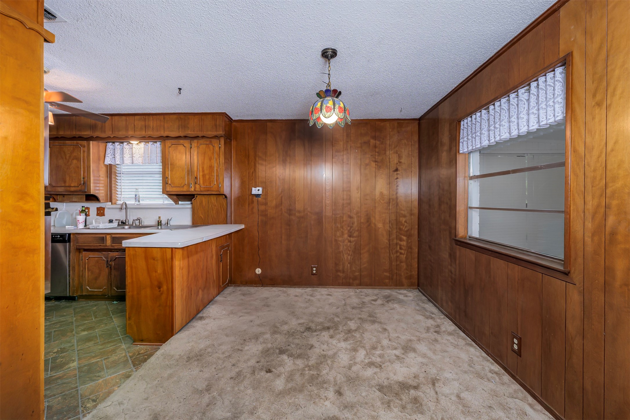
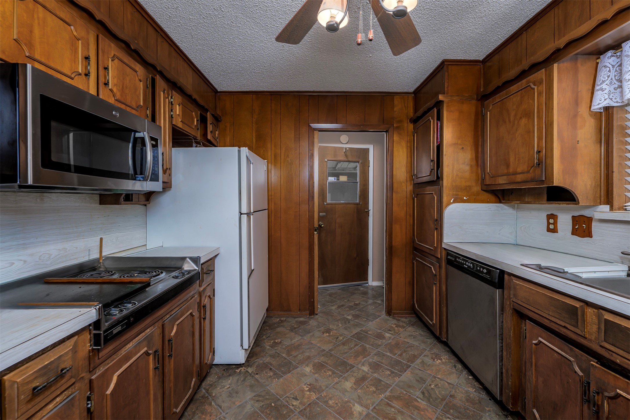
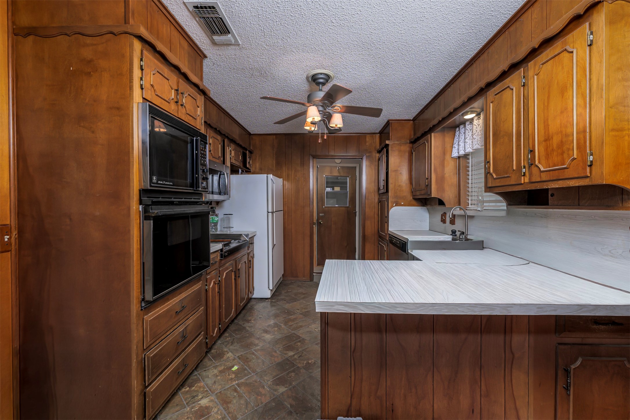
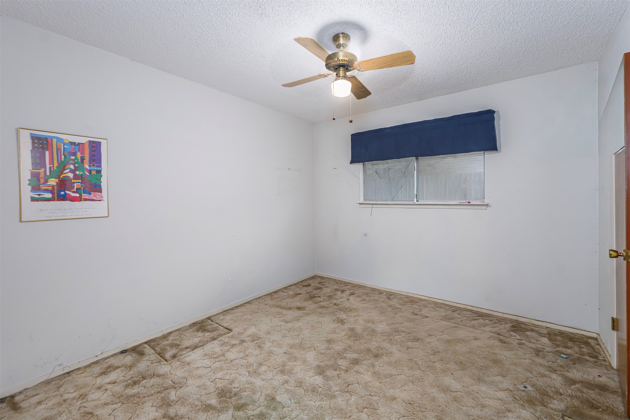
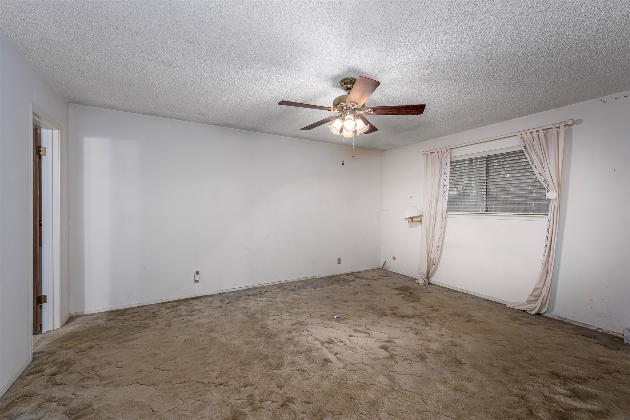
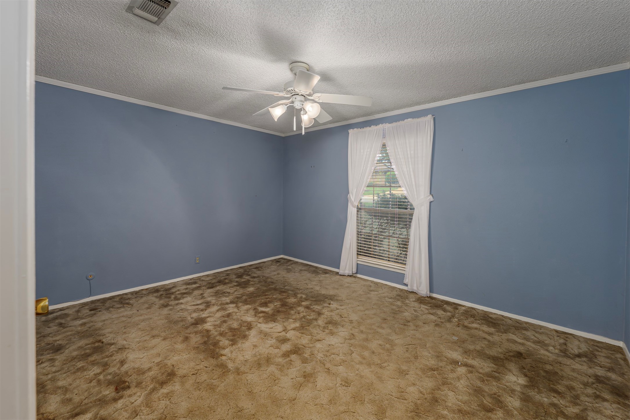
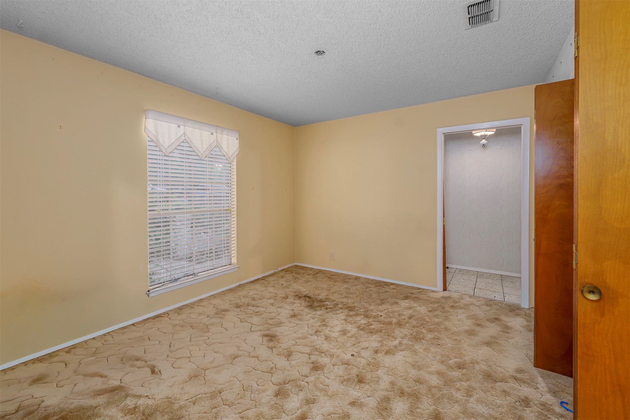
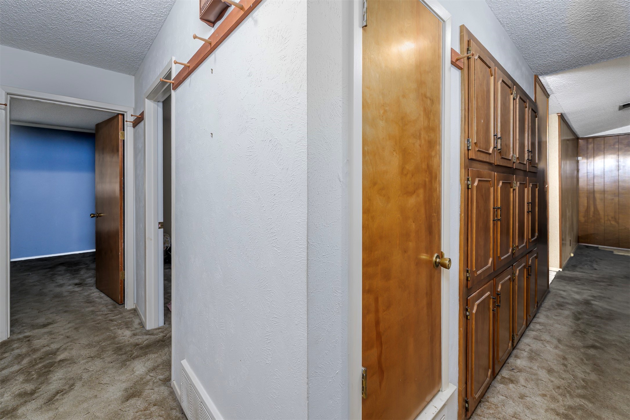
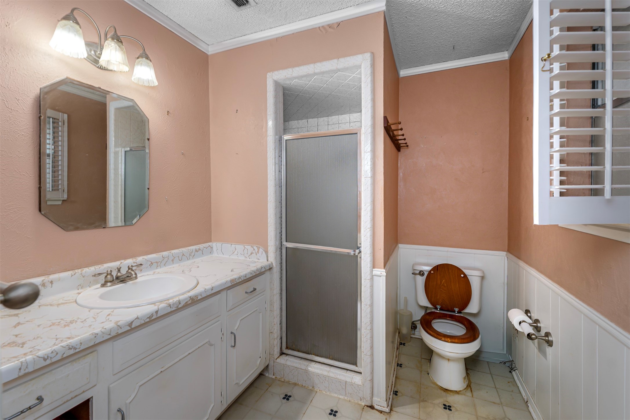
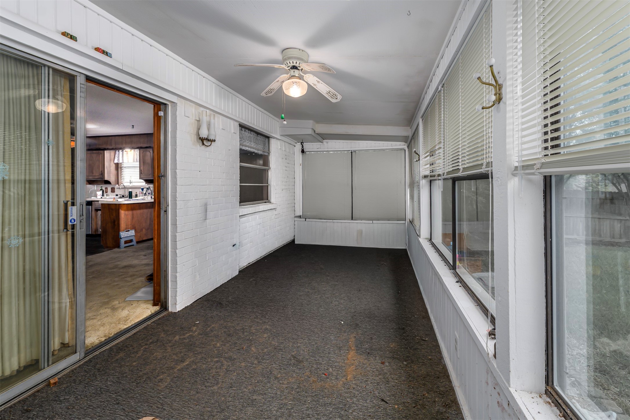
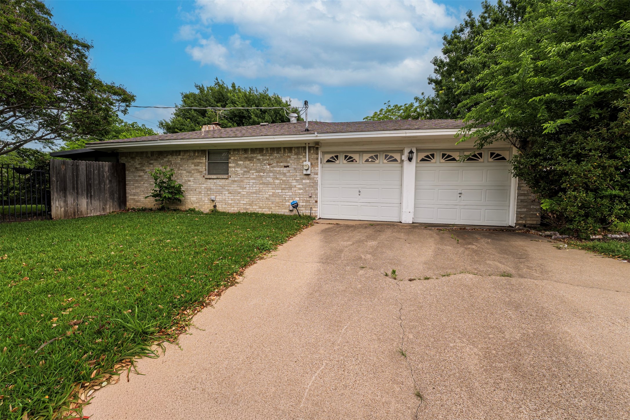
Welcome to this charming 3-bedroom, 2-bathroom home nestled in the established Wedgwood area of Fort Worth. This inviting property offers a comfortable layout designed for both everyday living and entertaining. The spacious living area provides a warm and welcoming atmosphere, perfect for gathering with family and friends, while the adjoining kitchen offers ample cabinet and counter space to meet all your cooking needs.

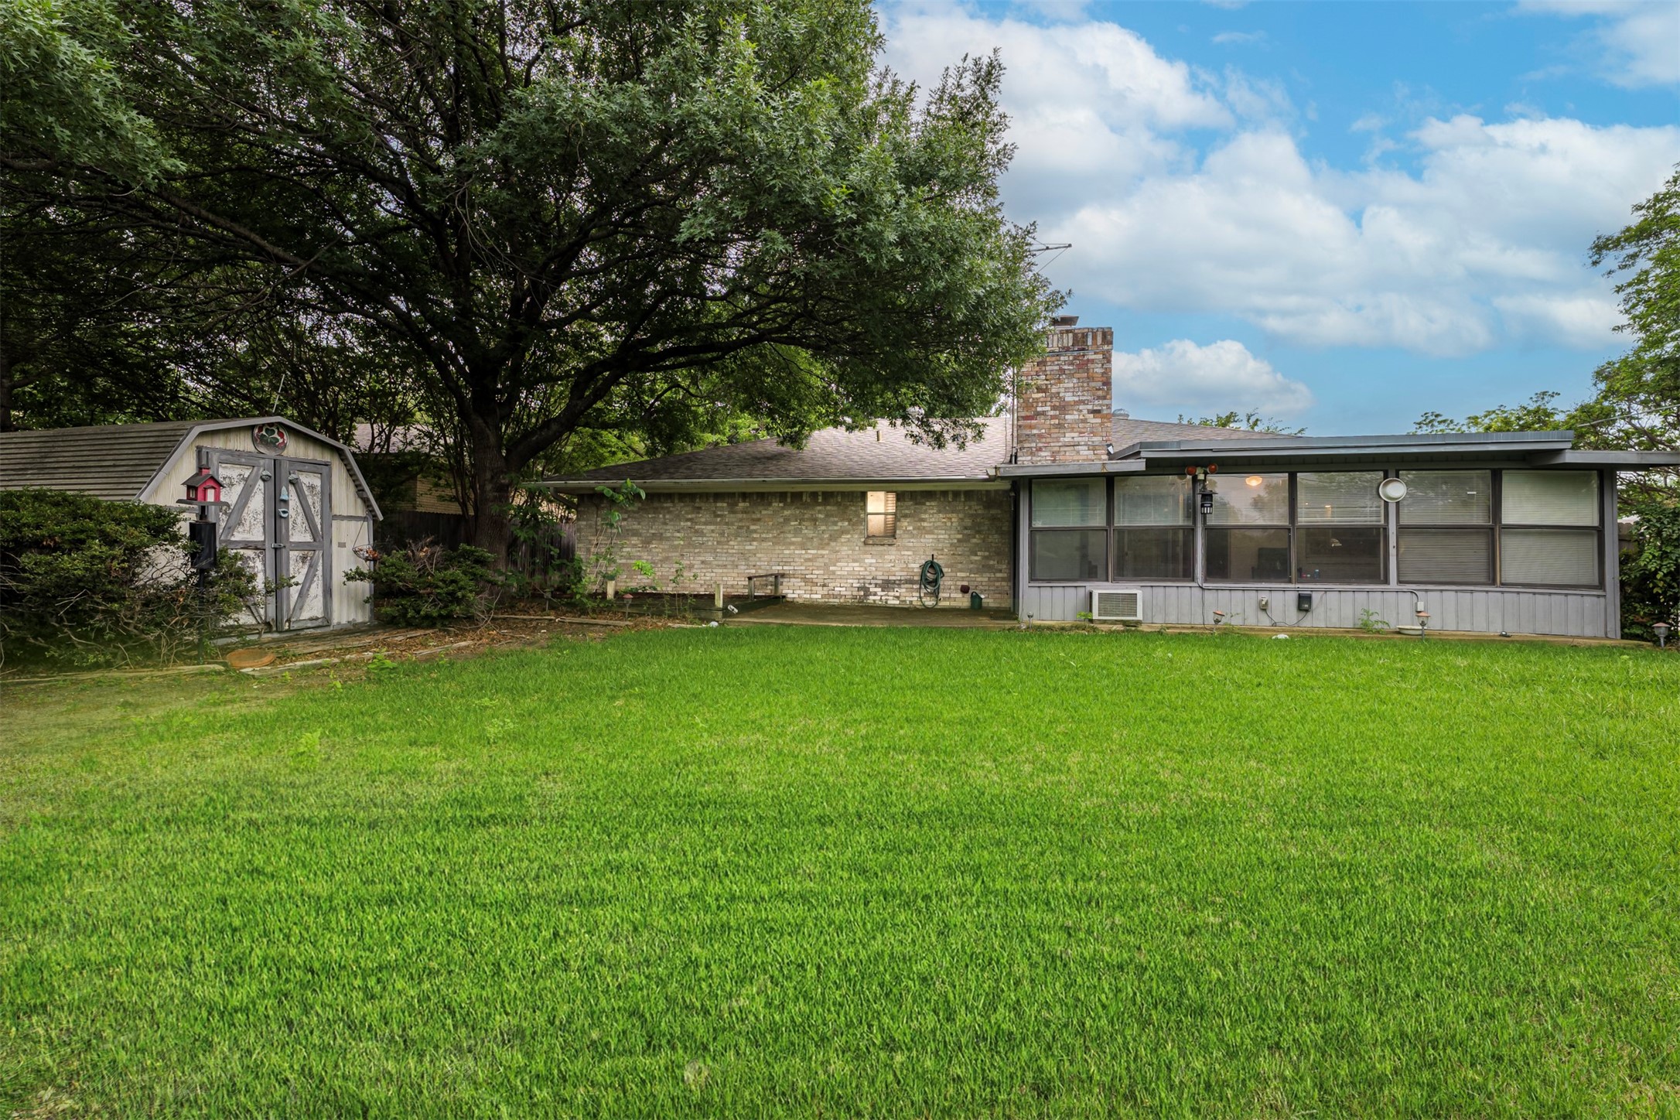
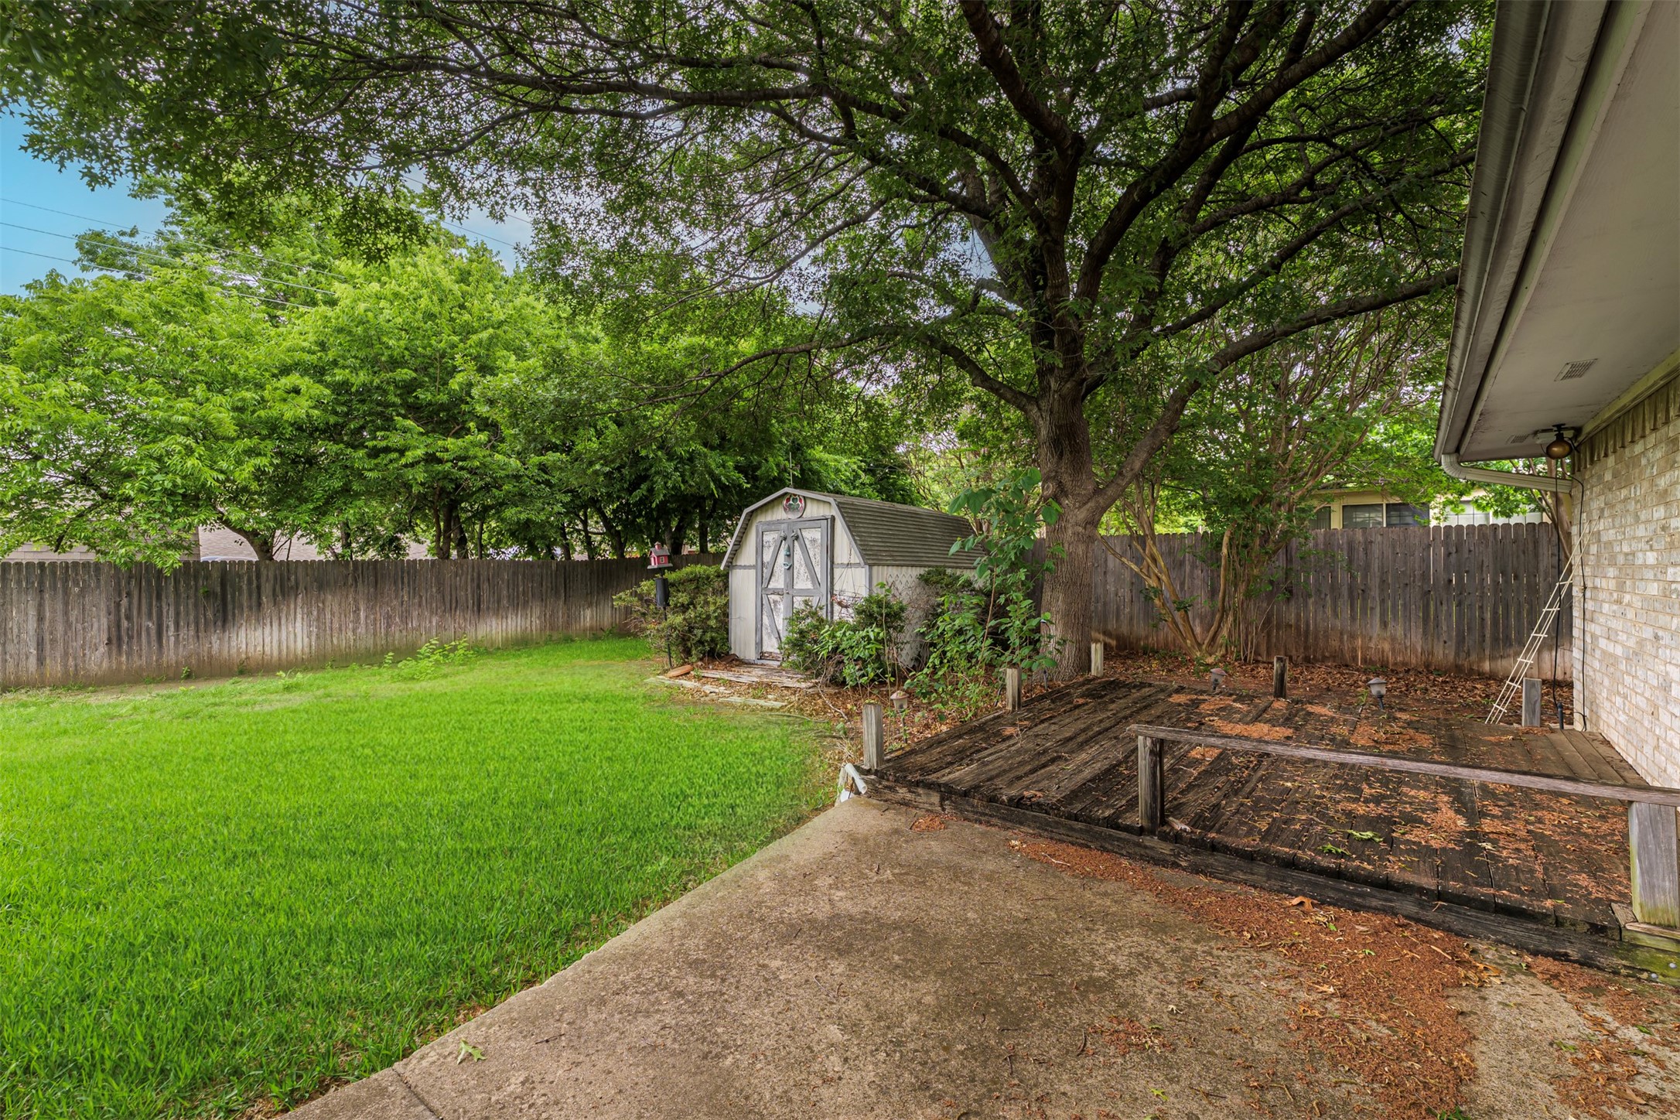
The bedrooms are well-sized and versatile for family, guests, or a home office. Step outside to enjoy the expansive backyard, ideal for outdoor entertaining, pets, or creating your own personal oasis.

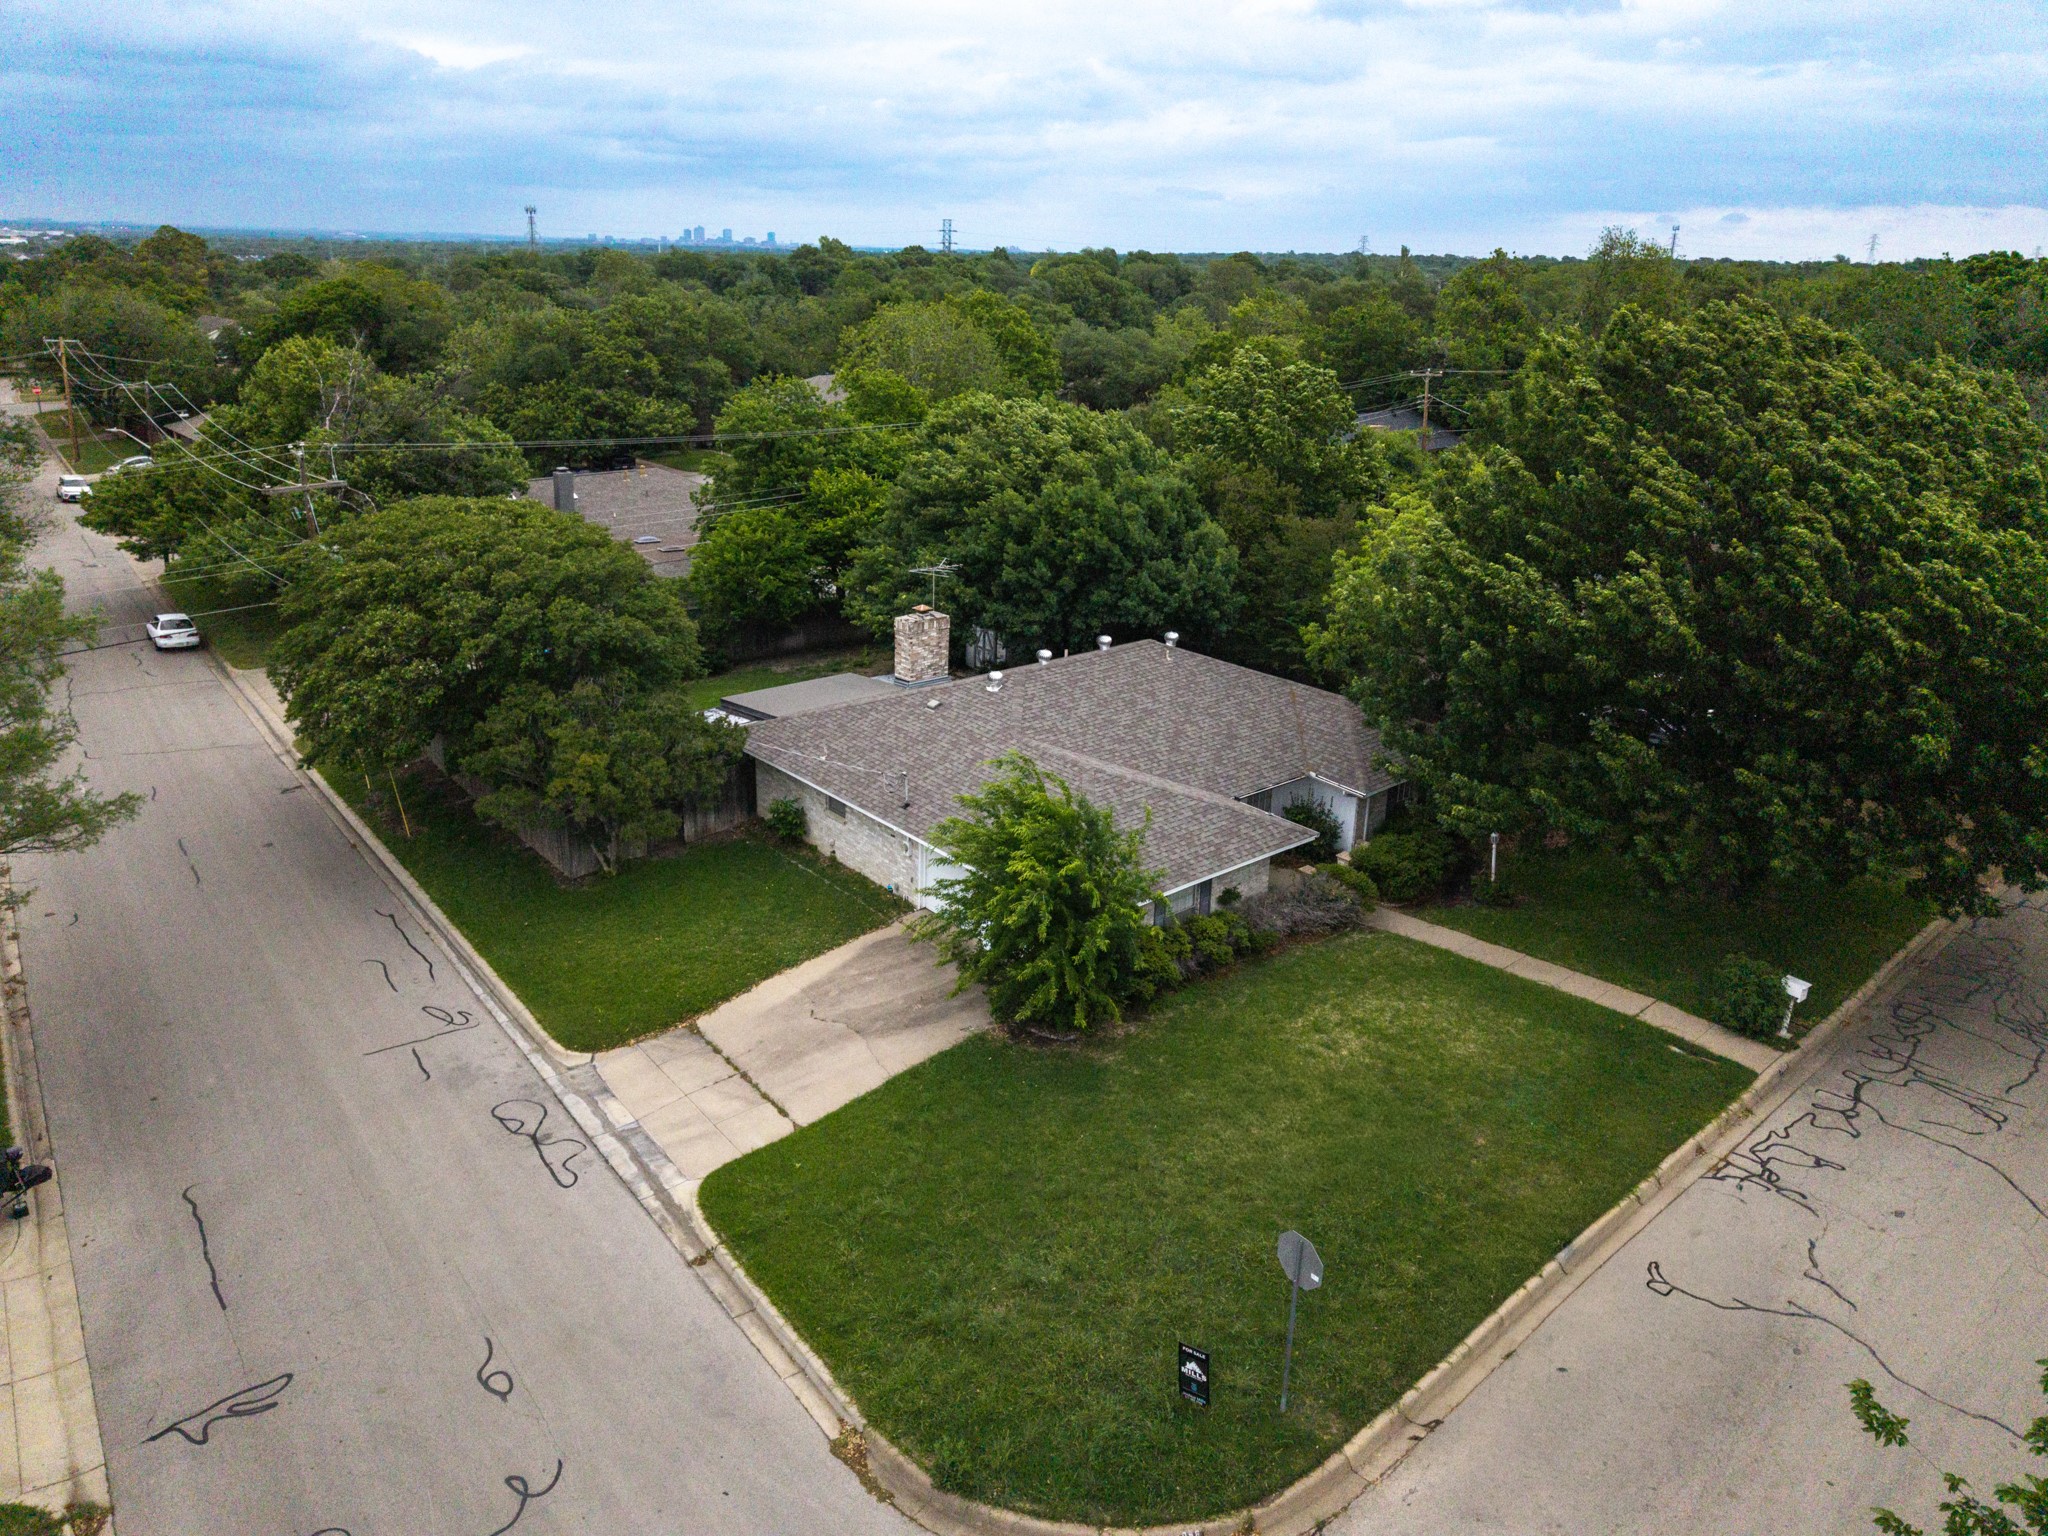
Located in a desirable neighborhood with convenient access to shopping, dining, and major highways, this home combines comfort, space, and location. Don't miss the opportunity to make this Wedgwood gem your own.

3
beds

2
baths

1,630 Sq.Ft. LIVING AREA

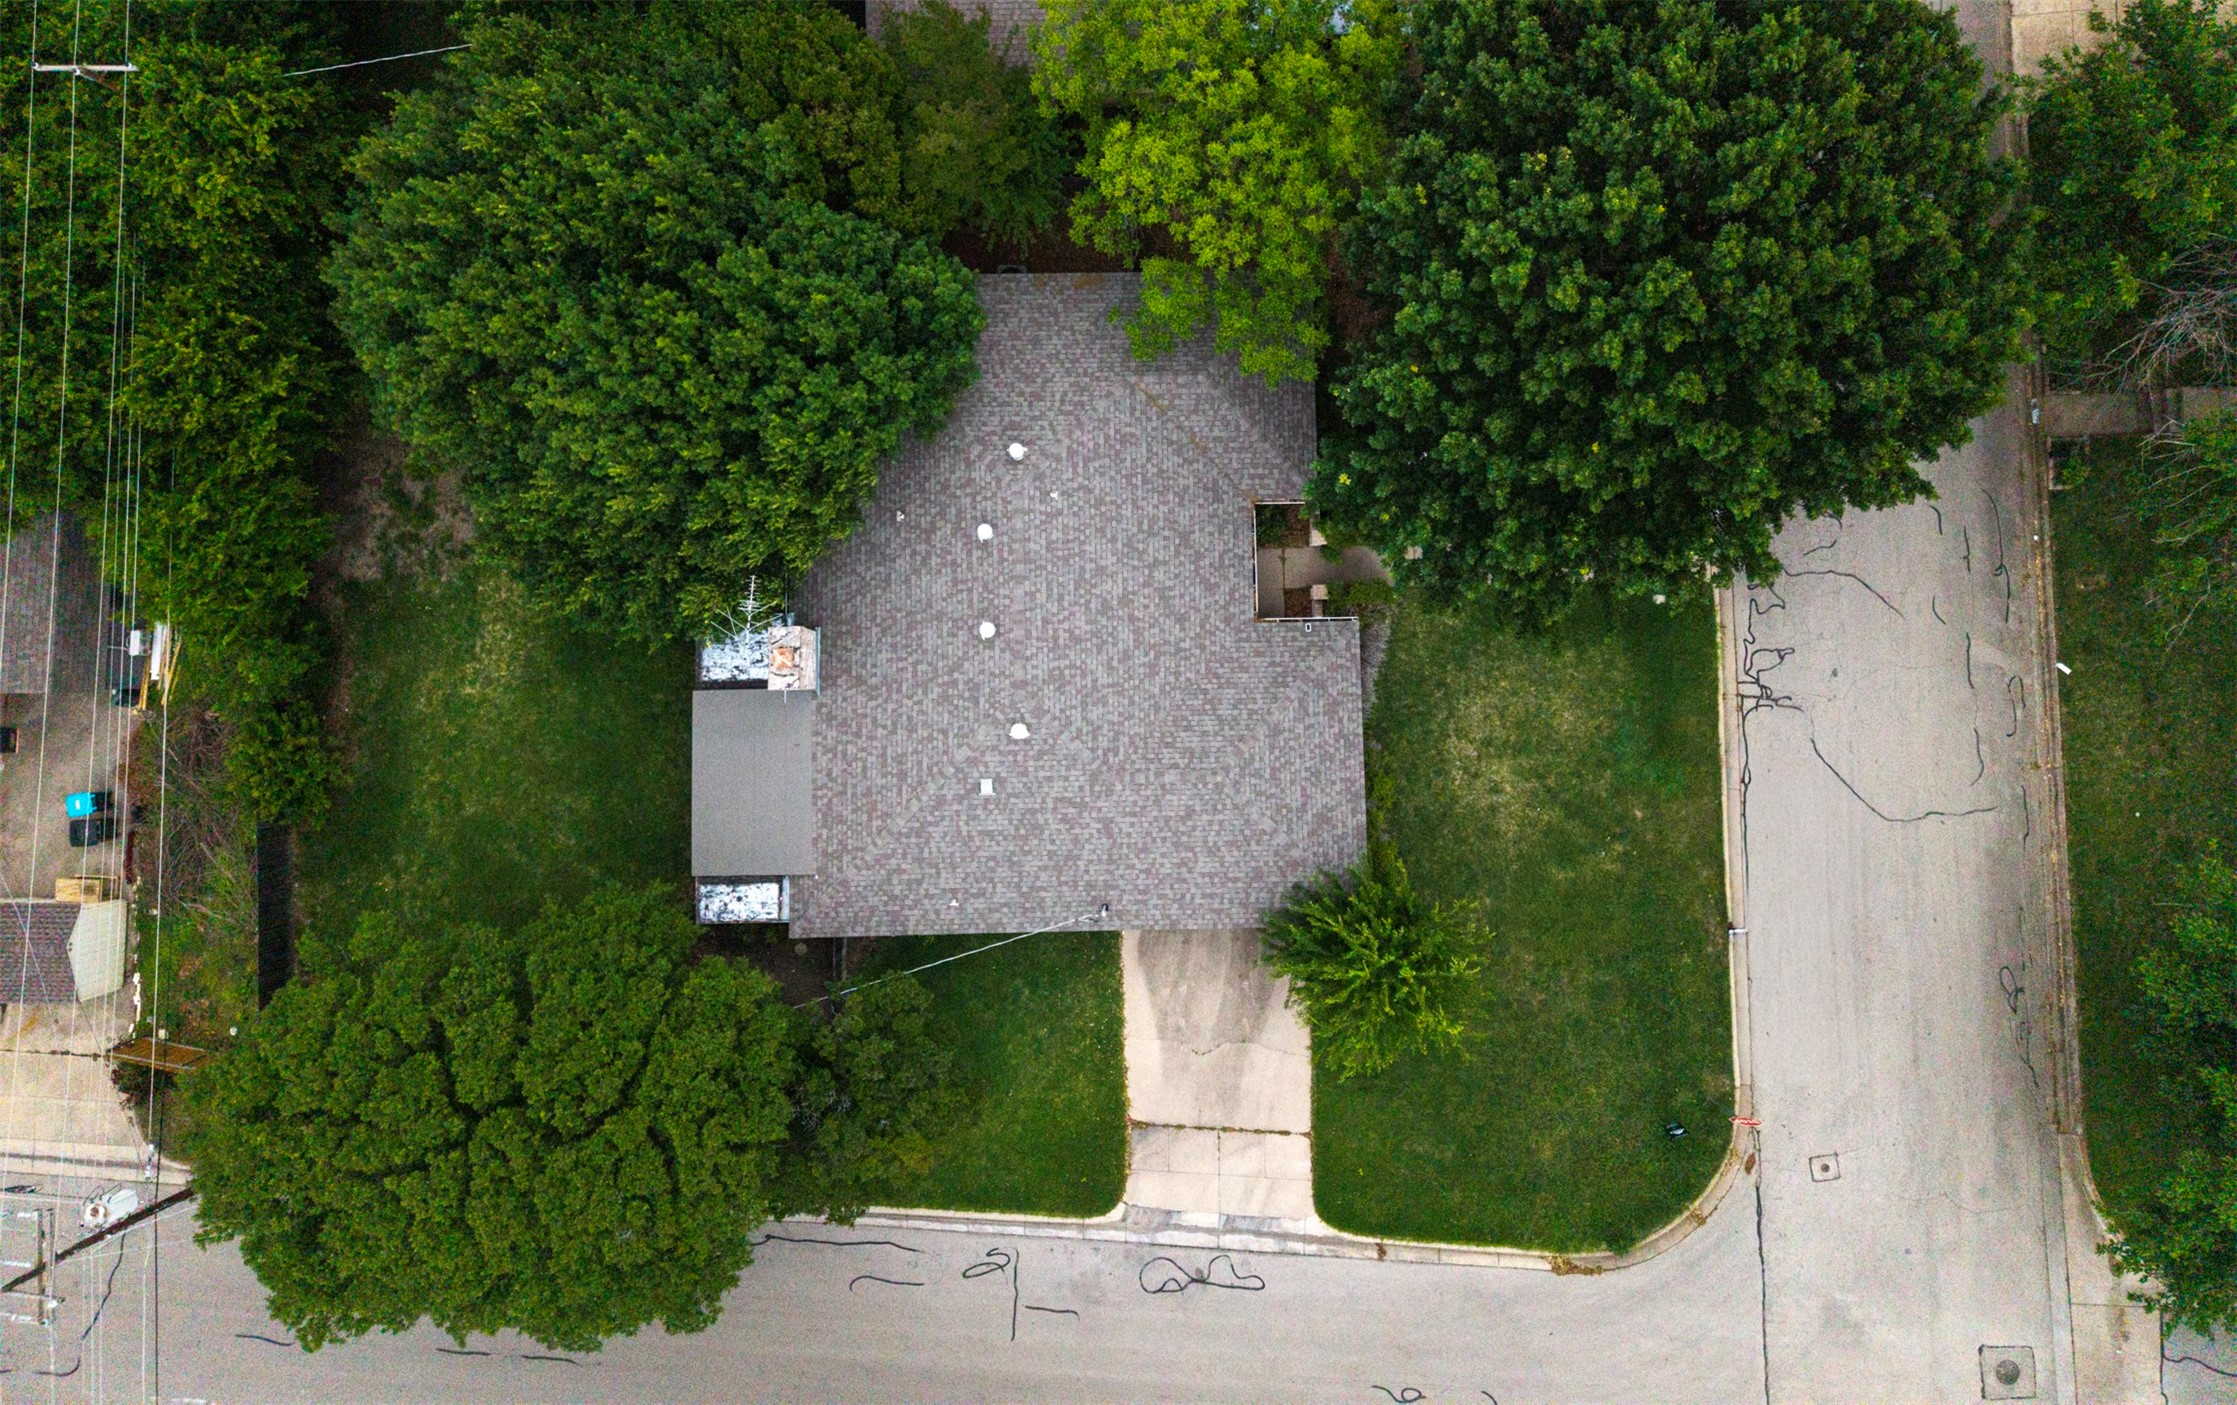
10,062.36 Sq.Ft. lot

Josh Mills

Josh Mills

Scott Murphy

Scott Murphy

Features & Amenities

Interior

  • total bedrooms3
  • Total bathrooms2
  • full bathrooms2
  • Flooring Carpet, Tile
  • Fireplace Living Room, Masonry
  • APPLIANCES Electric Oven, Electric Range, Microwave
  • other interior Features Eat-in Kitchen, Granite Counters, High Speed Internet, Paneling/Wainscoting

Area & Lot

  • Status Sold
  • Date Sold June 10, 2026
  • Living Area1,630 Sq.Ft.
  • Lot Area10,062.36 Sq.Ft.
  • MLS® ID21240974
  • TypeResidential
  • YEAR BUILT1972
  • NeighborhoodFort Worth
  • Architecture StylesTraditional, Detached
  • Elementary SchoolJt Stevens
  • Middle SchoolWedgwood
  • High SchoolSouthwest
  • School DistrictFort Worth ISD

Exterior

  • STORIES1
  • Garage Space2.0
  • water SourcePublic
  • utilitiesCable Available, Electricity Available, Phone Available, Sewer Available, Water Available
  • PoolNone
  • roofComposition
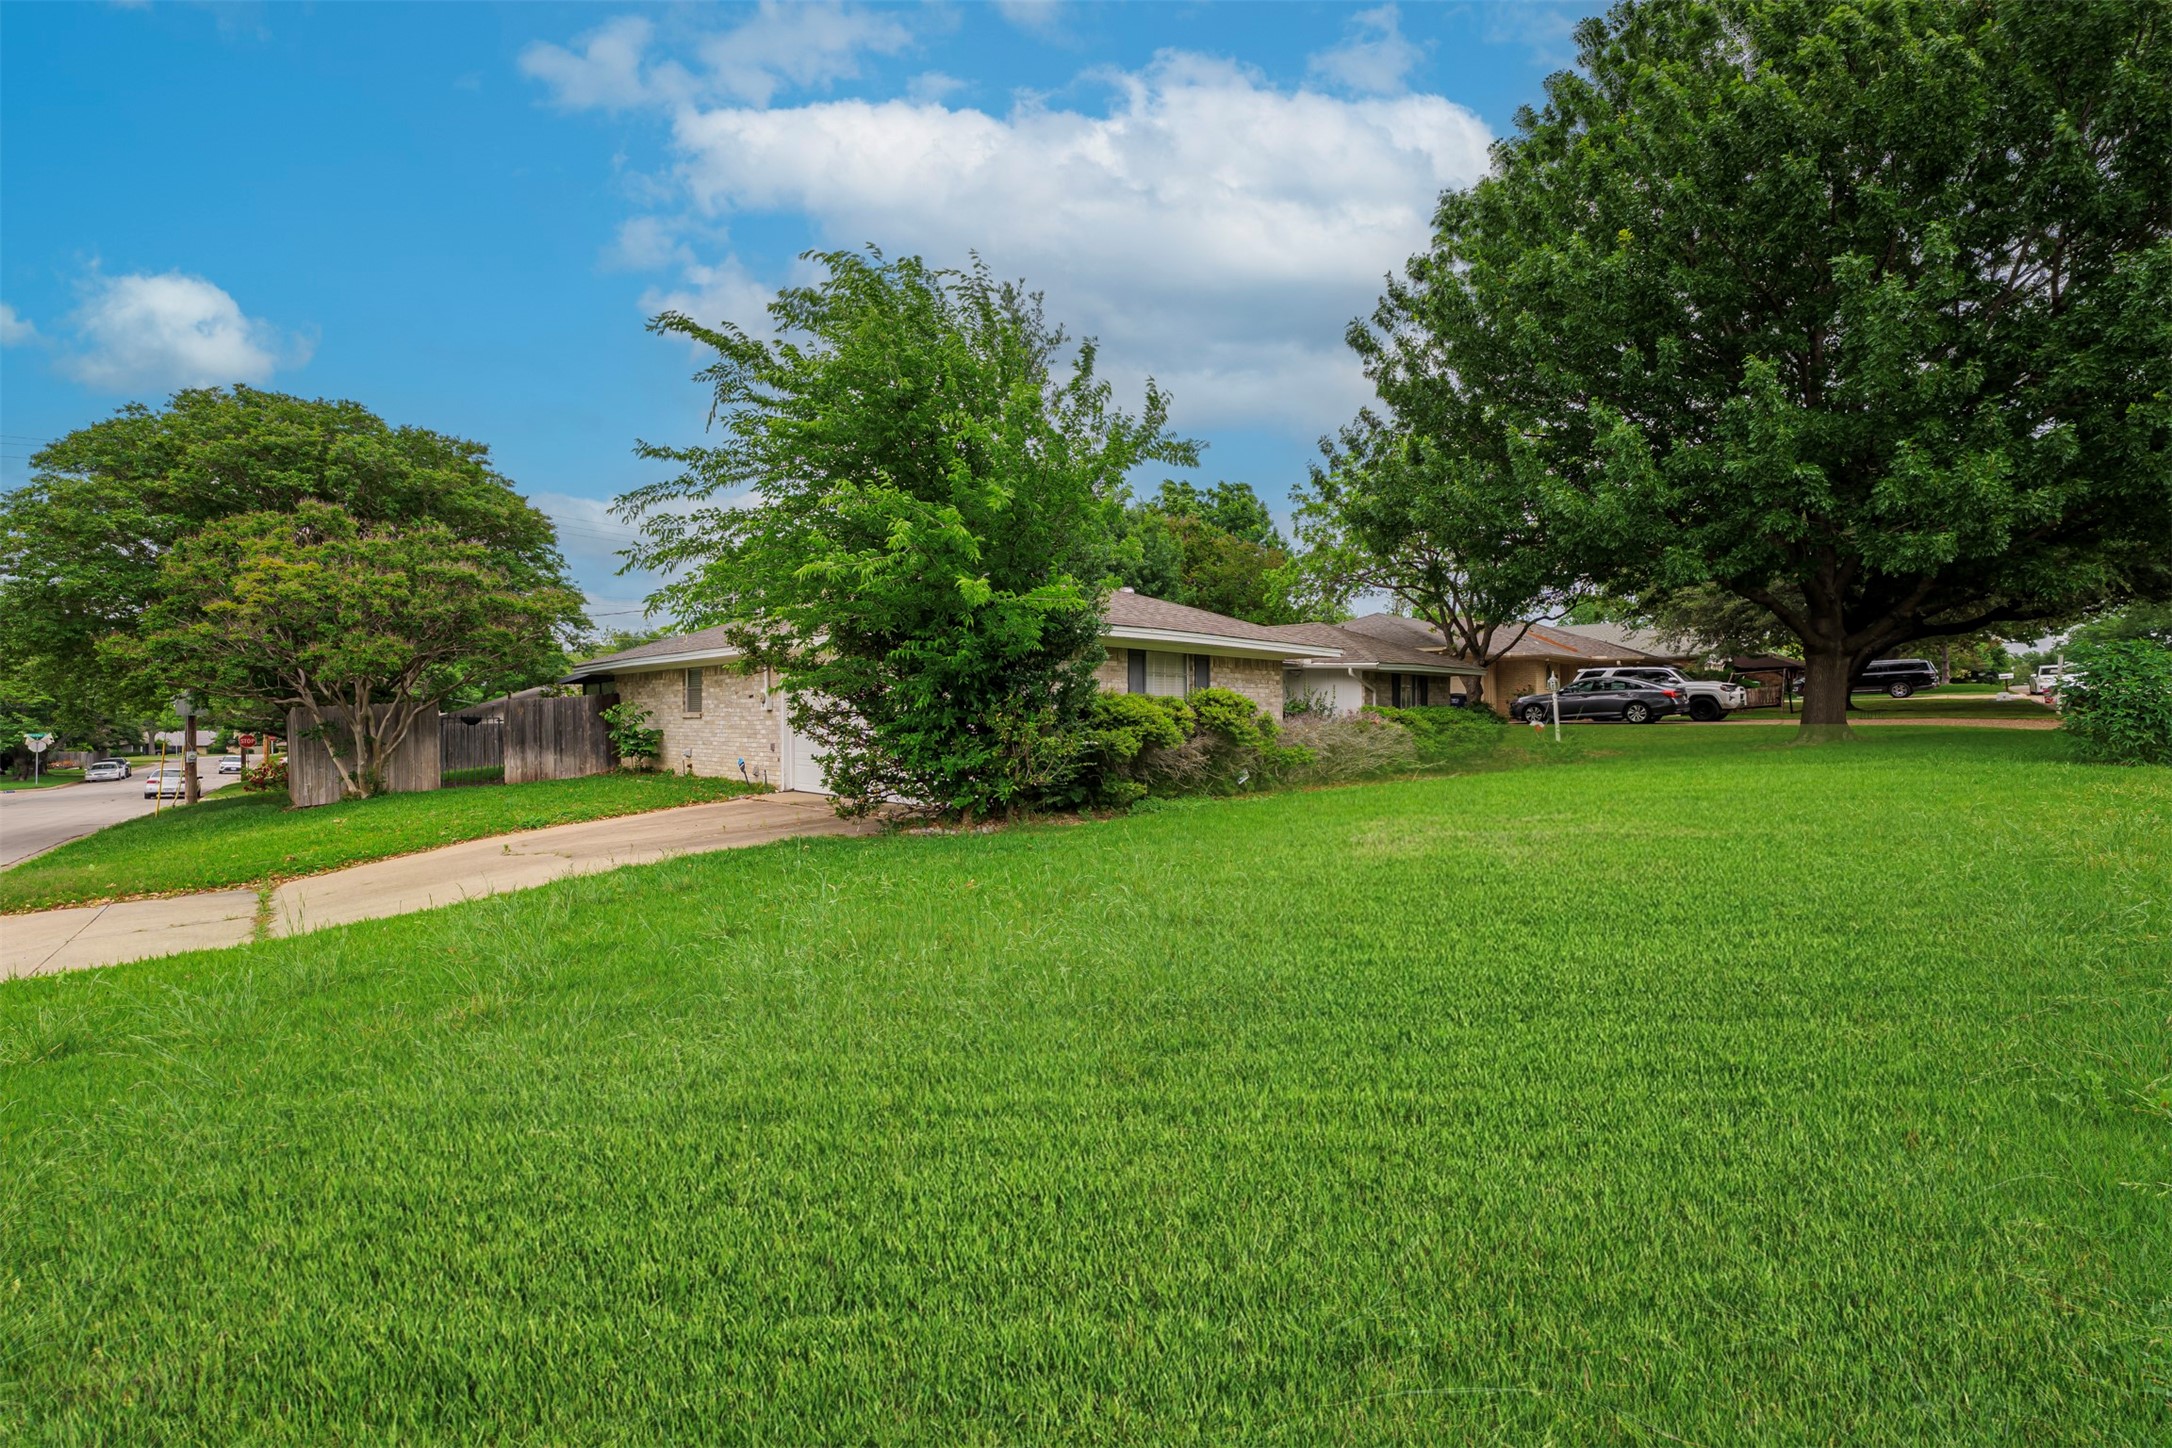
  • lot featuresBack Yard, Corner Lot, Lawn, Landscaped, Few Trees
  • parkingGarage Faces Front, Garage
  • HEAT TYPECentral, Electric
  • AIR CONDITIONINGCentral Air, Ceiling Fan(s), Electric
  • sewerPublic Sewer
  • SubstructureSlab
  • security FeaturesSmoke Detector(s)
  • other exterior FeaturesStorage

Financial

  • Price Upon Request
View Virtual Tour

Fort Worth

Explore

Work With Us

Experience the Future of Home Buying – Connect with ReloRadar!

Follow Us on Instagram