Leave a Message

Thank you for your message. We will be in touch with you shortly.

5624 Oak View Drive
5624 Oak View Drive
5624 Oak View Drive
5624 Oak View Drive
5624 Oak View Drive
5624 Oak View Drive
5624 Oak View Drive
5624 Oak View Drive
5624 Oak View Drive
5624 Oak View Drive
5624 Oak View Drive
5624 Oak View Drive
5624 Oak View Drive
5624 Oak View Drive
5624 Oak View Drive
5624 Oak View Drive
5624 Oak View Drive
5624 Oak View Drive
5624 Oak View Drive
5624 Oak View Drive
5624 Oak View Drive
SEE ALL PHOTOS
5624 Oak View Drive
5624 Oak View Drive
5624 Oak View Drive
5624 Oak View Drive
5624 Oak View Drive
5624 Oak View Drive
5624 Oak View Drive
5624 Oak View Drive
5624 Oak View Drive
5624 Oak View Drive
5624 Oak View Drive
5624 Oak View Drive
5624 Oak View Drive
5624 Oak View Drive
5624 Oak View Drive
5624 Oak View Drive
5624 Oak View Drive
5624 Oak View Drive
5624 Oak View Drive
5624 Oak View Drive
5624 Oak View Drive
Courtesy of Relo Radar
Sold

5624 Oak View Drive

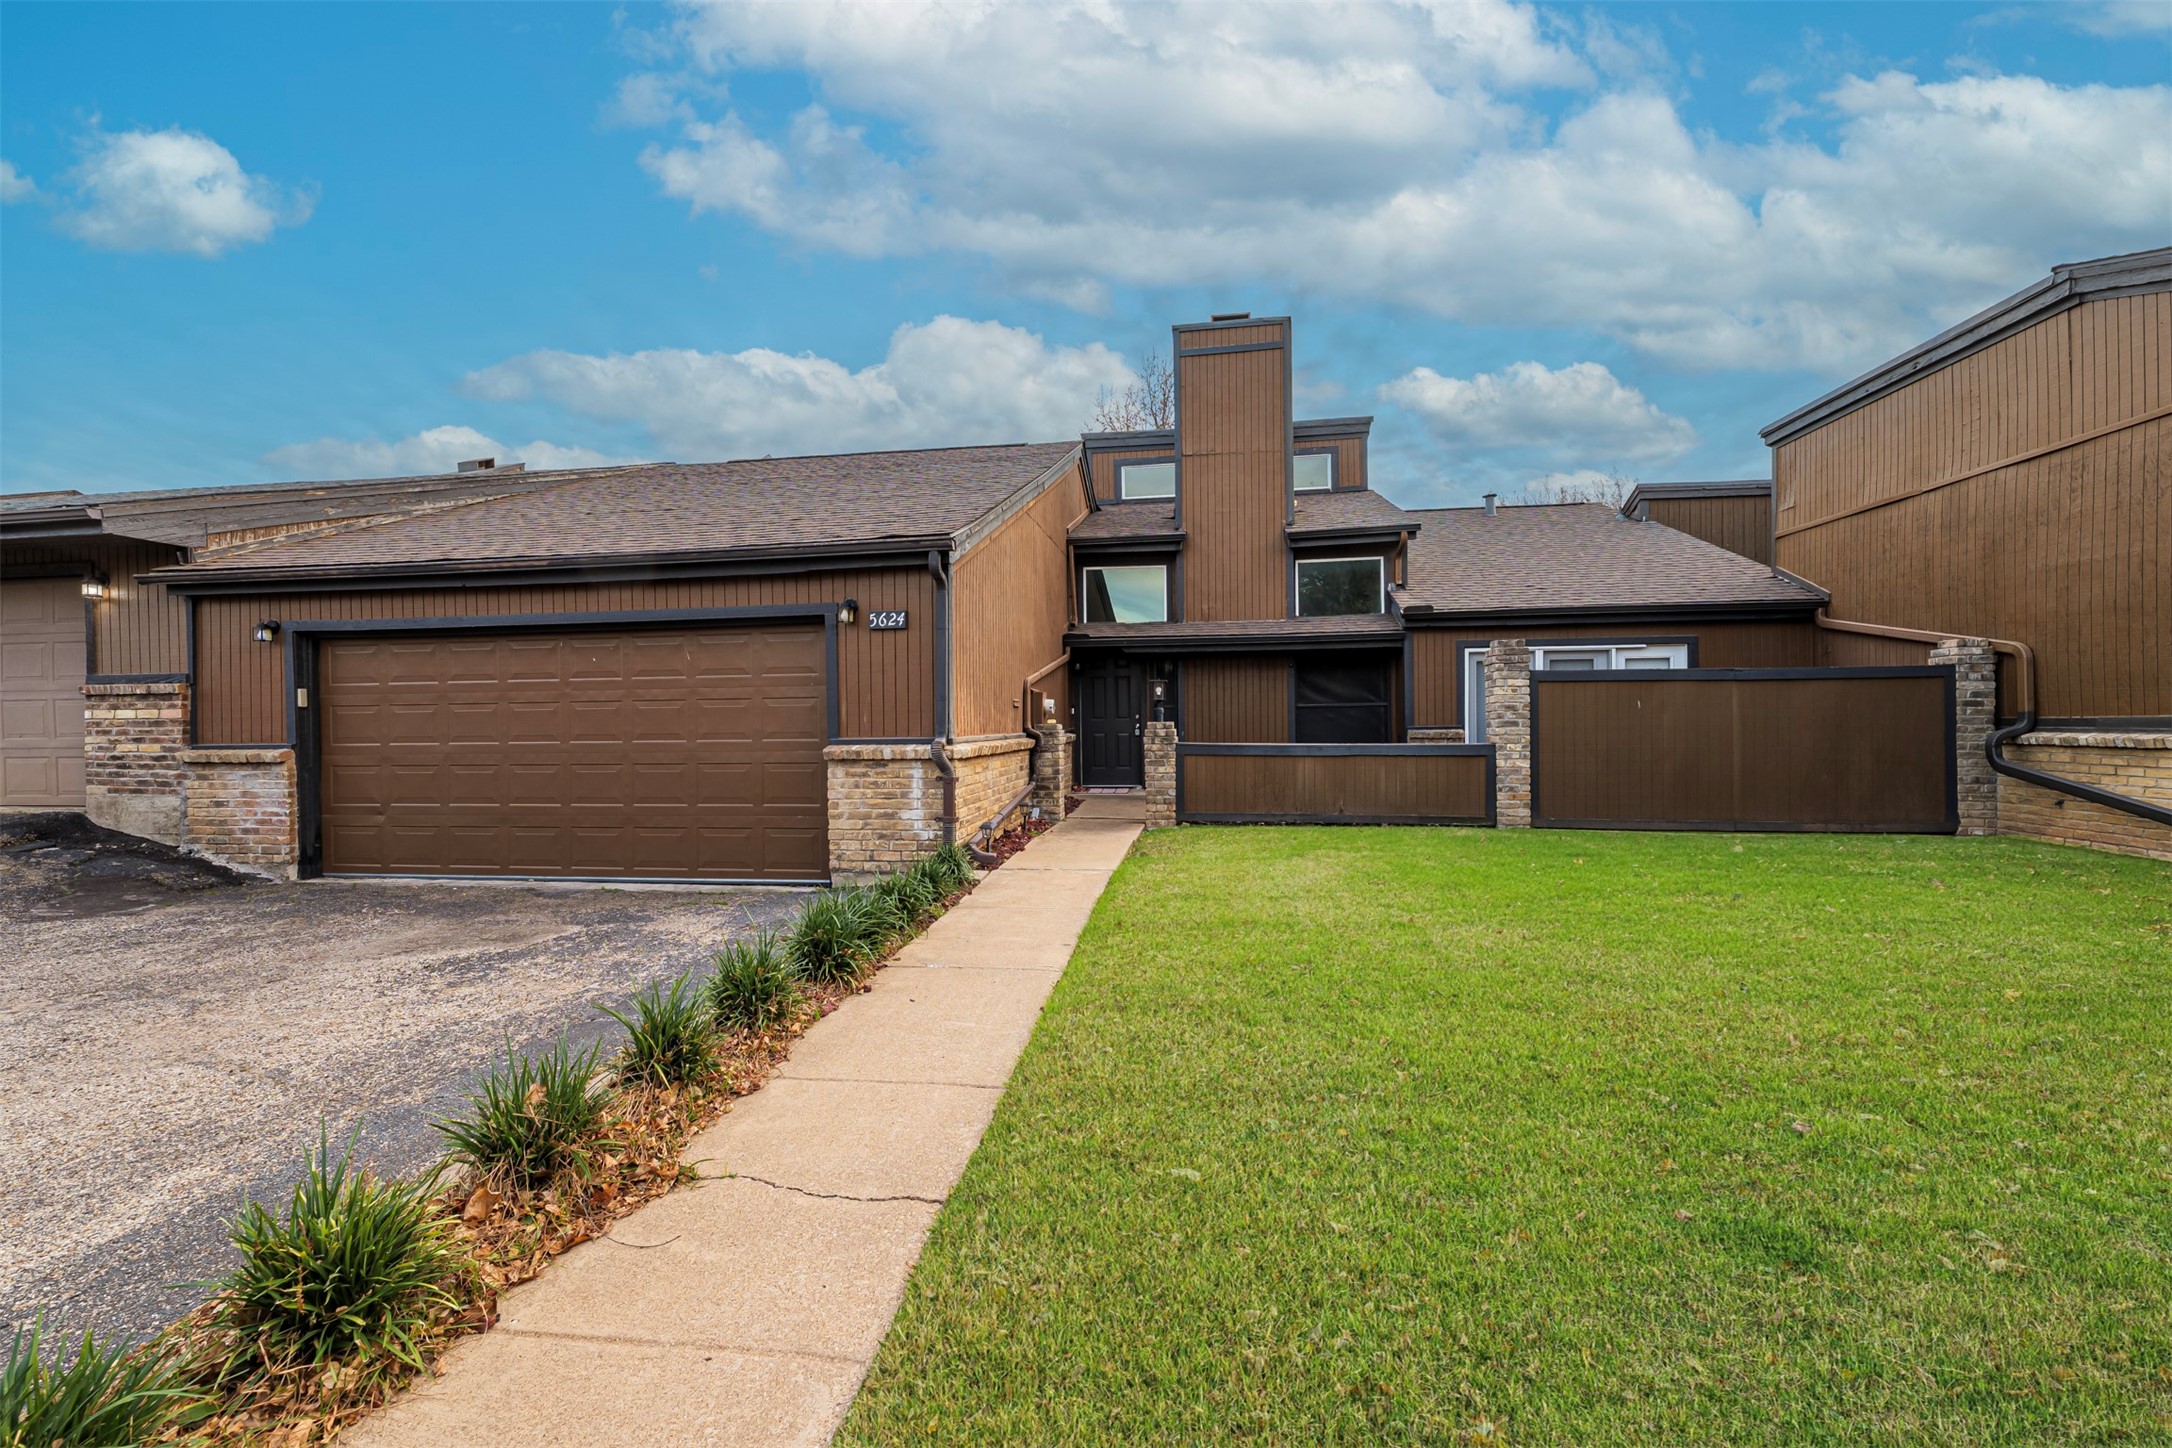
5624 Oak View Drive, Fort Worth, TX 76112

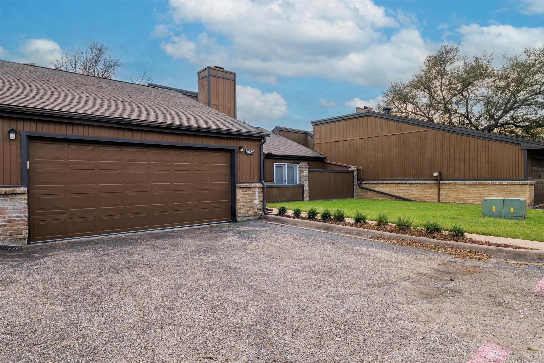
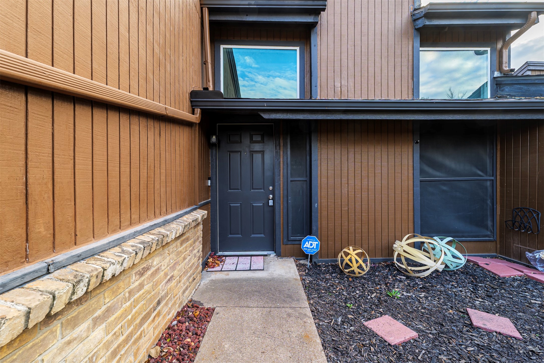
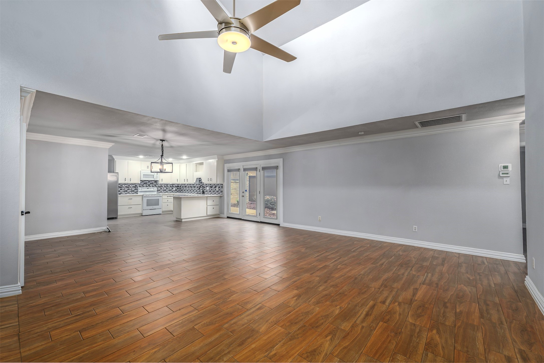
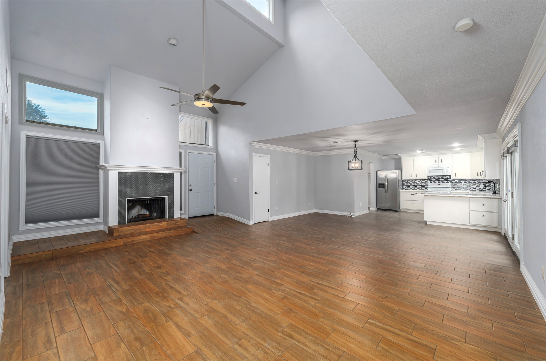
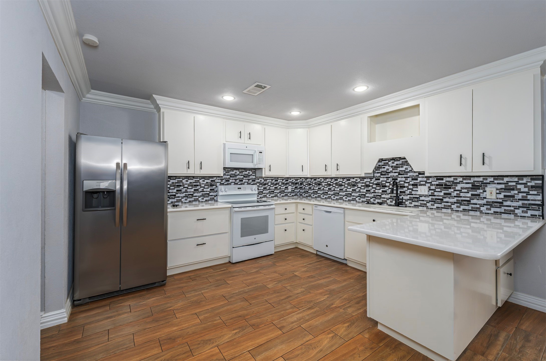
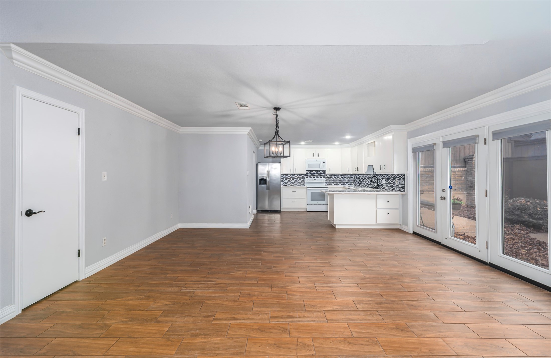
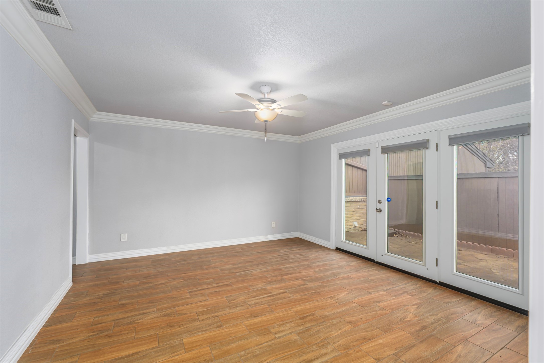
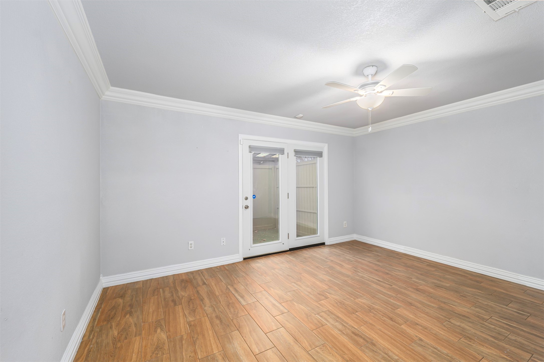
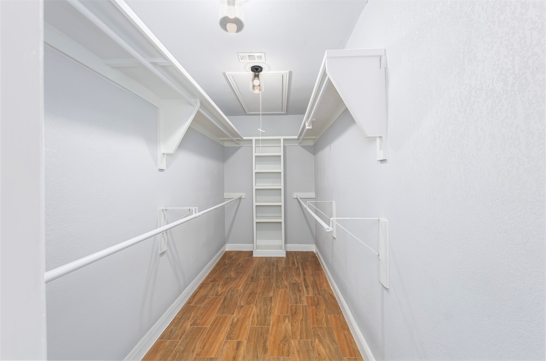
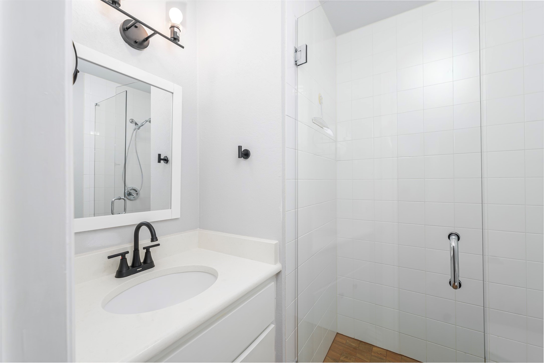
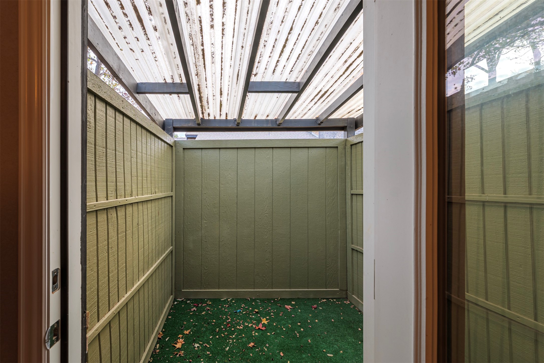
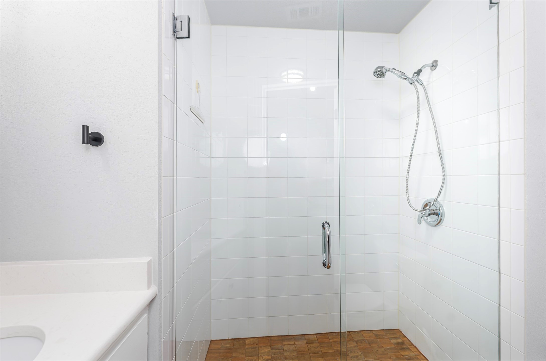
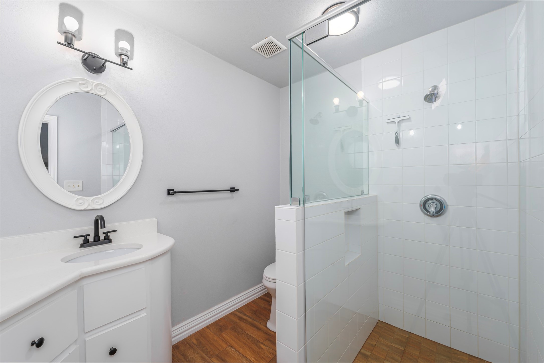
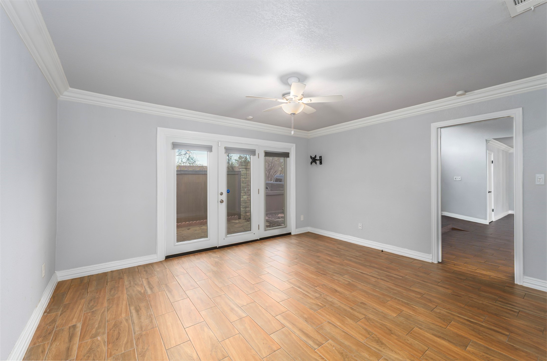
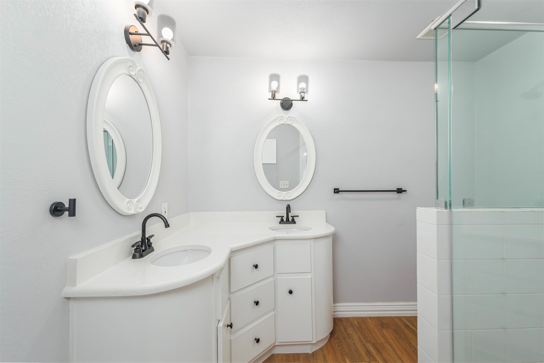
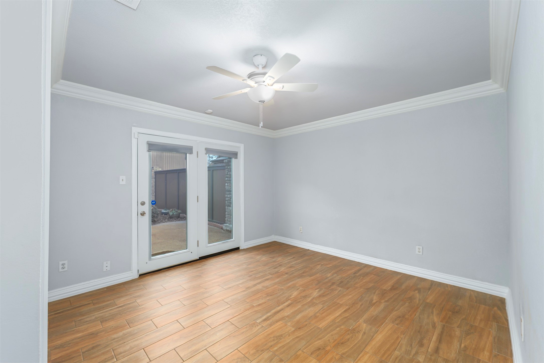
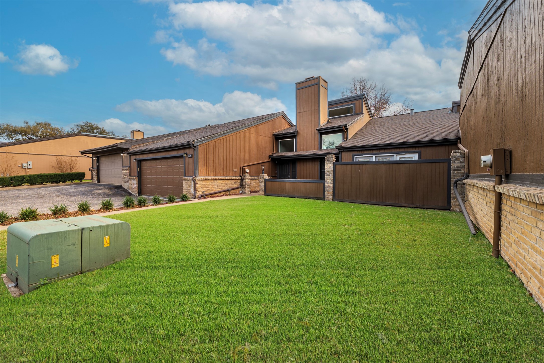
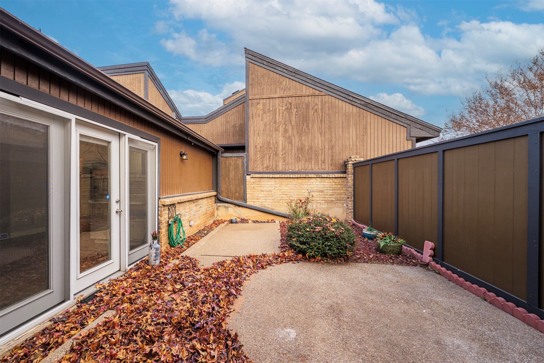
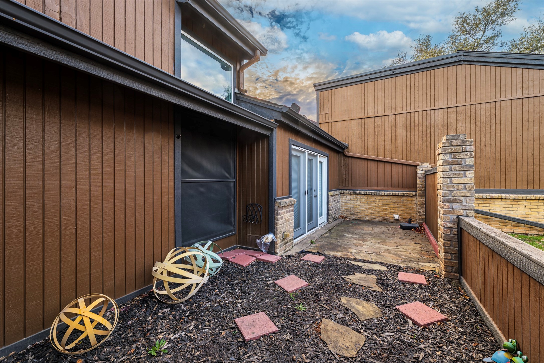
This move-in-ready, beautifully maintained and updated one-story townhome offers an open-concept layout designed for comfort and style. The renovated kitchen features new cabinetry, a stylish backsplash, marble countertops, a large pantry, and updated appliances. The home showcases new windows, wood-look tile flooring throughout with no carpet, elegant crown molding, and soaring vaulted ceilings that enhance the spacious feel. All bedrooms are generously sized and include private patios and large closets, while the primary suite offers an updated bath and an oversized walk-in closet. The attic has been insulated and includes a radiant barrier for added efficiency.

Ideally located near Woodhaven Country Club and golf course, this home is just minutes from downtown Fort Worth, DFW Airport, major stadiums, the historic Northside Stockyards, Sundance Square, and an abundance of dining, shopping, and entertainment options.

3
beds

2
baths

1,586 Sq.Ft. LIVING AREA

4,007.52 Sq.Ft. lot

Josh Mills

Josh Mills

Scott Murphy

Scott Murphy

Features & Amenities

Interior

  • total bedrooms3
  • Total bathrooms2
  • full bathrooms2
  • Flooring Ceramic Tile, Laminate
  • Fireplace Living Room, Wood Burning
  • APPLIANCES Electric Range, Disposal, Microwave
  • other interior Features Decorative/Designer Lighting Fixtures, Eat-in Kitchen, High Speed Internet, Open Floorplan, Pantry, Cable TV, Vaulted Ceiling(s)

Area & Lot

  • Status Sold
  • Date Sold April 28, 2026
  • Living Area1,586 Sq.Ft.
  • Lot Area4,007.52 Sq.Ft.
  • MLS® ID21140911
  • TypeCondo
  • YEAR BUILT1974
  • NeighborhoodFort Worth
  • Architecture StylesTraditional
  • Elementary SchoolEastern Hills
  • Middle SchoolHandley
  • High SchoolDunbar
  • School DistrictFort Worth ISD

Exterior

  • STORIES1
  • Garage Space2.0
  • water SourcePublic
  • utilitiesElectricity Available, Phone Available, Sewer Available, Water Available, Cable Available
  • PoolNone
  • roofComposition
  • lot featuresLandscaped
  • parkingDoor-Single, Driveway, Garage, Garage Door Opener
  • HEAT TYPECentral, Electric
  • AIR CONDITIONINGCentral Air, Ceiling Fan(s), Electric
  • sewerPublic Sewer
  • SubstructureSlab
  • Disability FeaturesCustomized Wheelchair Accessible, Accessible Approach with Ramp
  • security FeaturesSmoke Detector(s)

Financial

  • Price Upon Request
View Virtual Tour

Fort Worth

Explore

Work With Us

Experience the Future of Home Buying – Connect with ReloRadar!

Follow Us on Instagram