Leave a Message

Thank you for your message. We will be in touch with you shortly.

5903 Pleasant Wood Trail
SEE ALL PHOTOS
5903 Pleasant Wood Trail
For Sale

5903 Pleasant Wood Trail

5903 Pleasant Wood Trail, Arlington, TX 76016

$335,000
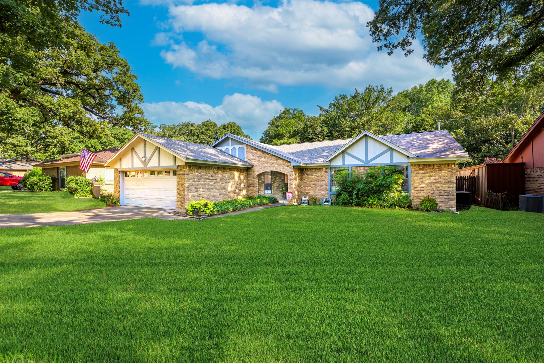
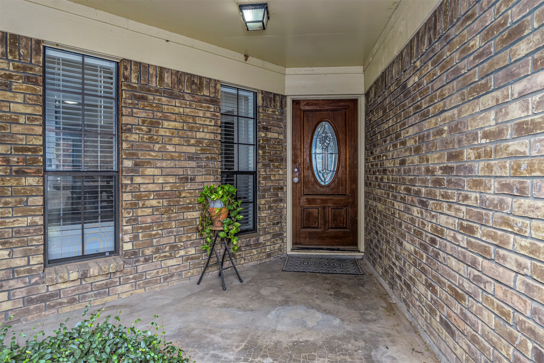
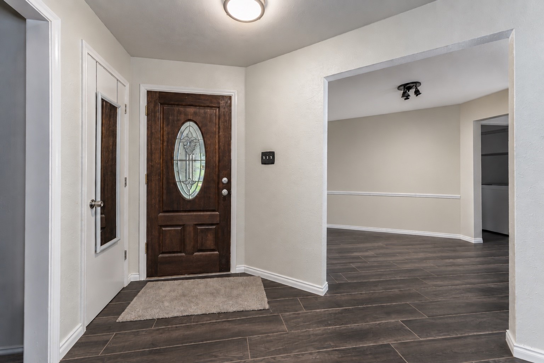
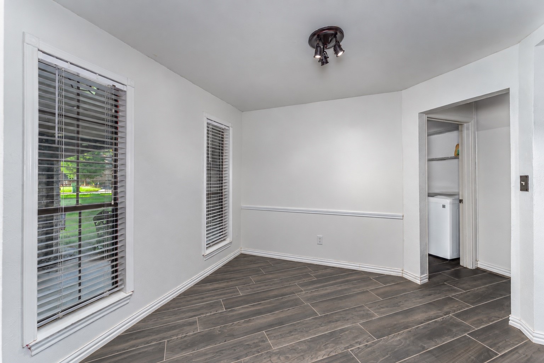
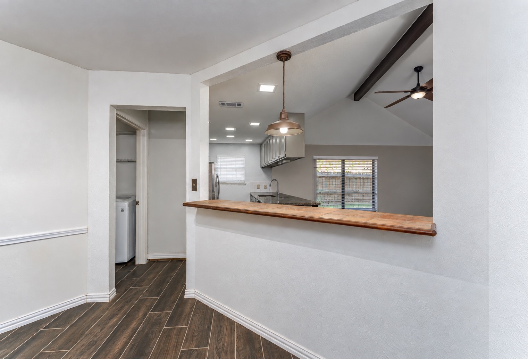
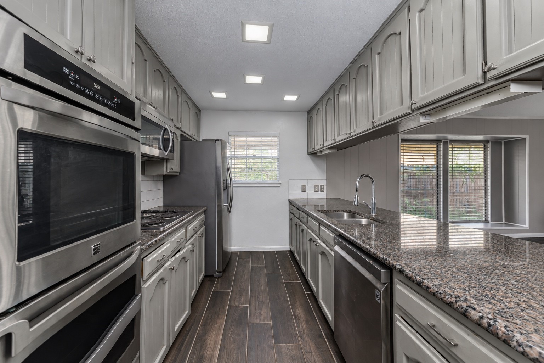
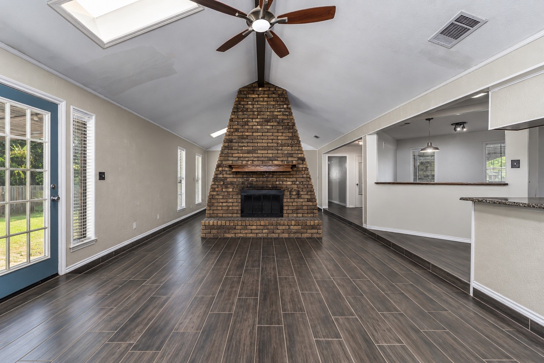
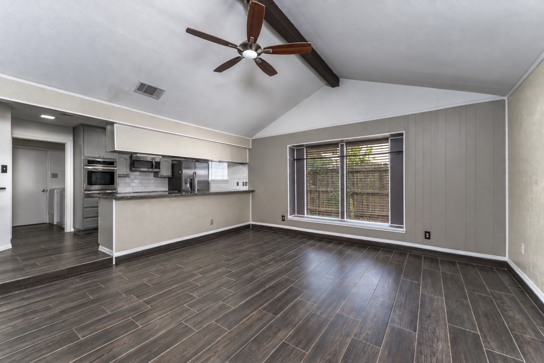
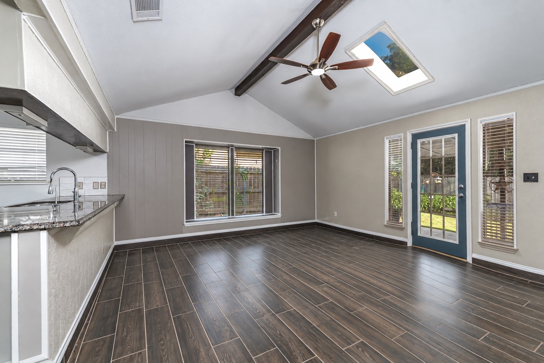
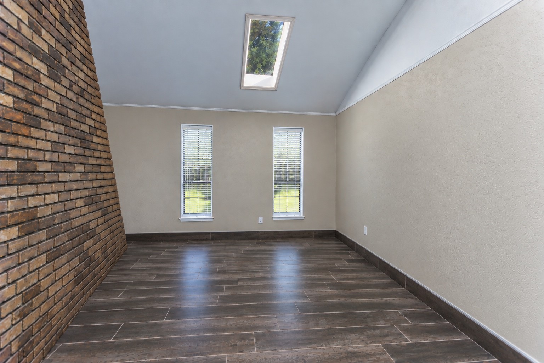
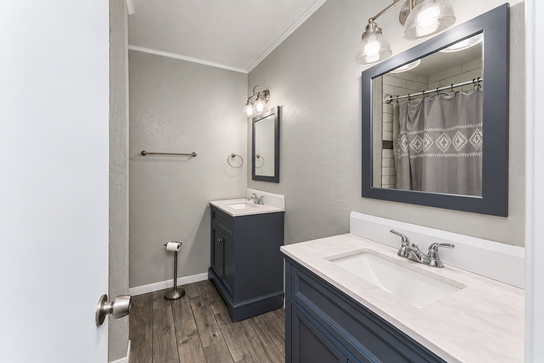
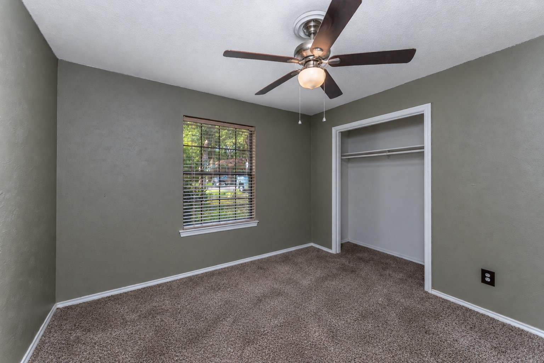
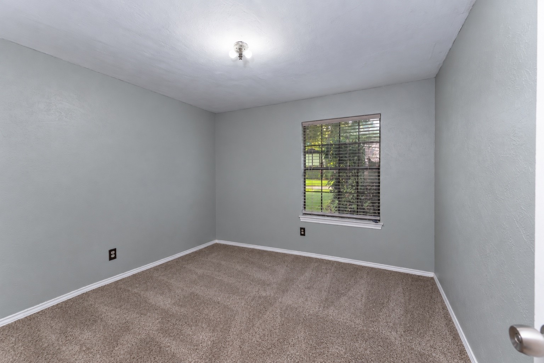
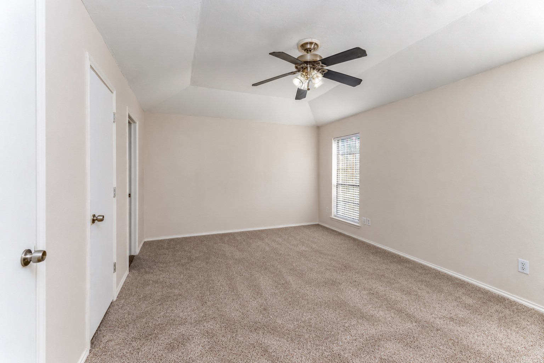
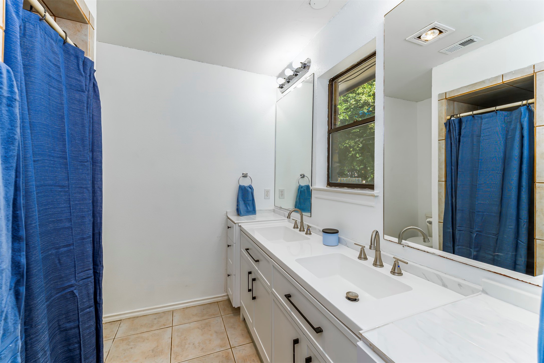
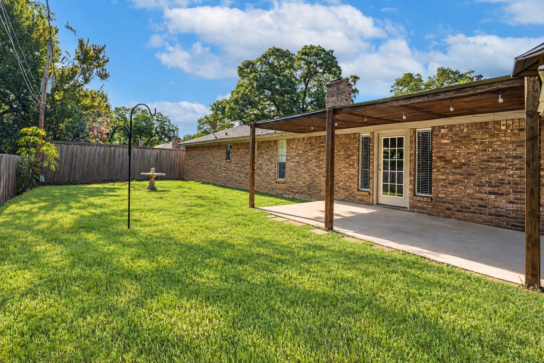
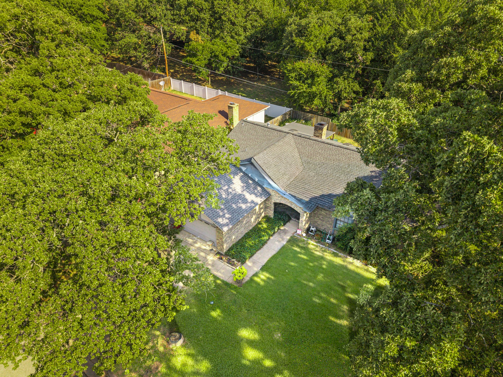
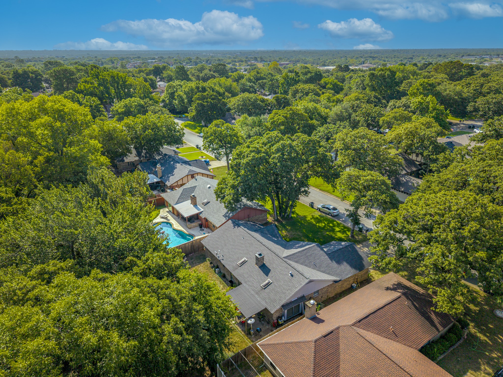
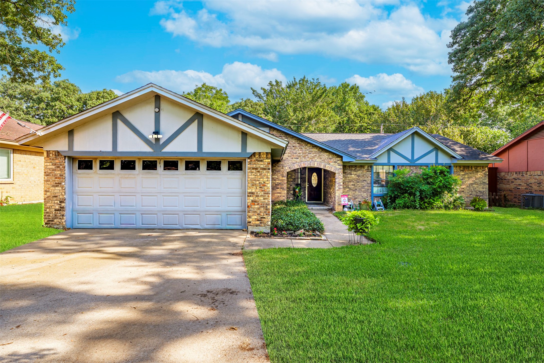
Some listing photos have been edited using AI solely to remove furniture and personal belongings to help showcase the home and its spaces. The home is fully occupied and furnished, but will be vacant prior to close. Thoughtfully updated throughout, this home combines modern finishes with a distinctive, flexible layout. The updated kitchen offers a fresh, contemporary feel with plenty of lighting and an inviting space for everyday living and entertaining, while beautifully updated bathrooms carry that modern look throughout the home. A unique brick fireplace serves as an architectural centerpiece, separating two connected living areas without closing them off from one another. On one side, the step-down living room is filled with natural light from integrated skylights, creating a bright and welcoming gathering space. On the other, a second living area offers plenty of possibilities--use it as a playroom, home office, reading area, game space, or additional sitting room. The backyard offers partial shelter, with a concrete pad perfect for a grill, table, and chairs, while the grassy area is spacious enough for whatever you can imagine. With abundant natural light, updated finishes, flexible living spaces, and architectural character you simply don't find in every home, this property offers a layout that can easily adapt to the way you live.

3
beds

2
baths

1,796 Sq.Ft. LIVING AREA

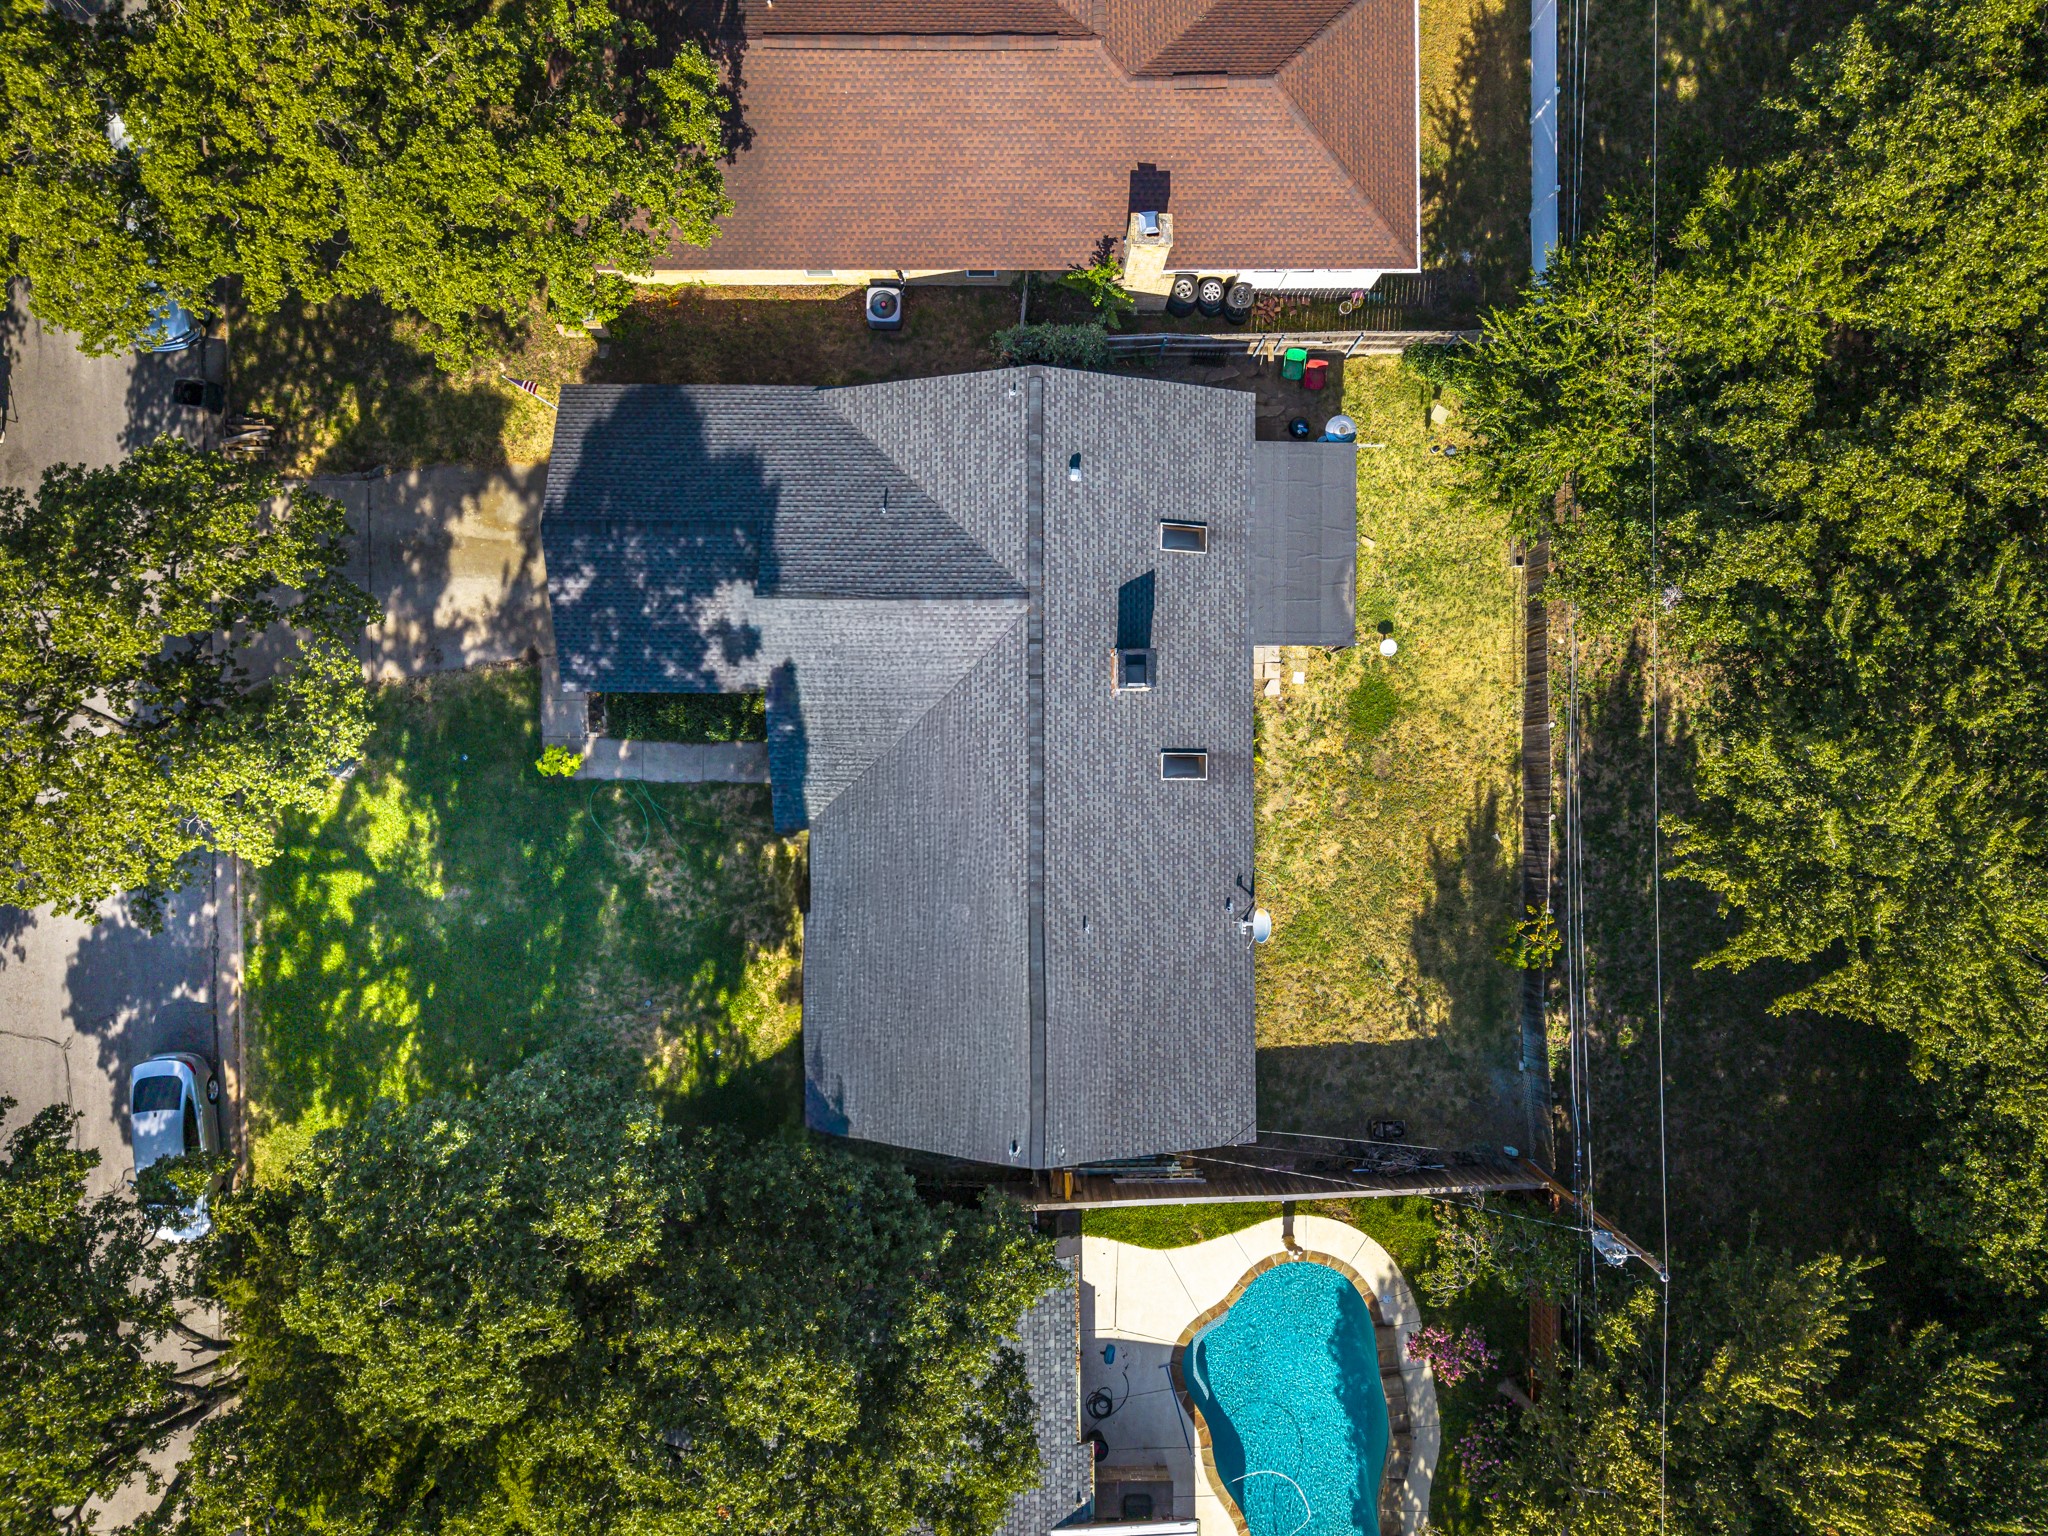
7,187.4 Sq.Ft. lot

Josh Mills

Josh Mills

Features & Amenities

Interior

  • total bedrooms3
  • Total bathrooms2
  • full bathrooms2
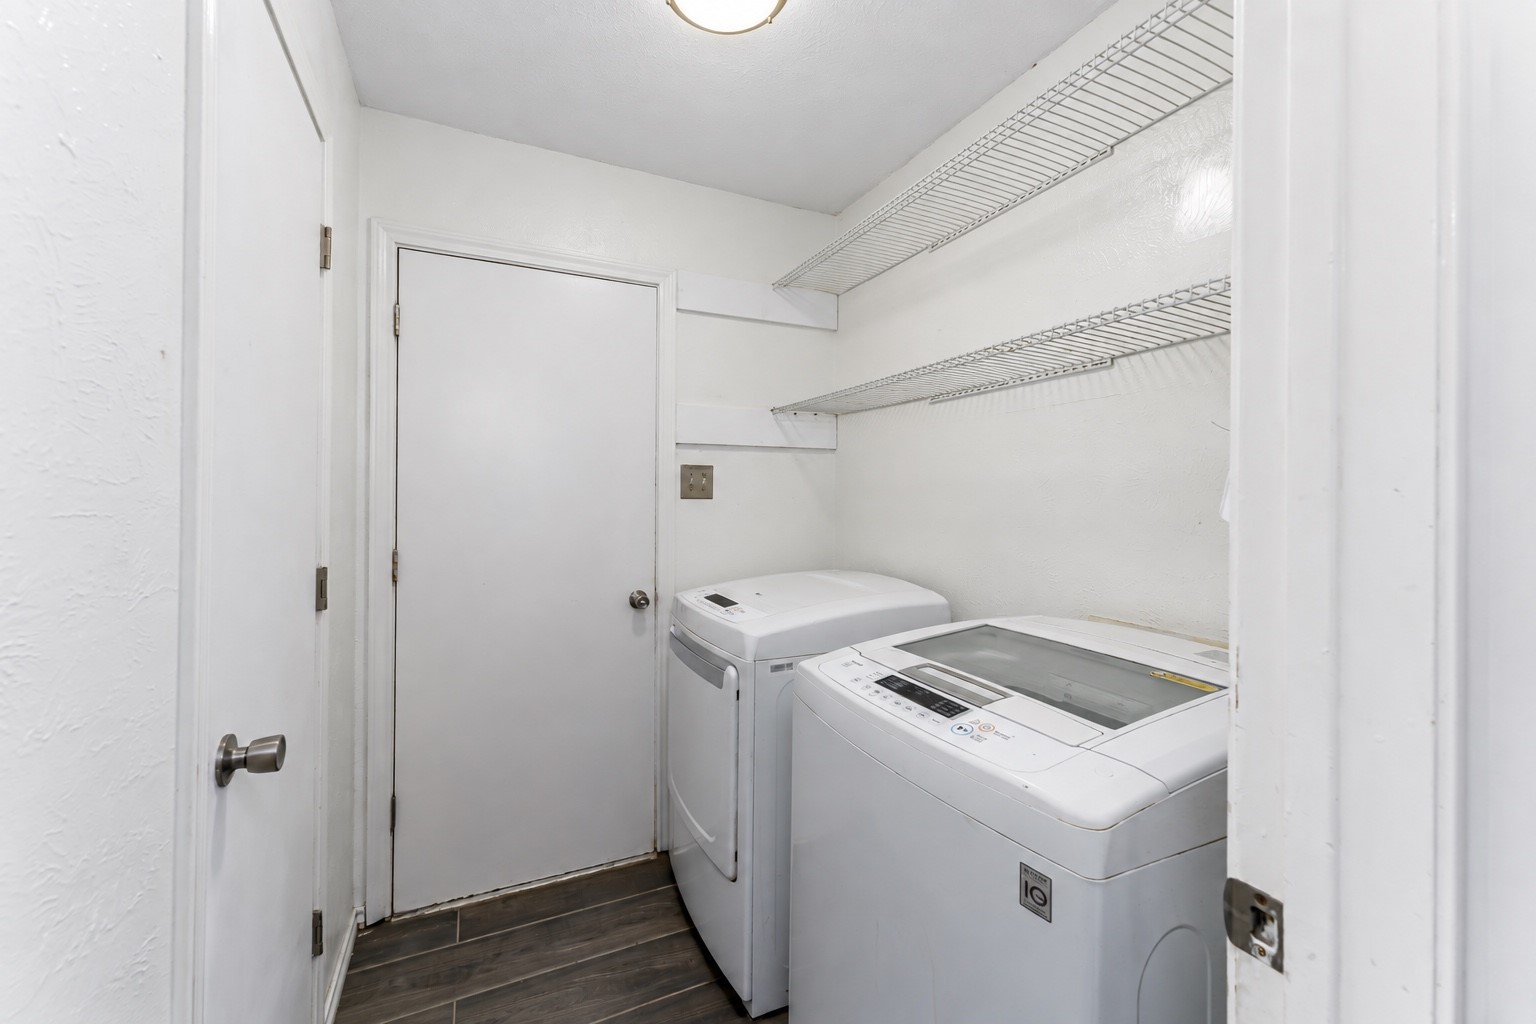
  • Laundry room Washer Hookup, Dryer Hookup, Laundry in Utility Room
  • Flooring Carpet, Tile
  • Fireplace Living Room
  • APPLIANCES Dishwasher, Electric Oven, Electric Range, Disposal, Microwave, Vented Exhaust Fan
  • other interior Features Double Vanity, Eat-in Kitchen, High Speed Internet, Vaulted Ceiling(s)

Area & Lot

  • Status For Sale
  • Living Area1,796 Sq.Ft.
  • Lot Area7,187.4 Sq.Ft.
  • MLS® ID21354552
  • TypeResidential
  • YEAR BUILT1976
  • NeighborhoodArlington
  • Architecture StylesTraditional, Detached
  • Elementary SchoolLittle
  • Middle SchoolYoung
  • High SchoolMartin
  • School DistrictArlington ISD

Exterior

  • STORIES1
  • Garage Space2.0
  • water SourcePublic
  • utilitiesCable Available, Electricity Available, Phone Available, Sewer Available, Water Available
  • PoolNone
  • roofComposition
  • lot featuresInterior Lot, Landscaped, Subdivision, Few Trees
  • parkingDriveway, Garage Faces Front, Garage, Garage Door Opener, Oversized
  • HEAT TYPECentral, Electric, Fireplace(s)
  • AIR CONDITIONINGCentral Air, Ceiling Fan(s), Electric
  • sewerPublic Sewer
  • SubstructureCombination
  • security FeaturesSmoke Detector(s)

Financial

  • Sales Price$335,000
  • Real Estate Tax $6,568/yr
View Virtual Tour
image

Schedule a Showing

We would love to show you our beautiful property. Please select your preferred date and time below. An agent will be in touch shortly to confirm your appointment.

Schedule a Showing

We would love to show you our beautiful property. Please select your preferred date and time below. An agent will be in touch shortly to confirm your appointment.

Thank you for your interest in 5903 Pleasant Wood Trail, Arlington, TX 76016. We are reviewing your request and will be in touch shortly!

Mortgage Calculator

Estimate your monthly mortgage payment, including the principal and interest, property taxes, and HOA. Adjust the values to generate a more accurate rate.

All estimates are provided for informational purposes only. Actual amounts may vary.
$0,000 Your Payment 20 15 65
$0,000 Your Payment

Arlington

Explore

Work With Us

Experience the Future of Home Buying – Connect with ReloRadar!

Follow Us on Instagram