Leave a Message

Thank you for your message. We will be in touch with you shortly.

606 Lonesome Dove Drive
SEE ALL PHOTOS
606 Lonesome Dove Drive
For Sale

606 Lonesome Dove Drive

606 Lonesome Dove Drive, Midlothian, TX 76065

$560,000
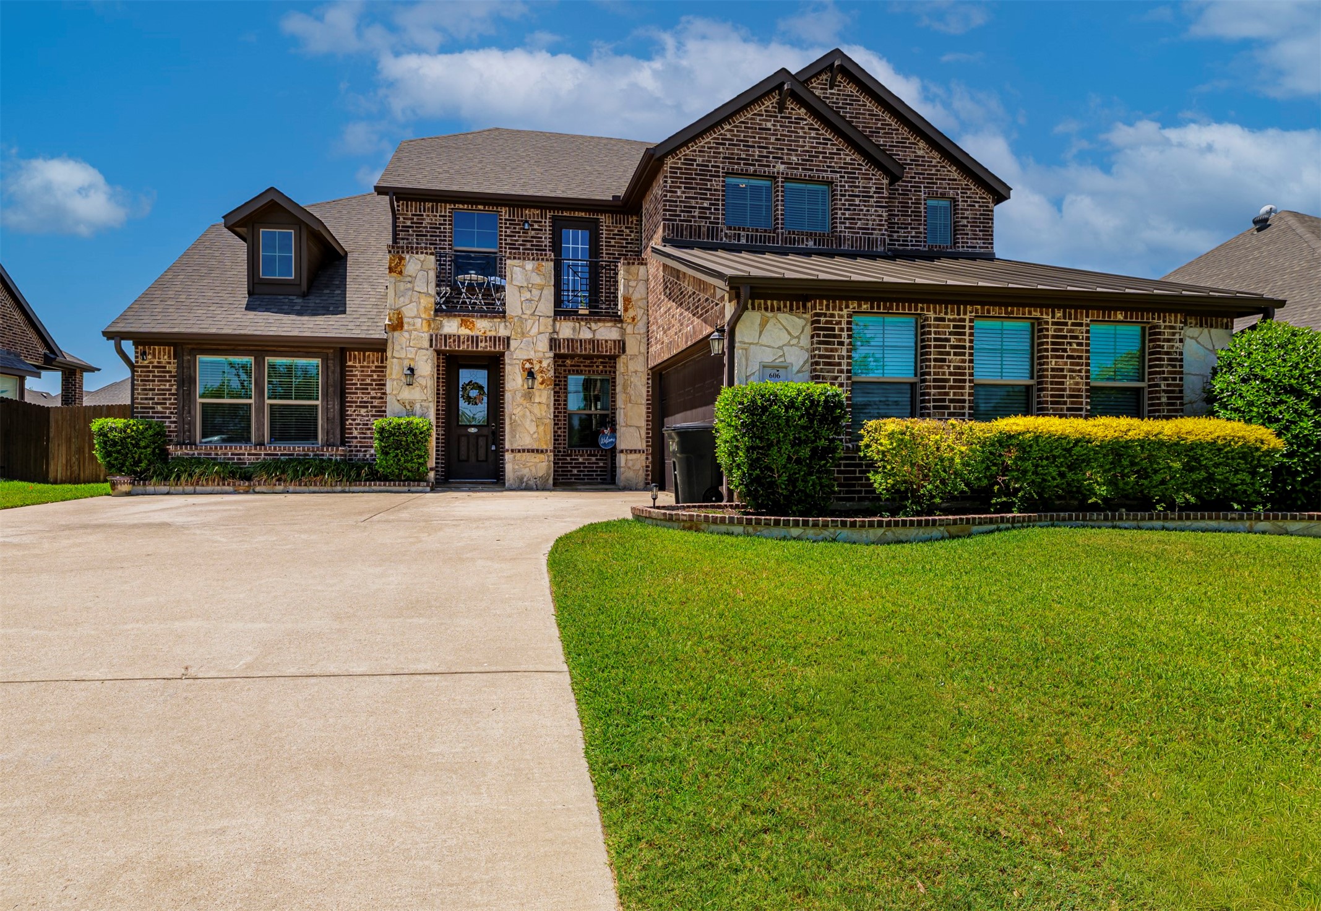
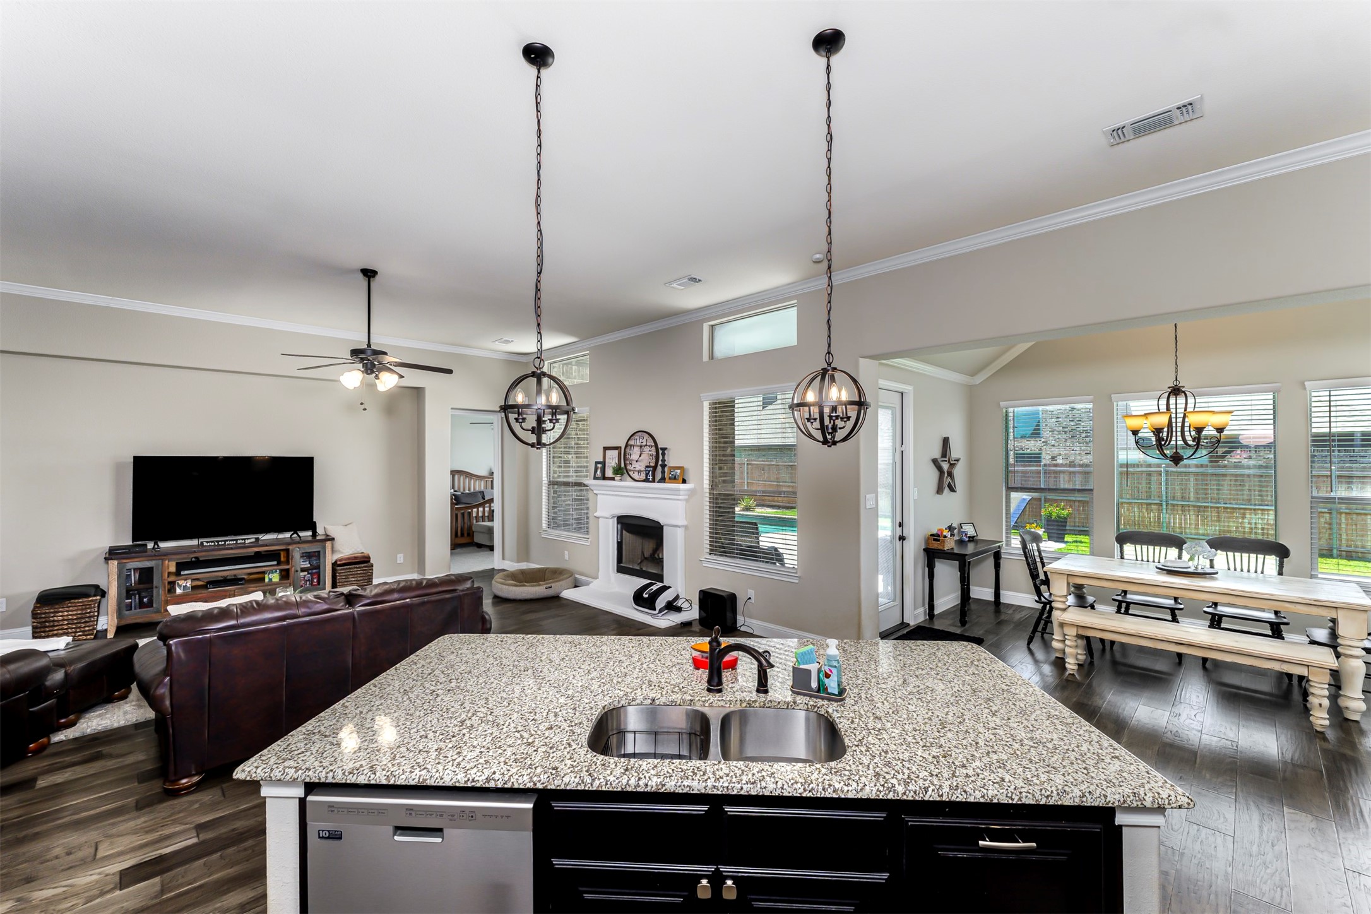
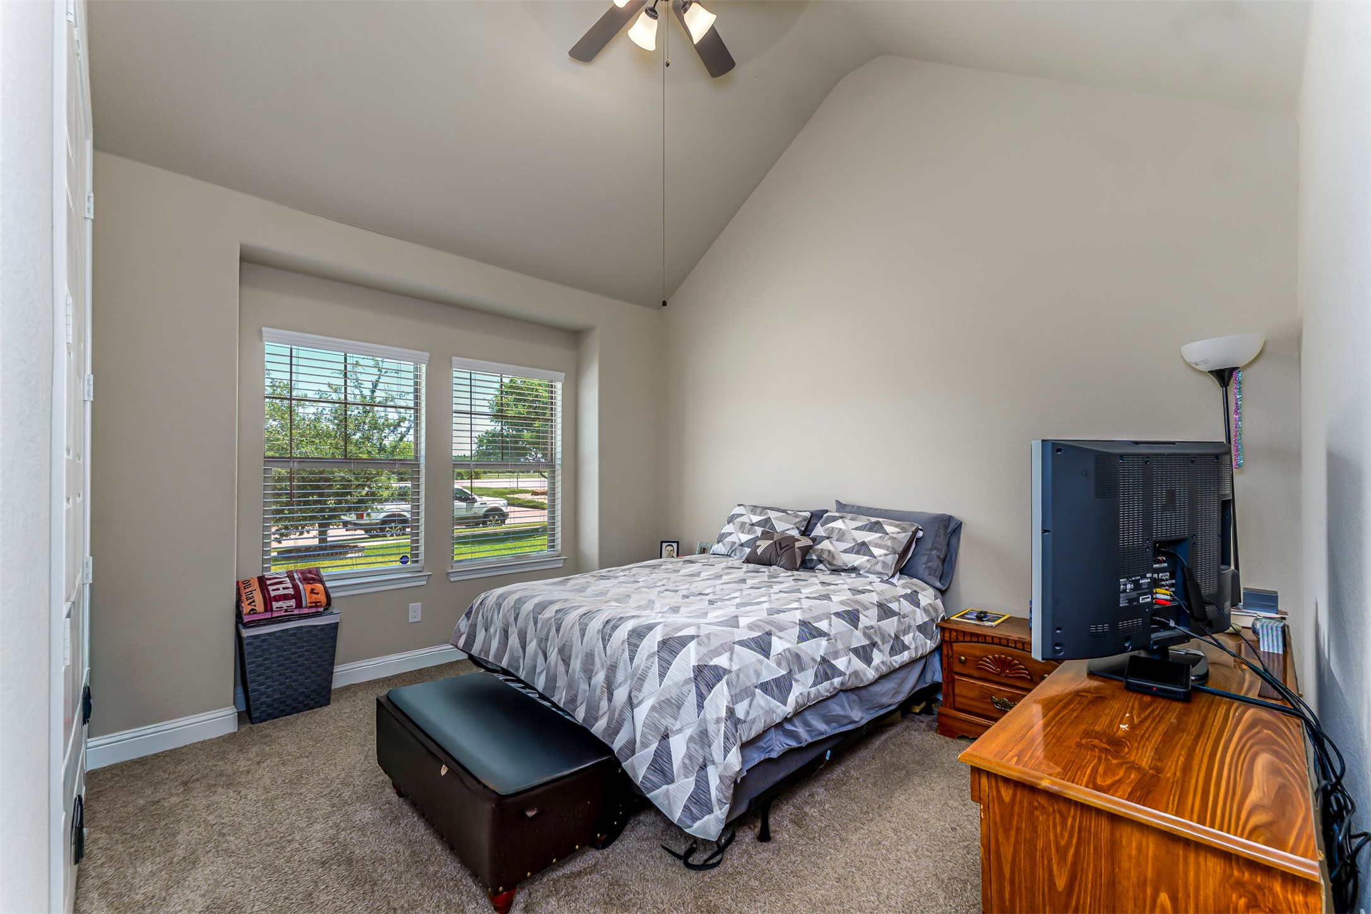
Welcome to 606 Lonesome Dove Drive in the highly desirable Dove Creek community of Midlothian! This beautifully maintained 4-bedroom, 3-bath Antares home offers 2,844 square feet of thoughtfully designed living space with an open-concept layout, soaring ceilings, and quality finishes throughout.
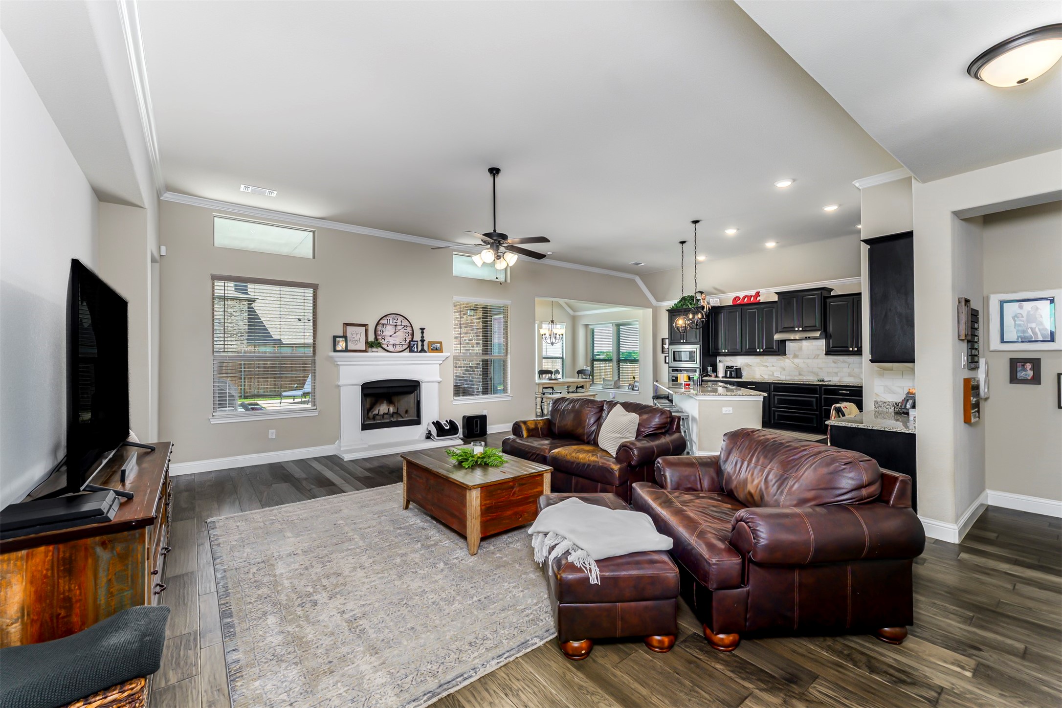
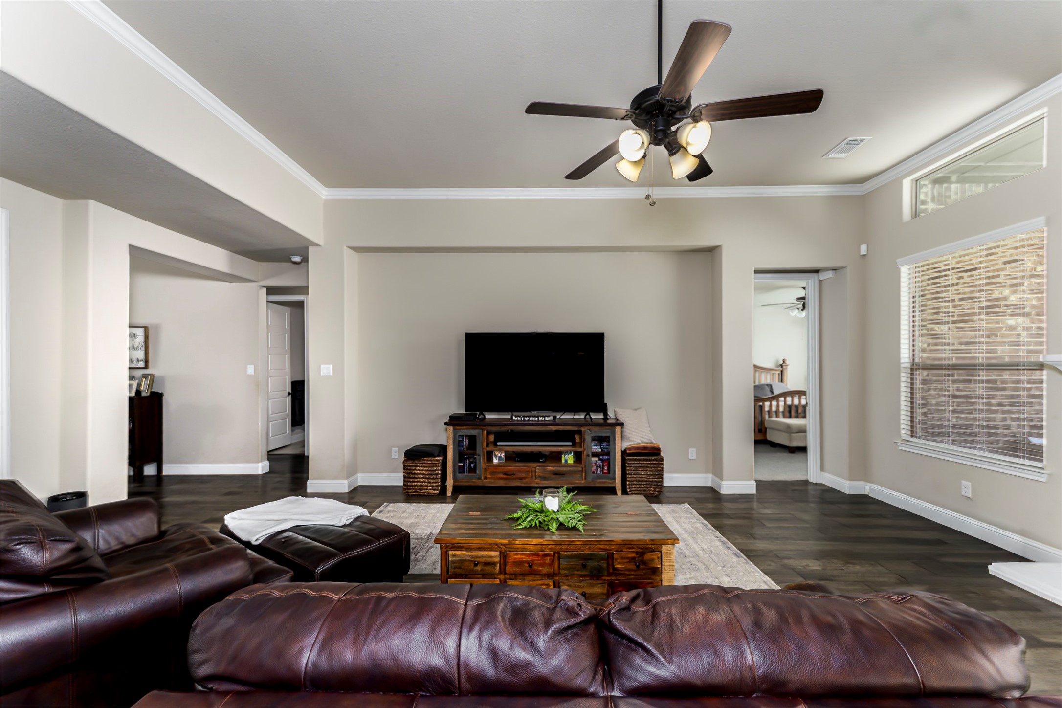
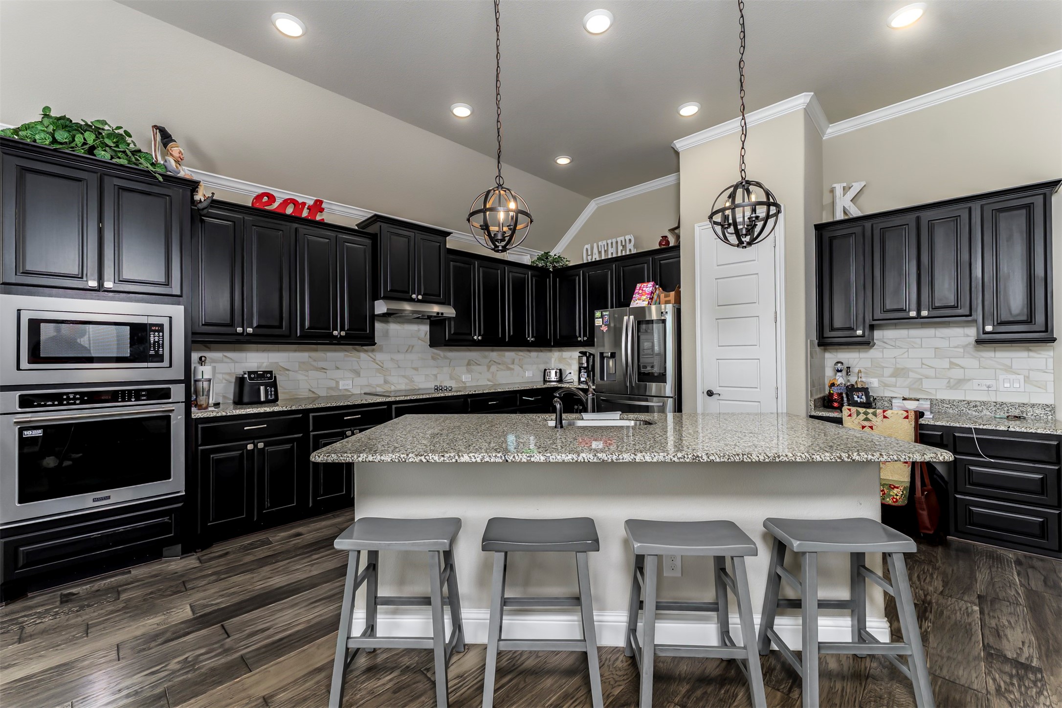
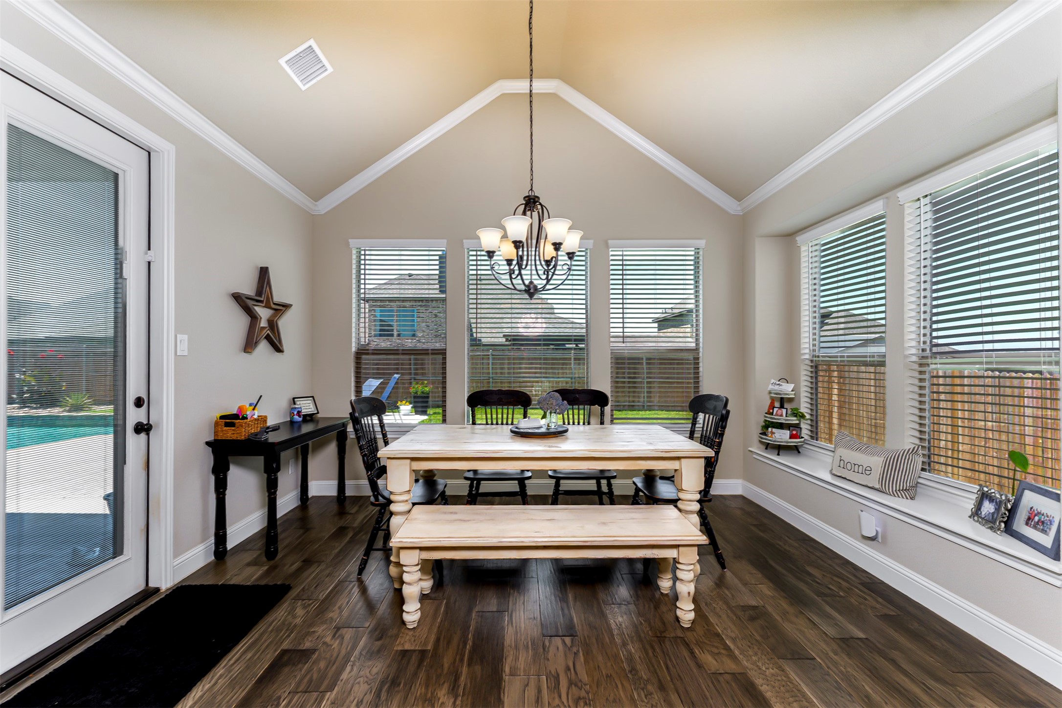
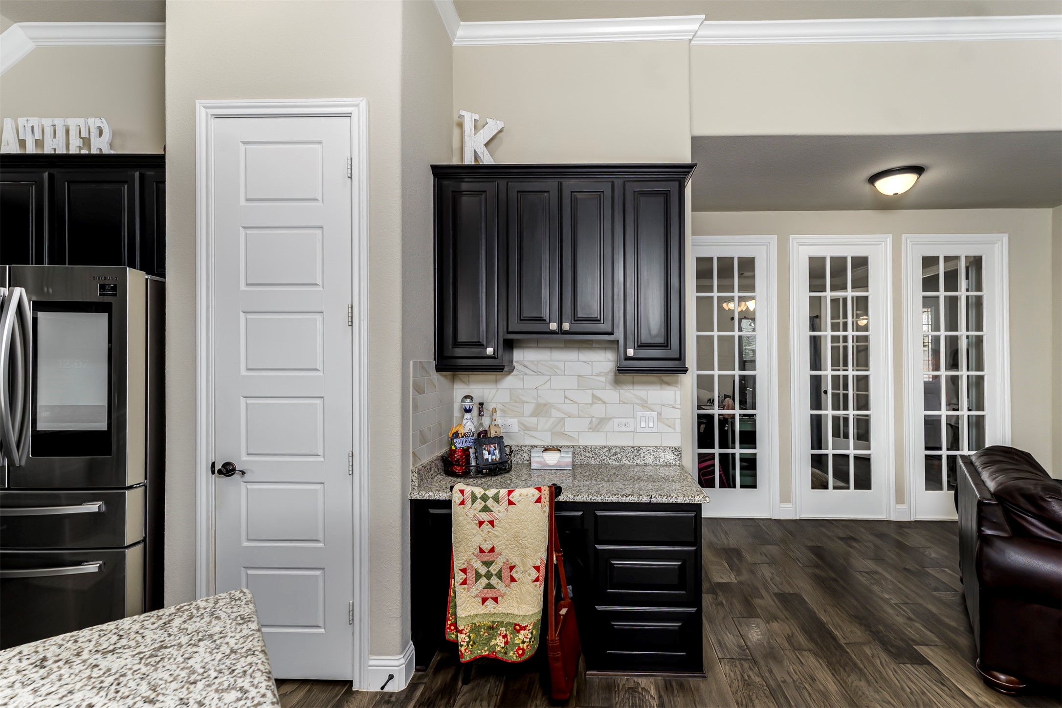
The chef-inspired kitchen is the heart of the home, featuring granite countertops, a large center island with bar seating, stainless steel appliances, abundant cabinetry, a walk-in pantry, and a spacious breakfast area overlooking the backyard. The inviting family room showcases a stunning cast stone wood-burning fireplace, while rich wood-look flooring flows throughout the main living areas.
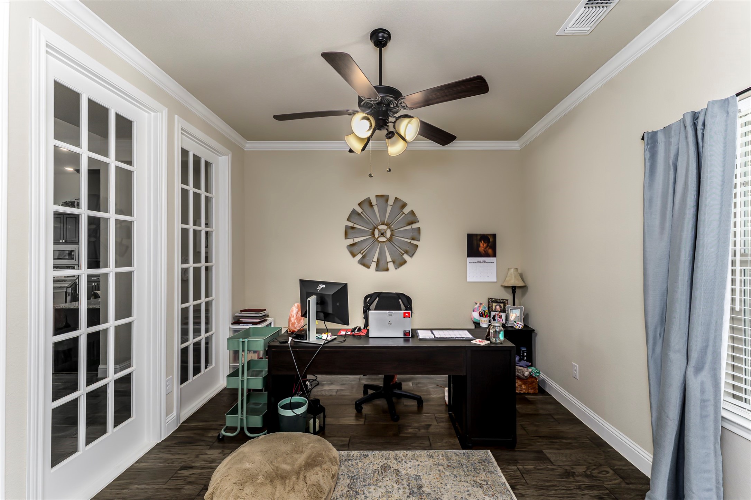
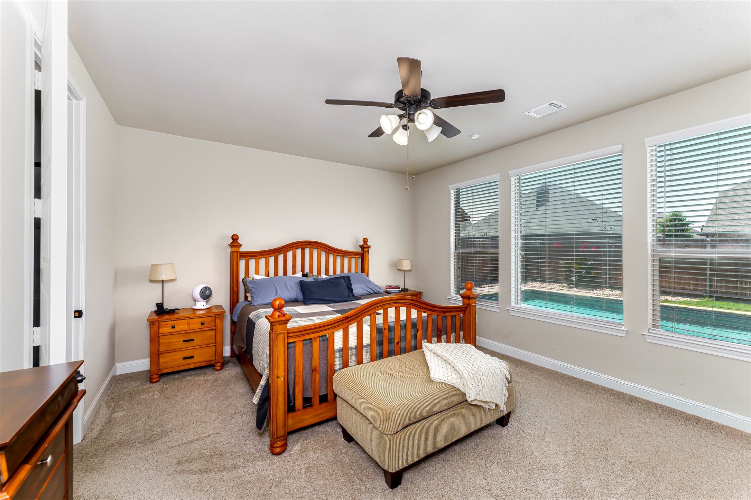
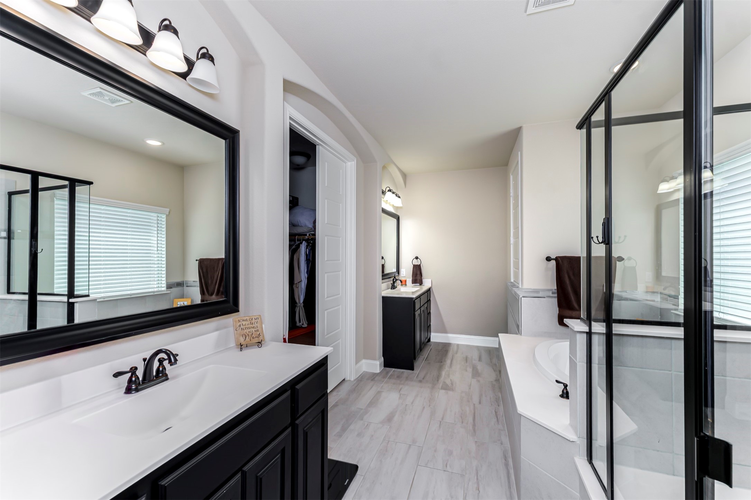
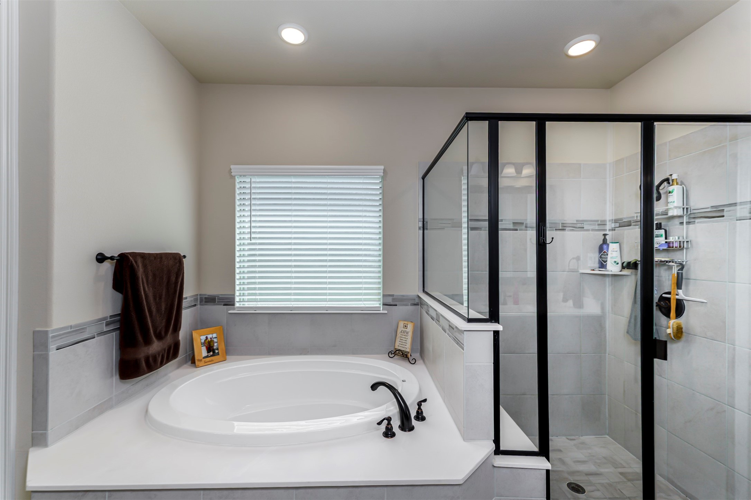
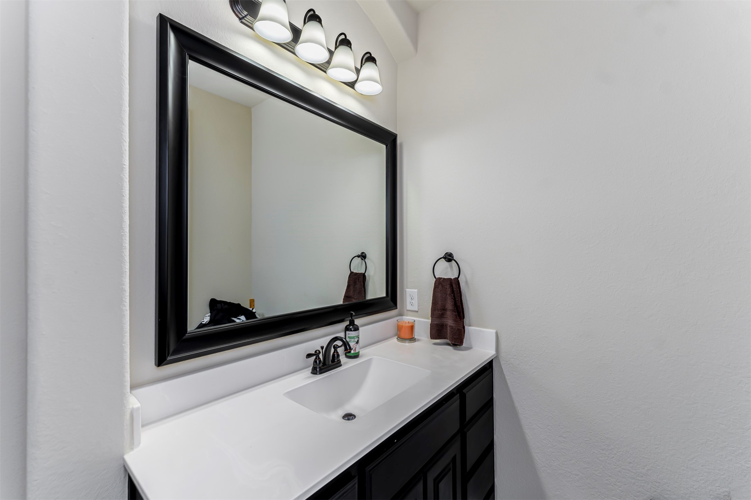
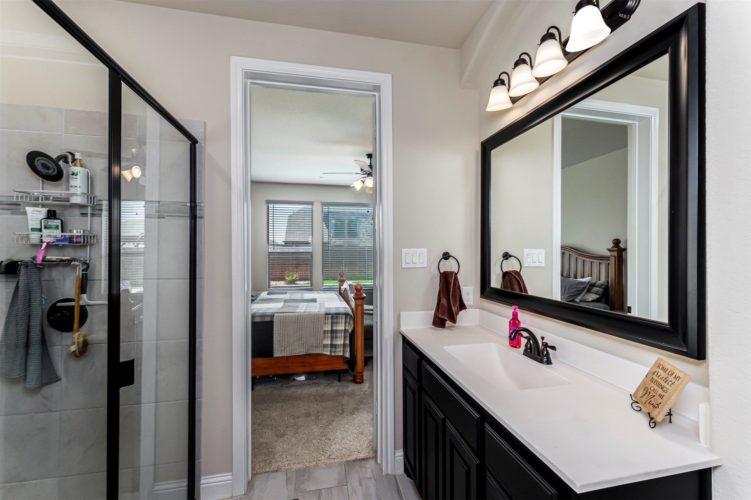
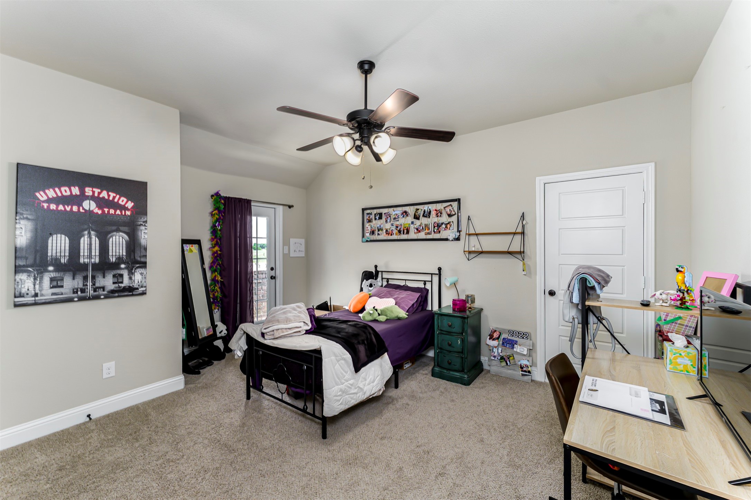
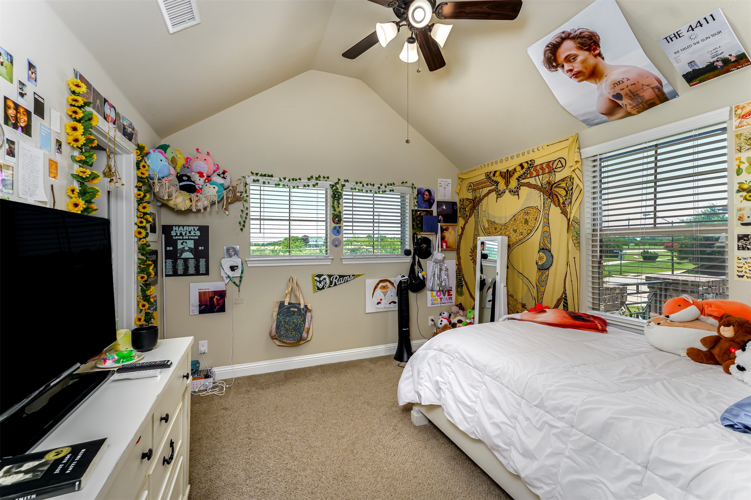
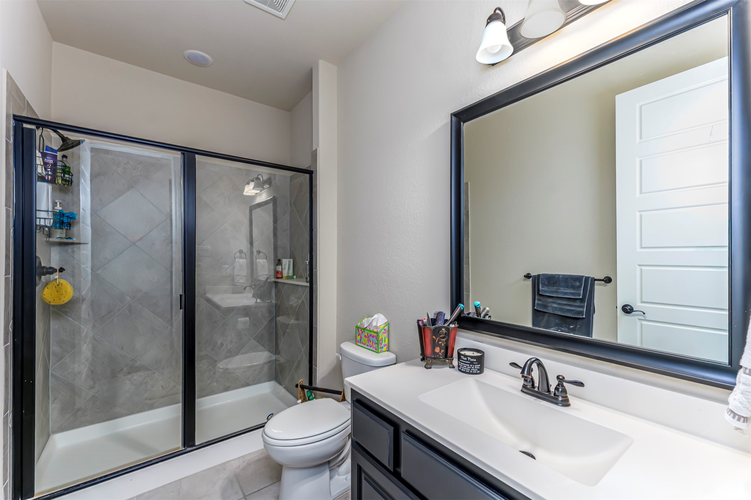
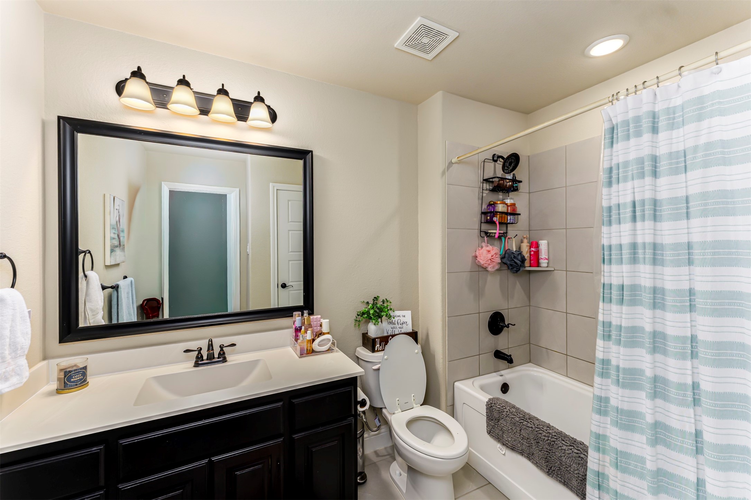
The private primary suite offers a relaxing retreat with dual vanities, a garden tub, separate shower, and oversized walk-in closet. A dedicated study provides the perfect home office or flex space. The split-bedroom floor plan includes two additional bedrooms downstairs, while upstairs you'll find a fourth bedroom, full bath, and a private balcony--ideal for enjoying your morning coffee or evening sunsets.
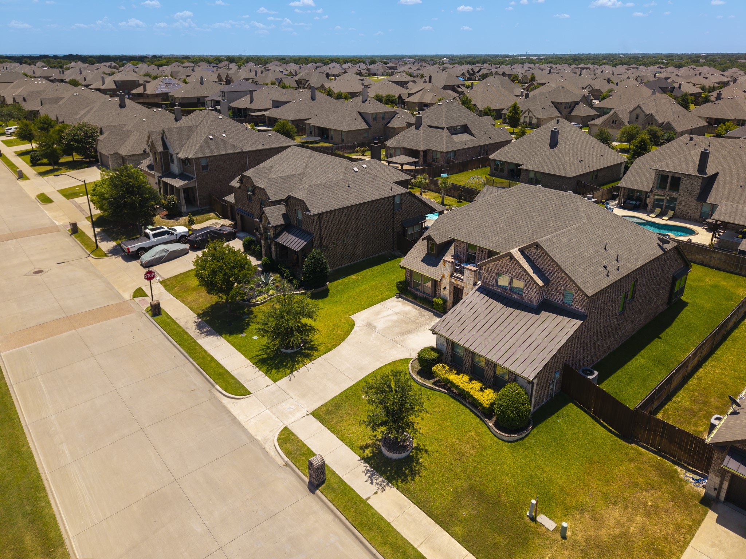
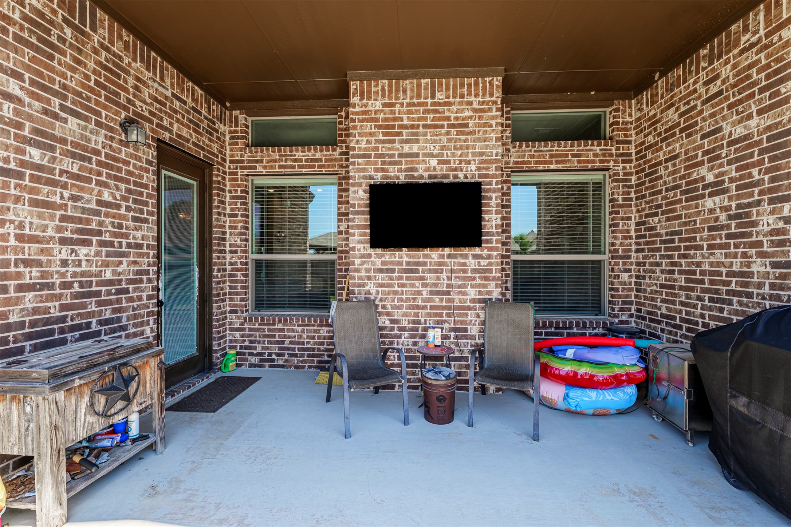
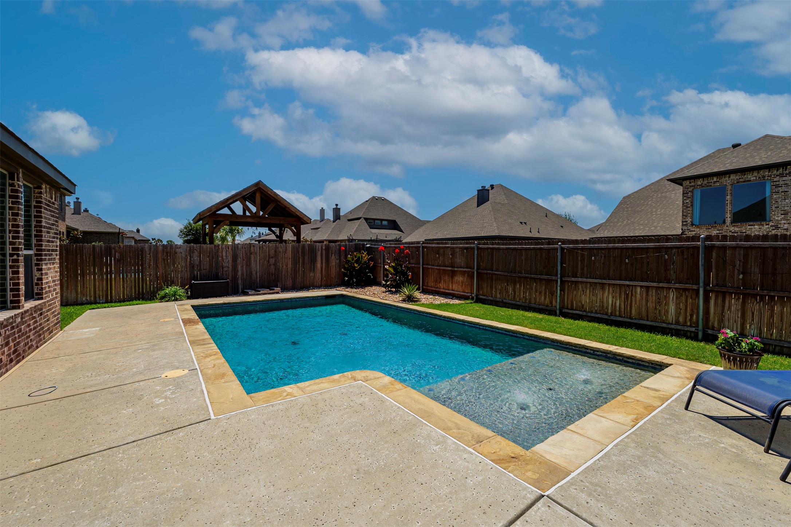
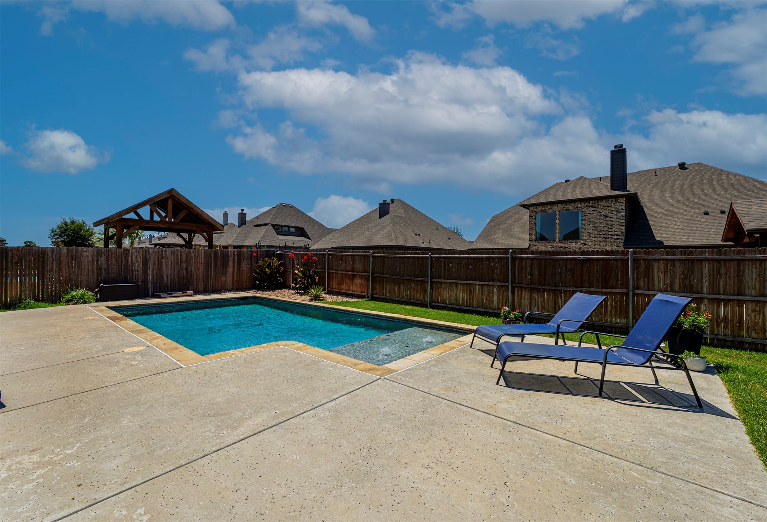
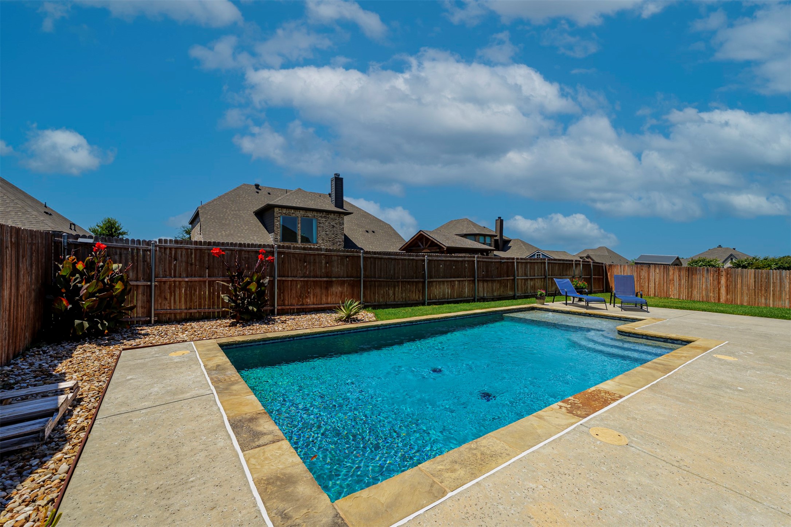
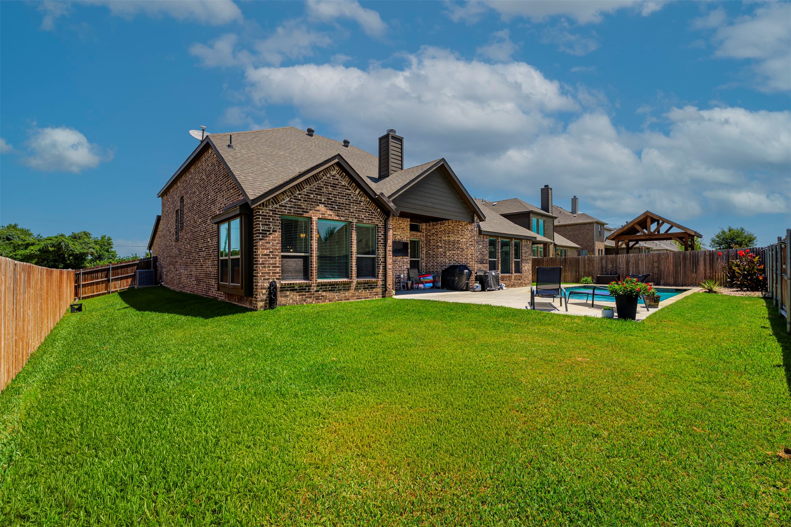
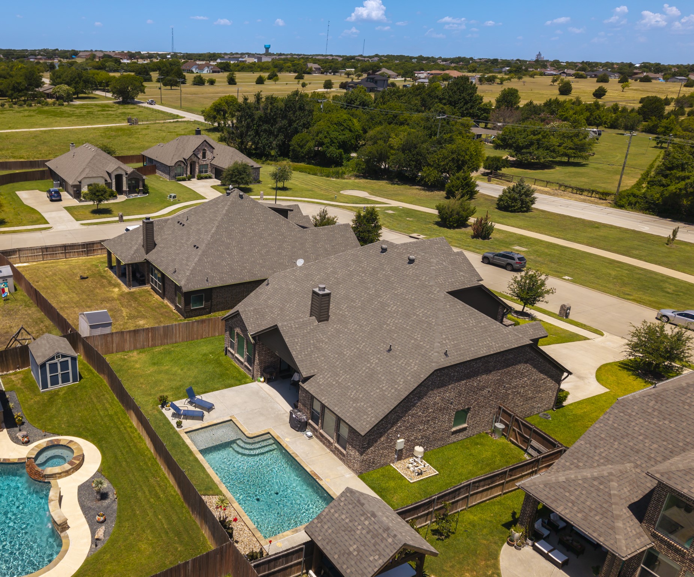
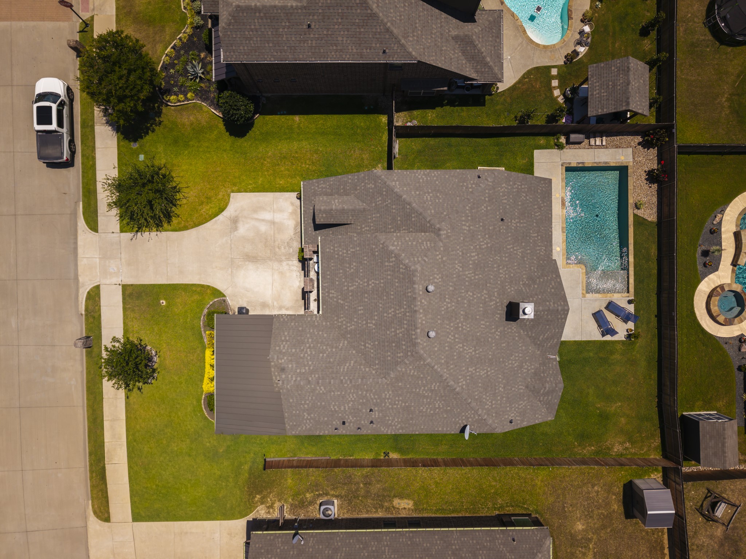
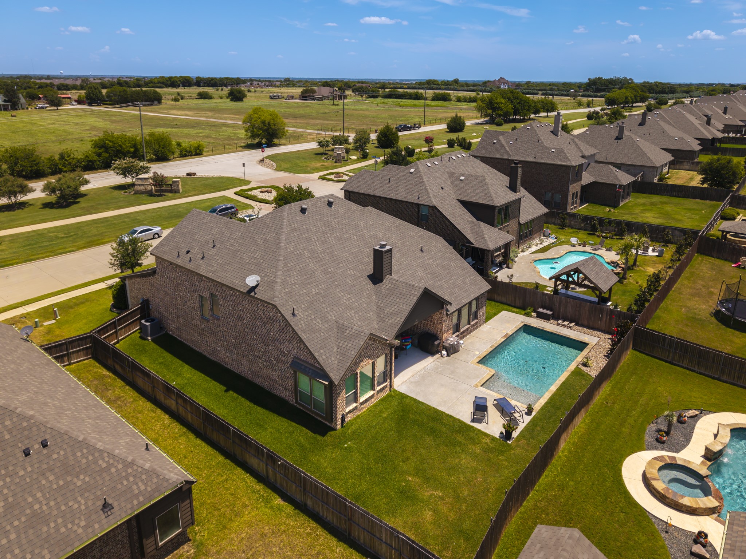
Step outside to your own backyard oasis featuring a sparkling in-ground swimming pool, covered patio, and plenty of space for entertaining, relaxing, or making memories with family and friends.
Additional features include a spacious utility room with room for a freezer, sound system wiring, security system, sprinkler system, energy-efficient features, and an attached two-car garage.
Located within highly acclaimed Midlothian ISD and just minutes from shopping, dining, parks, and major commuter routes, this move-in-ready home offers the perfect combination of comfort, style, and outdoor living.All information is deemed reliable but not guaranteed. Buyer and buyer's agent should verify all information, including measurements, schools, and property details.

4
beds

3
baths

2,873 Sq.Ft. LIVING AREA

9,583.2 Sq.Ft. lot

Chris Maunder

Chris Maunder

Dennis Maunder

Dennis Maunder

Features & Amenities

Interior

  • total bedrooms4
  • Total bathrooms3
  • full bathrooms3
  • Laundry room Washer Hookup, Dryer Hookup, Laundry in Utility Room
  • Flooring Carpet, Ceramic Tile
  • Fireplace Wood Burning
  • APPLIANCES Convection Oven, Dishwasher, Electric Cooktop, Electric Oven, Disposal, Microwave, Vented Exhaust Fan
  • other interior Features Built-in Features, Decorative/Designer Lighting Fixtures, Eat-in Kitchen, Granite Counters, High Speed Internet, Kitchen Island, Open Floorplan

Area & Lot

  • Status For Sale
  • Living Area2,873 Sq.Ft.
  • Lot Area9,583.2 Sq.Ft.
  • MLS® ID21336143
  • TypeResidential
  • YEAR BUILT2018
  • Architecture StylesDetached
  • Elementary SchoolMtpeak
  • Middle SchoolFrank Seale
  • High SchoolMidlothian
  • School DistrictMidlothian ISD

Exterior

  • STORIES2
  • Garage Space2.0
  • water SourcePublic
  • utilitiesSewer Available, Separate Meters, Water Available
  • PoolIn Ground, Pool
  • roofComposition
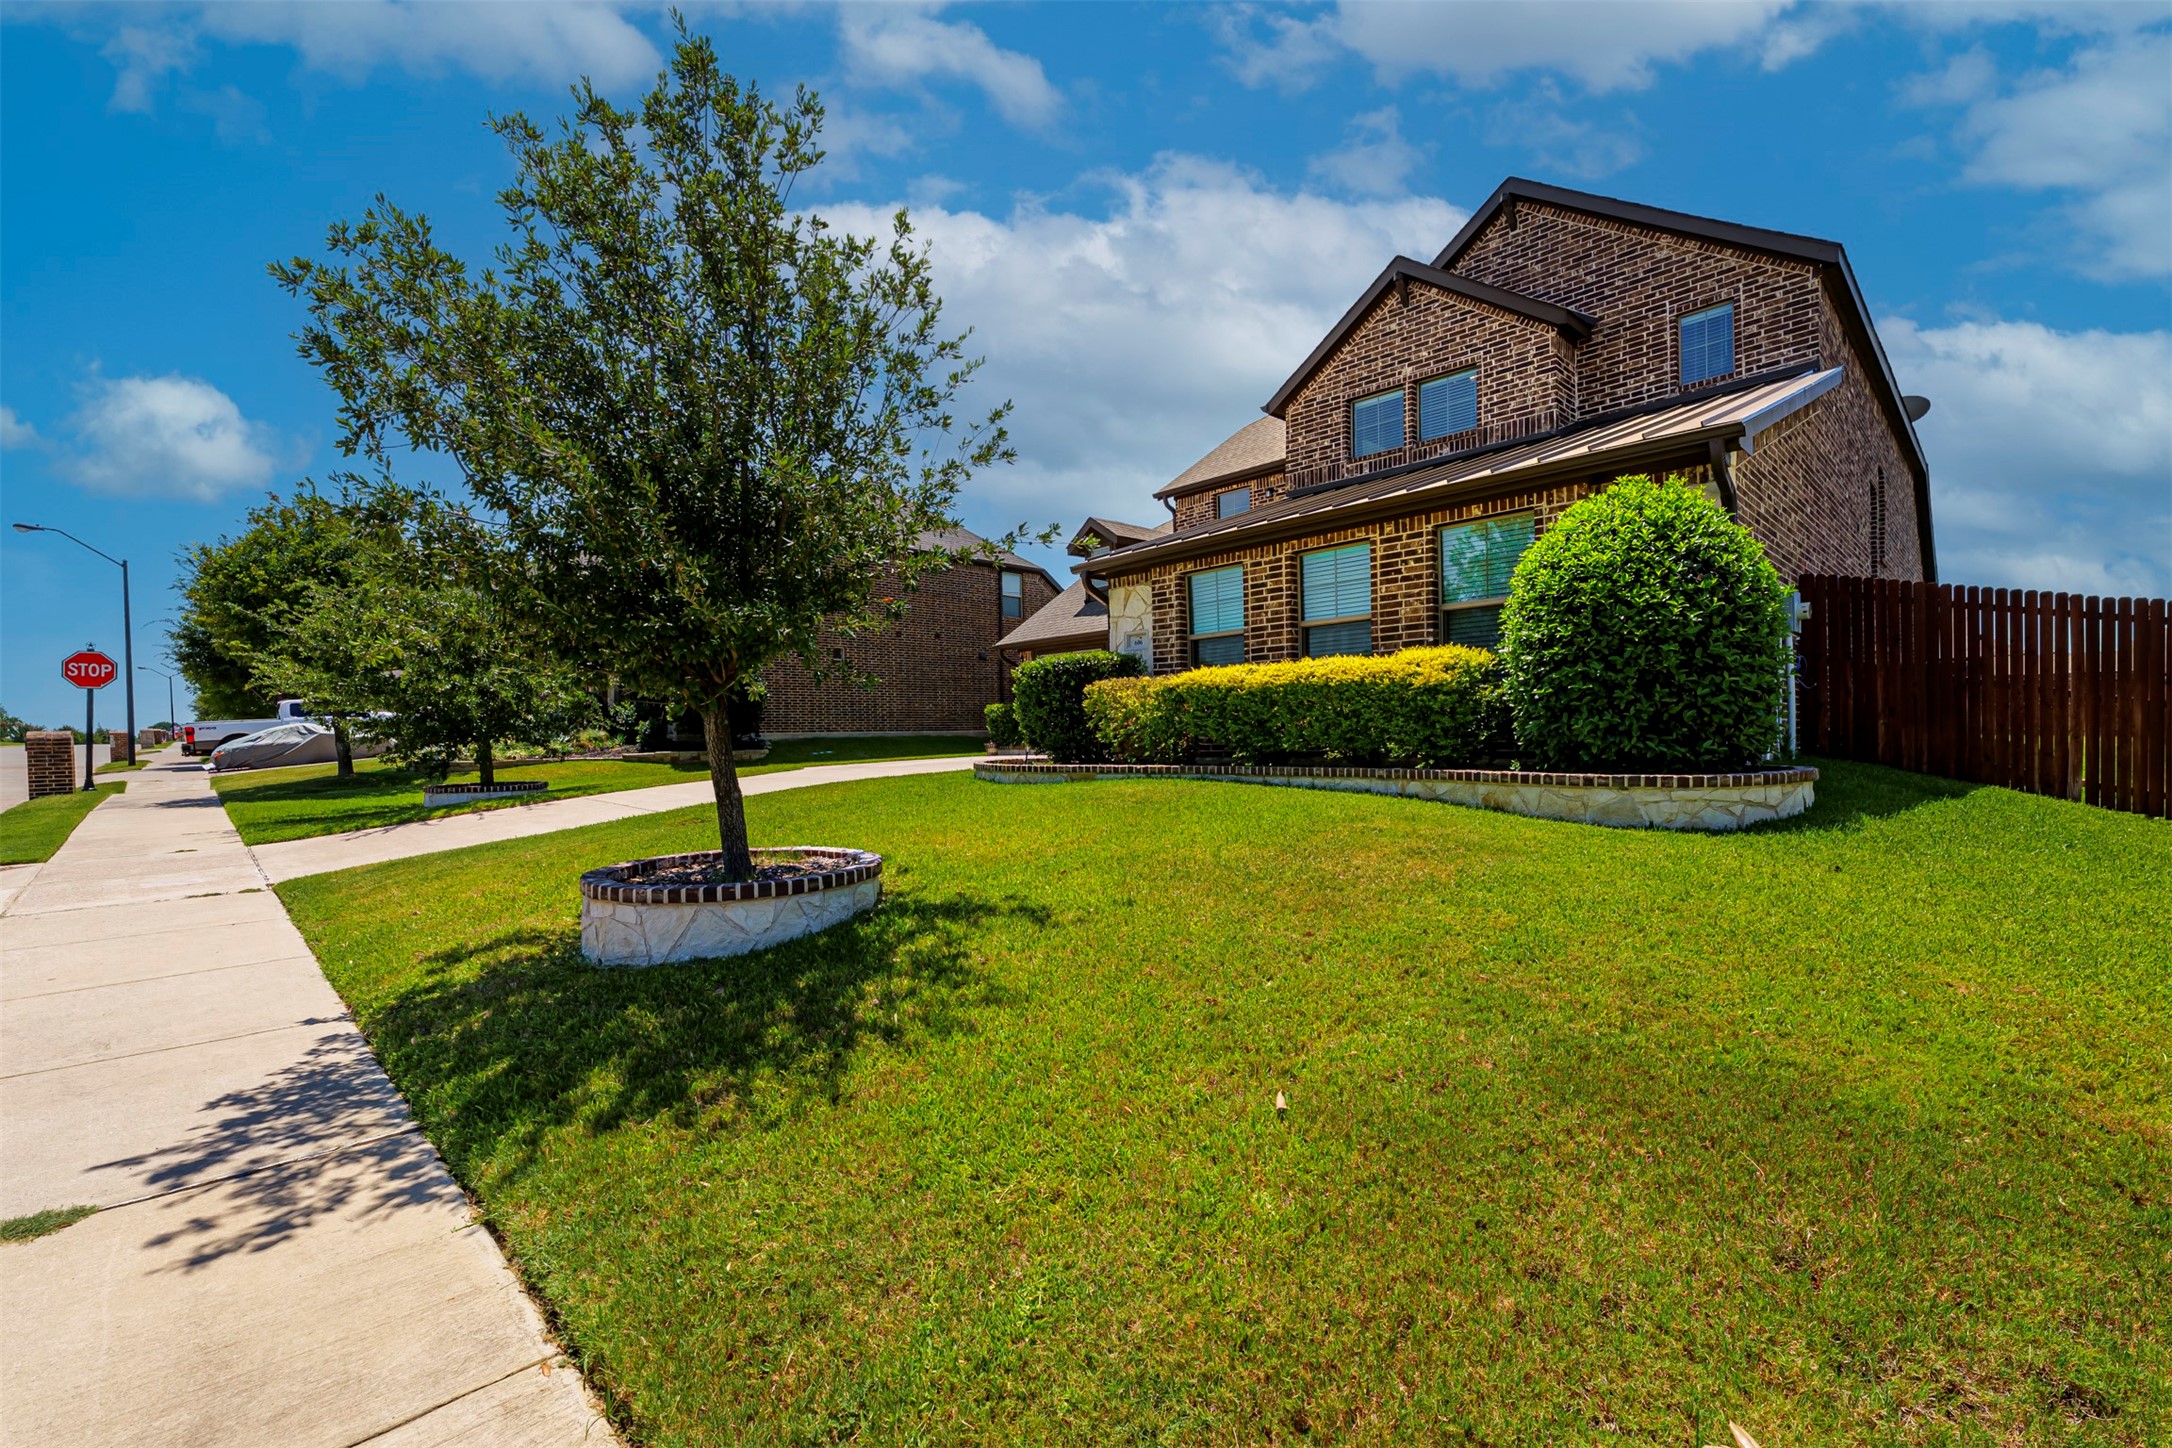
  • lot featuresBack Yard, Lawn, Landscaped
  • parkingDriveway, On Street
  • HEAT TYPEElectric
  • AIR CONDITIONINGCentral Air
  • sewerPublic Sewer
  • SubstructureSlab
  • security FeaturesSecurity System Owned, Security System, Carbon Monoxide Detector(s), Smoke Detector(s)

Financial

  • Sales Price$560,000
  • Real Estate Tax $10,410/yr
  • HOA $375/yr
View Virtual Tour
image

Schedule a Showing

We would love to show you our beautiful property. Please select your preferred date and time below. An agent will be in touch shortly to confirm your appointment.

Schedule a Showing

We would love to show you our beautiful property. Please select your preferred date and time below. An agent will be in touch shortly to confirm your appointment.

Thank you for your interest in 606 Lonesome Dove Drive, Midlothian, TX 76065. We are reviewing your request and will be in touch shortly!

Mortgage Calculator

Estimate your monthly mortgage payment, including the principal and interest, property taxes, and HOA. Adjust the values to generate a more accurate rate.

All estimates are provided for informational purposes only. Actual amounts may vary.
$0,000 Your Payment 20 15 65
$0,000 Your Payment

Work With Us

Experience the Future of Home Buying – Connect with ReloRadar!

Follow Us on Instagram