
Leave a Message

Thank you for your message. We will be in touch with you shortly.

709 Raywood Drive
709 Raywood Drive
709 Raywood Drive
709 Raywood Drive
709 Raywood Drive
709 Raywood Drive
709 Raywood Drive
709 Raywood Drive
709 Raywood Drive
709 Raywood Drive
709 Raywood Drive
709 Raywood Drive
709 Raywood Drive
709 Raywood Drive
709 Raywood Drive
709 Raywood Drive
709 Raywood Drive
709 Raywood Drive
709 Raywood Drive
709 Raywood Drive
709 Raywood Drive
709 Raywood Drive
709 Raywood Drive
709 Raywood Drive
709 Raywood Drive
709 Raywood Drive
SEE ALL PHOTOS
709 Raywood Drive
709 Raywood Drive
709 Raywood Drive
709 Raywood Drive
709 Raywood Drive
709 Raywood Drive
709 Raywood Drive
709 Raywood Drive
709 Raywood Drive
709 Raywood Drive
709 Raywood Drive
709 Raywood Drive
709 Raywood Drive
709 Raywood Drive
709 Raywood Drive
709 Raywood Drive
709 Raywood Drive
709 Raywood Drive
709 Raywood Drive
709 Raywood Drive
709 Raywood Drive
709 Raywood Drive
709 Raywood Drive
709 Raywood Drive
709 Raywood Drive
709 Raywood Drive
Courtesy of Relo Radar
Sold

709 Raywood Drive

709 Raywood Drive, Grand Prairie, TX 75052

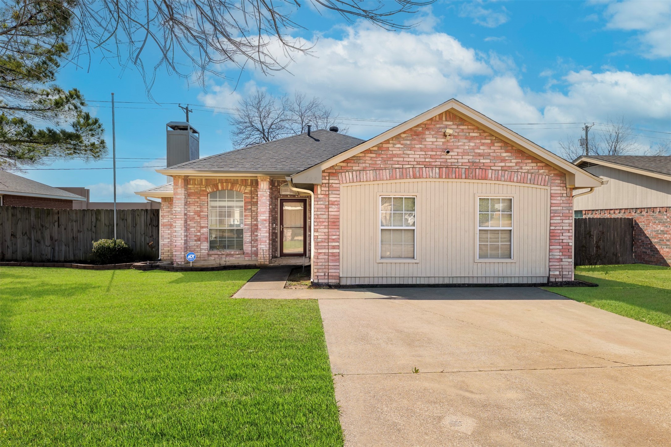
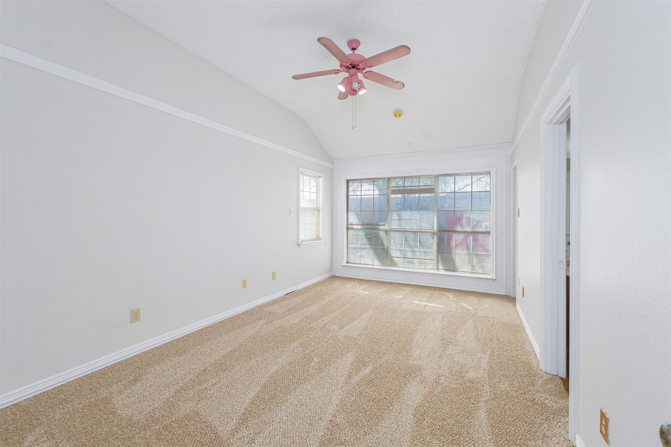
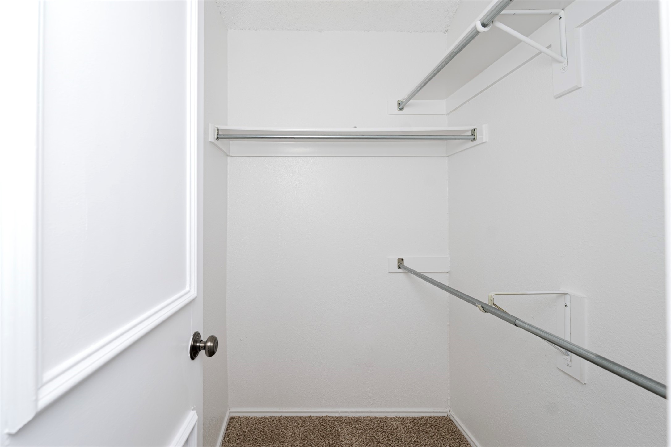
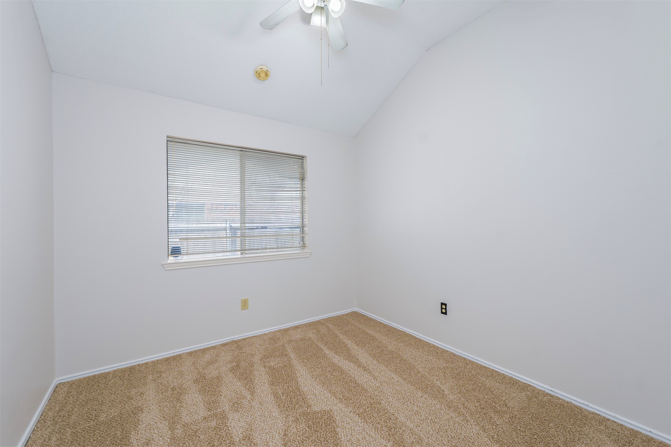
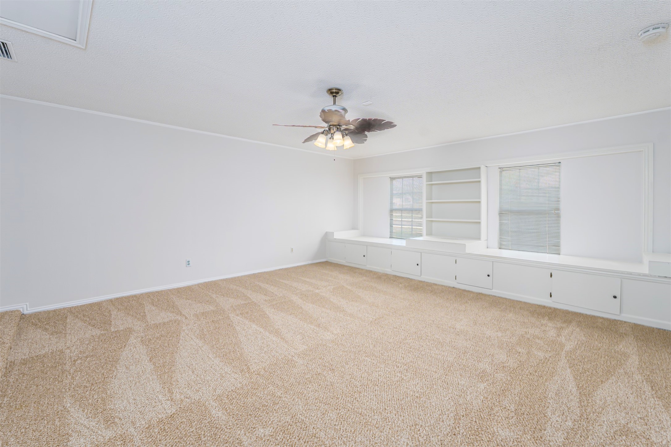
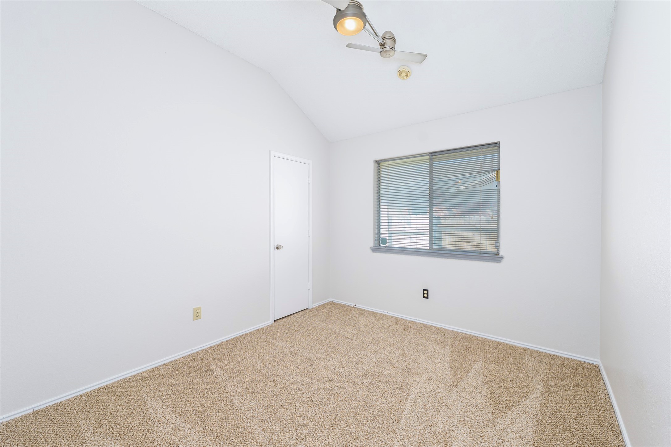
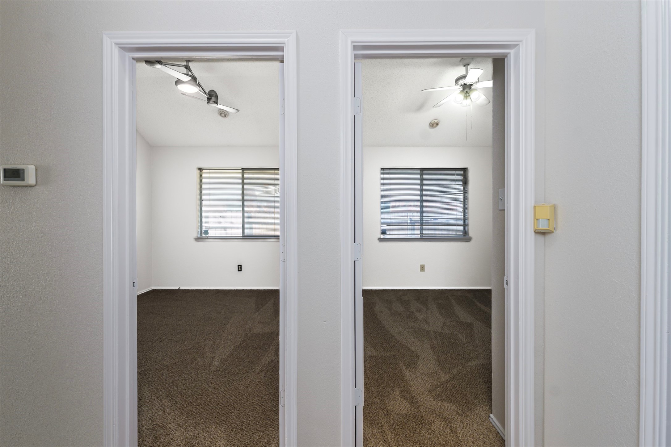
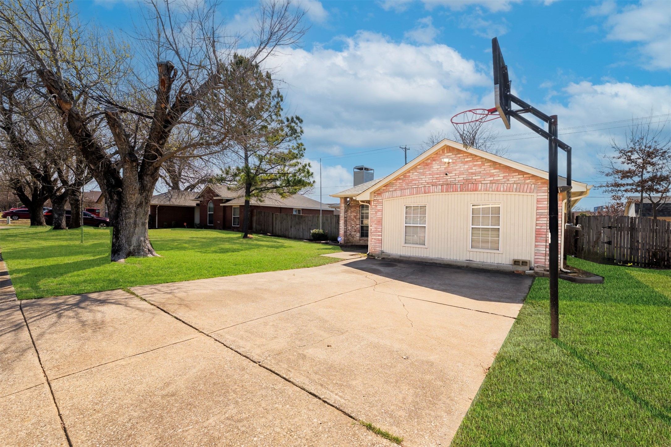
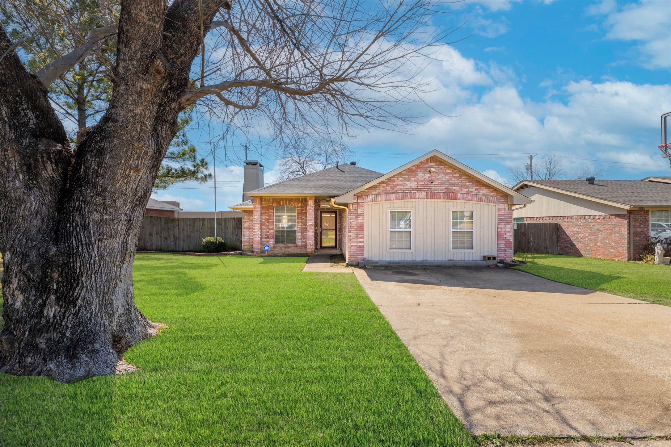
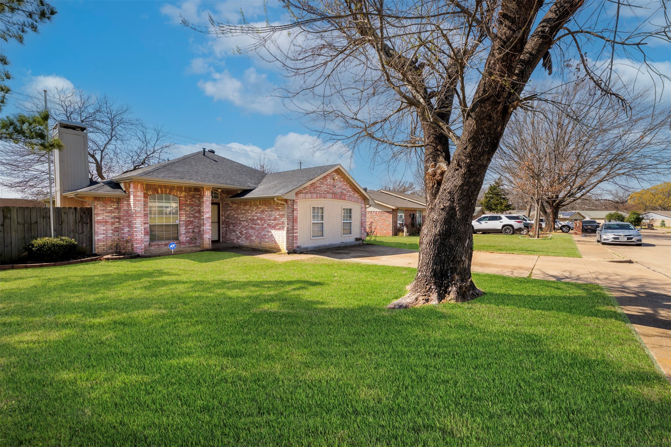
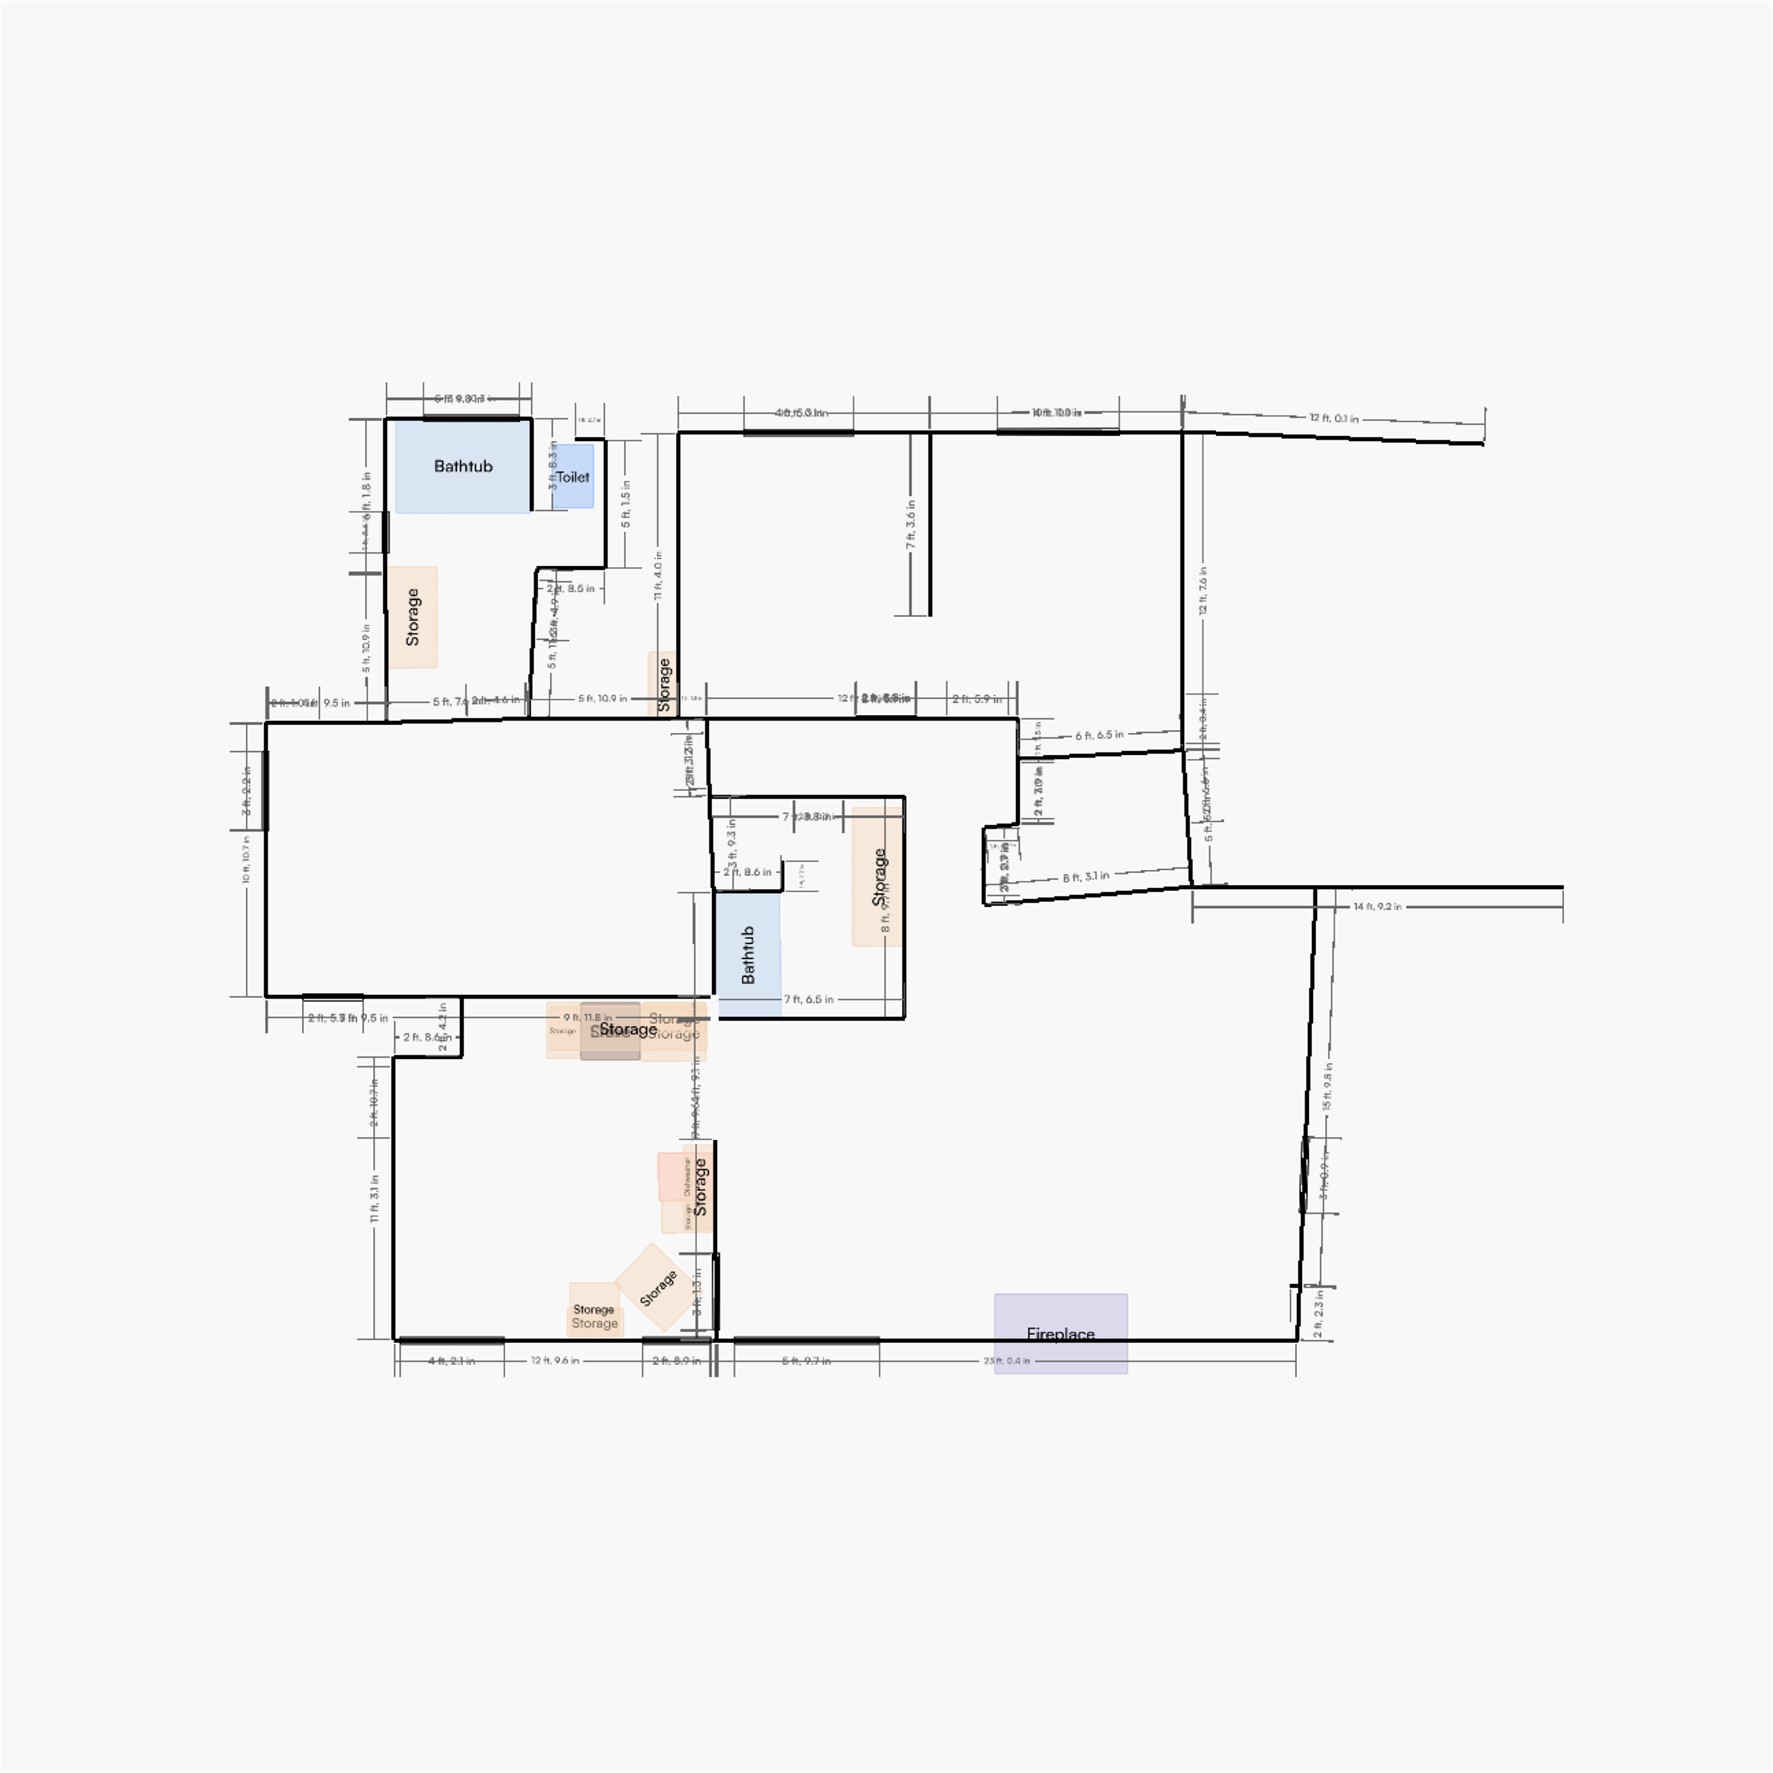
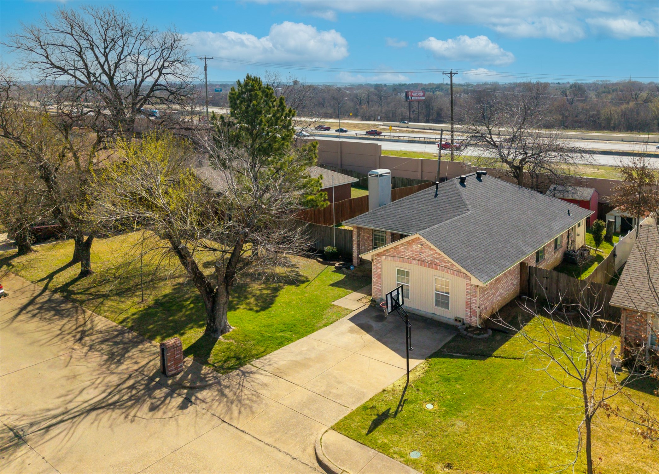
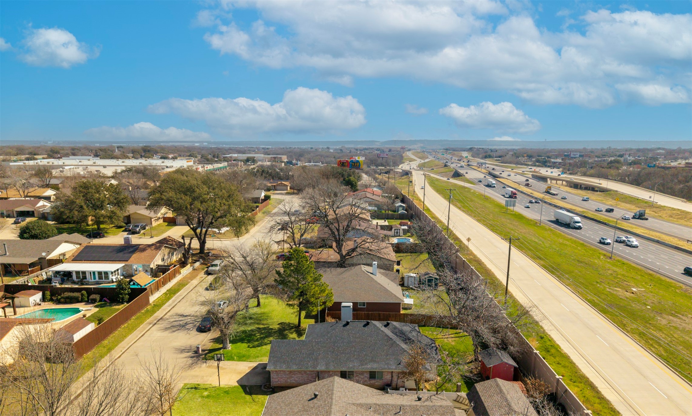
Welcome to this spacious 4 bedroom, 2 full bath home ideally located in the heart of Grand Prairie, just minutes from shopping, dining, and entertainment including Topgolf. This versatile floor plan offers plenty of room for everyone, with a garage conversion that creates a generously sized fourth bedroom perfect for guests, a home office, or a second living area.

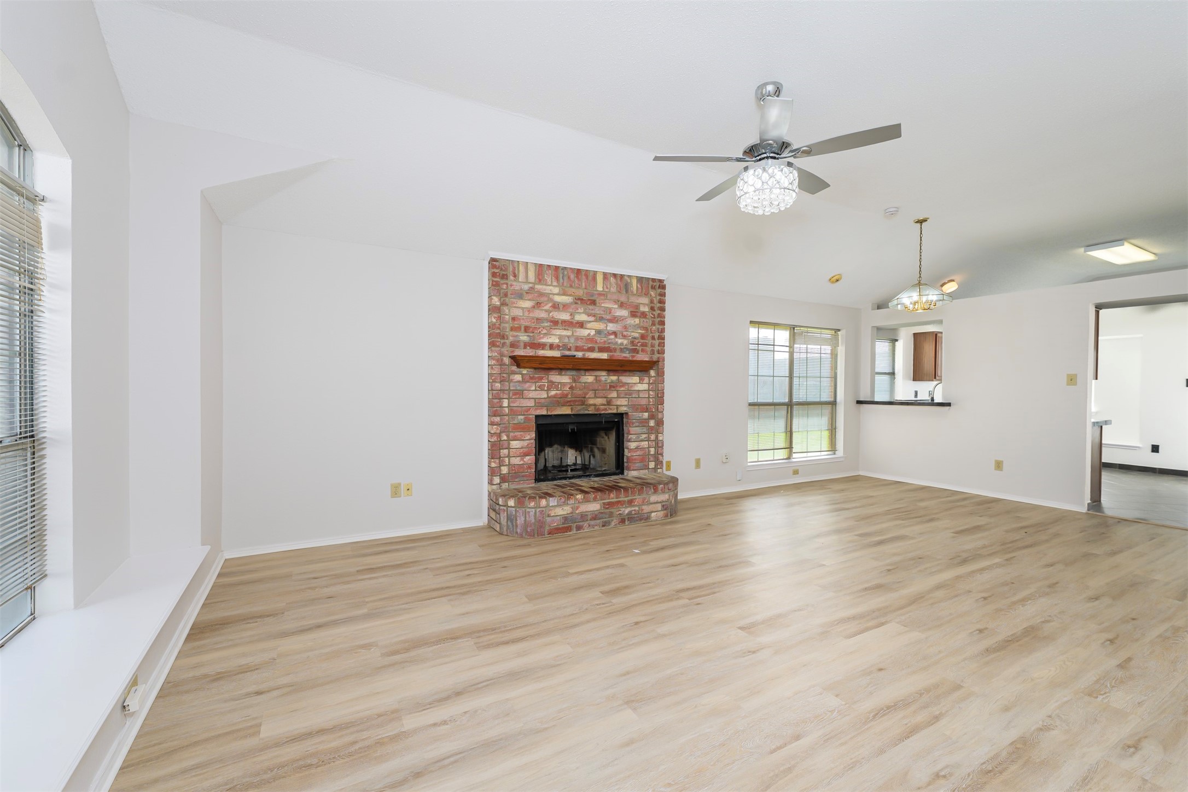
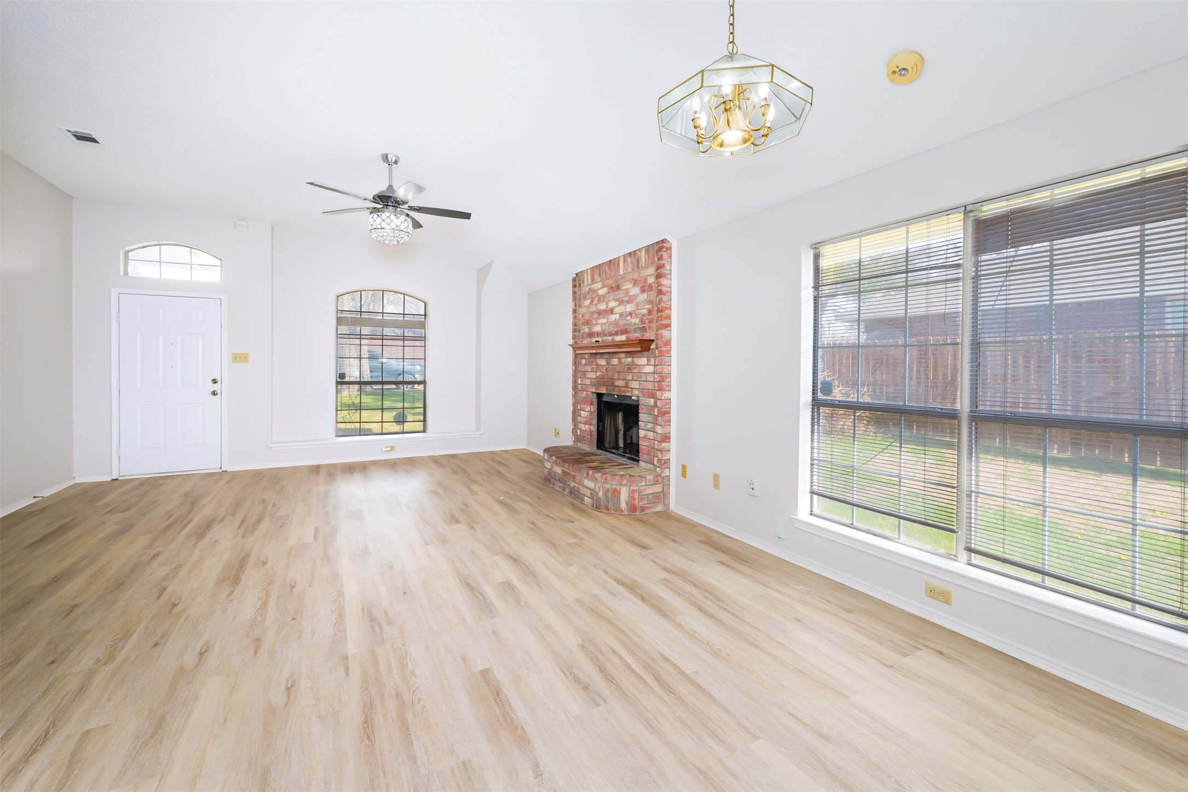
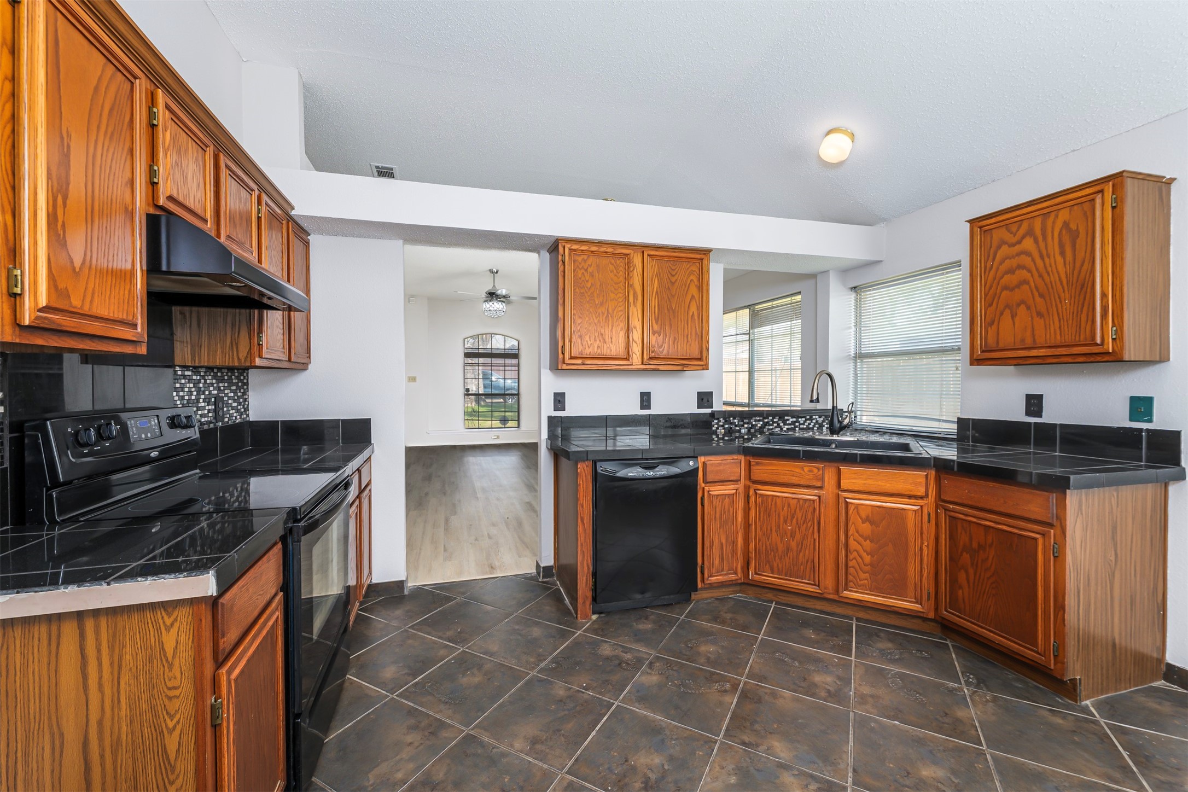
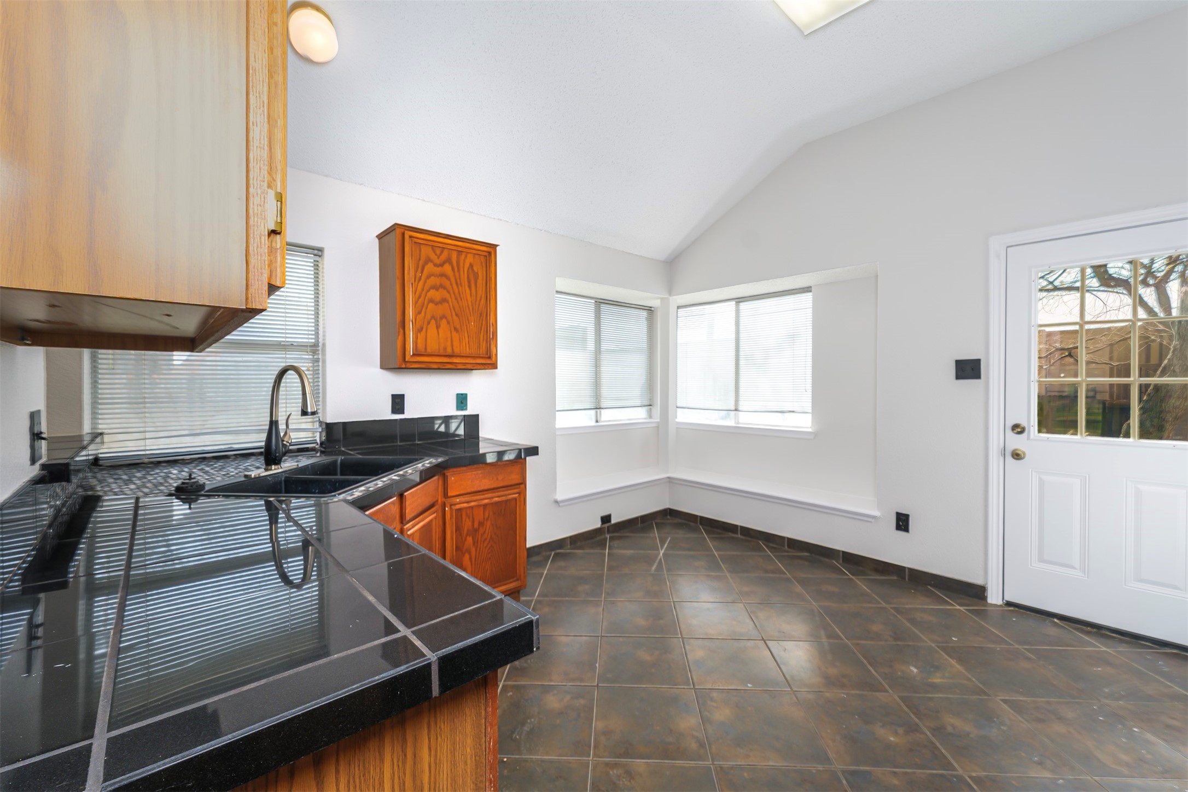
The inviting living room features a cozy fireplace and flows seamlessly into the main living spaces, making it ideal for both everyday living and entertaining. The kitchen offers ample cabinet and counter space.

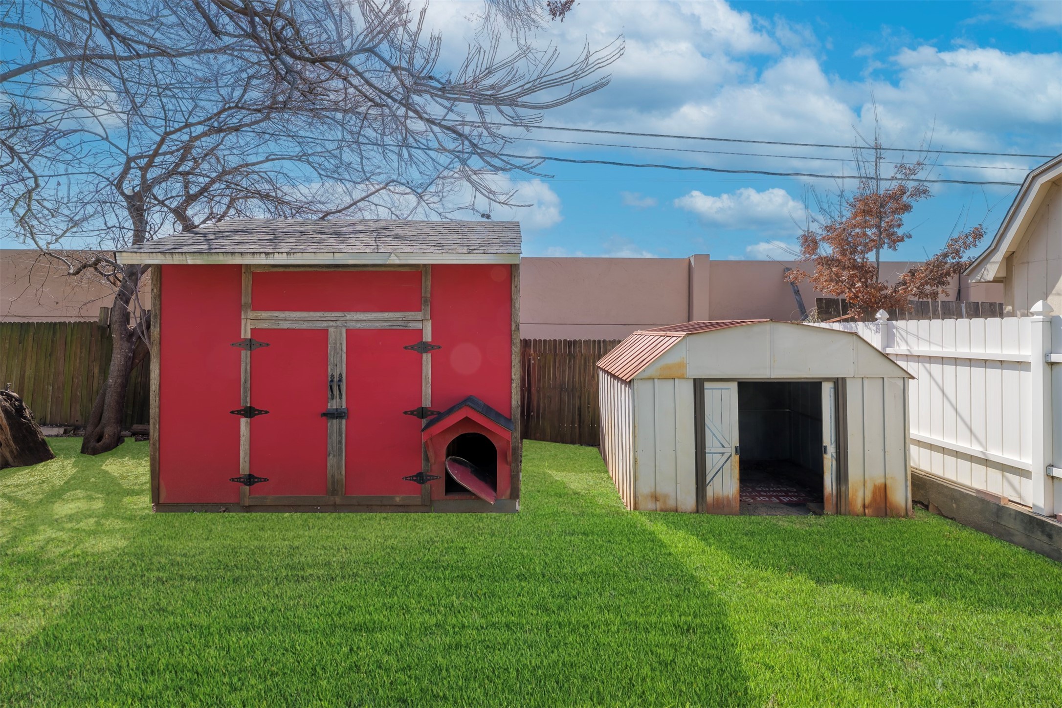
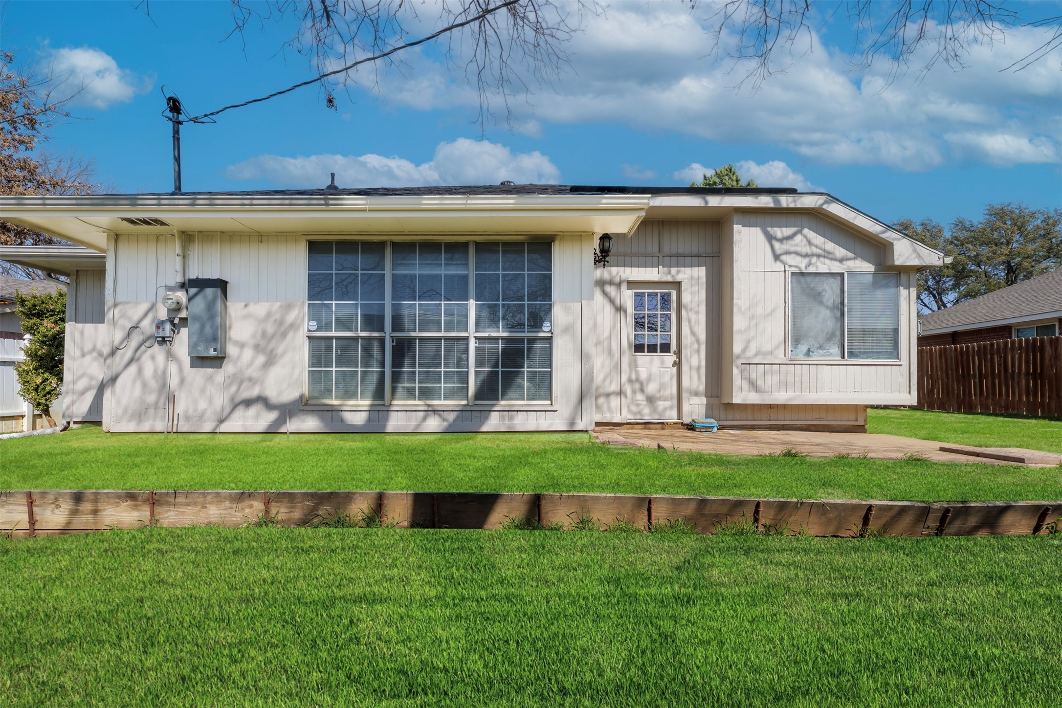
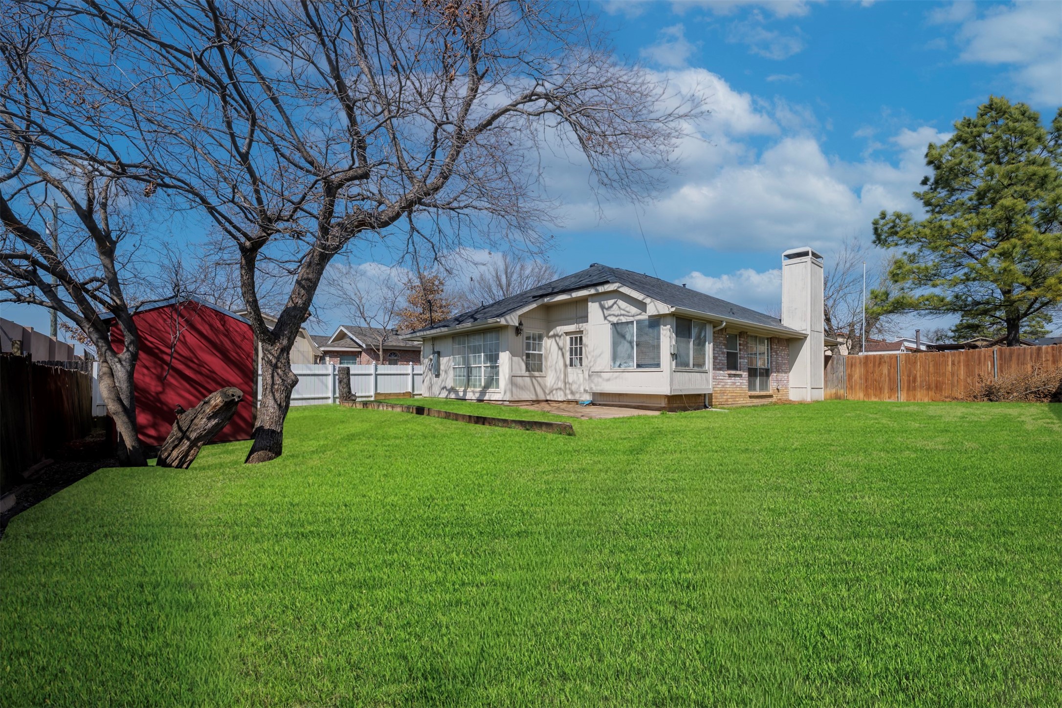
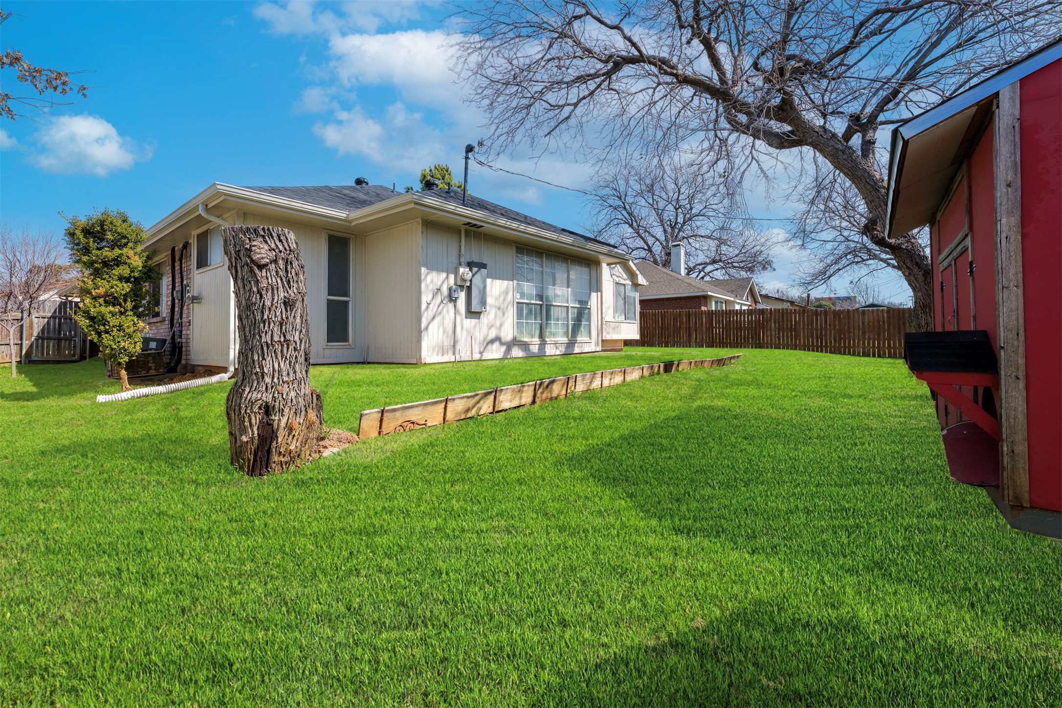
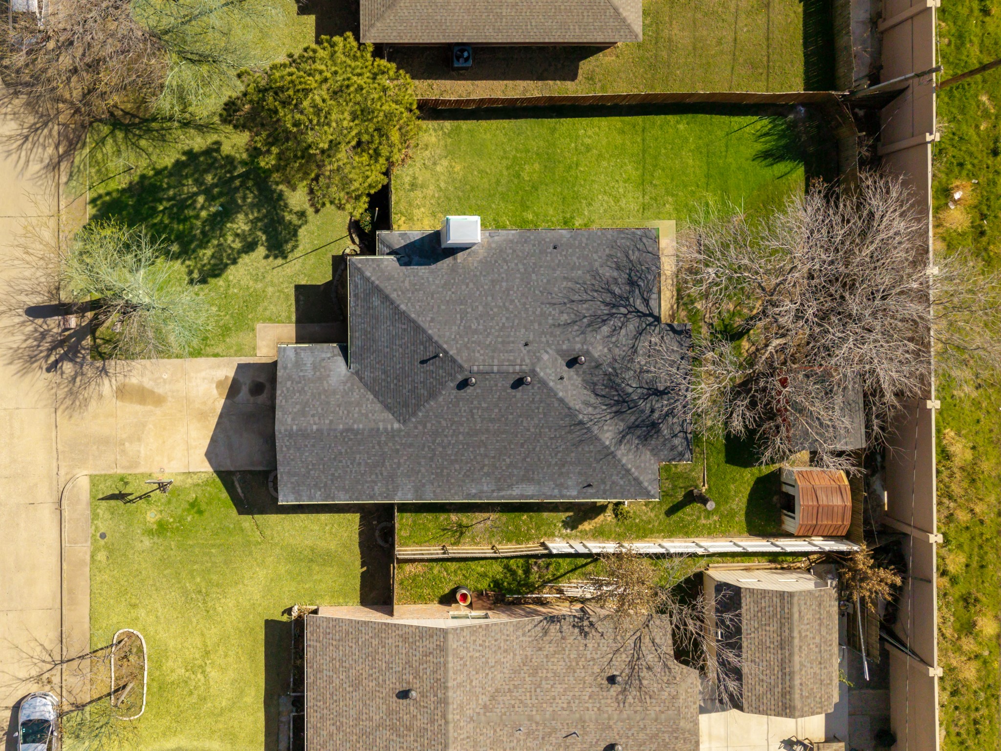
Step outside to a large backyard with endless possibilities for outdoor enjoyment, pets, or future additions. Conveniently located near major highways, retail, and local attractions, this home combines space, flexibility, and a prime location. Don't miss your opportunity to make it yours.

4
beds

2
baths

1,821 Sq.Ft. LIVING AREA

7,797.24 Sq.Ft. lot

Josh Mills

Josh Mills

Scott Murphy

Scott Murphy

Features & Amenities

Interior

  • total bedrooms4
  • Total bathrooms2
  • full bathrooms2
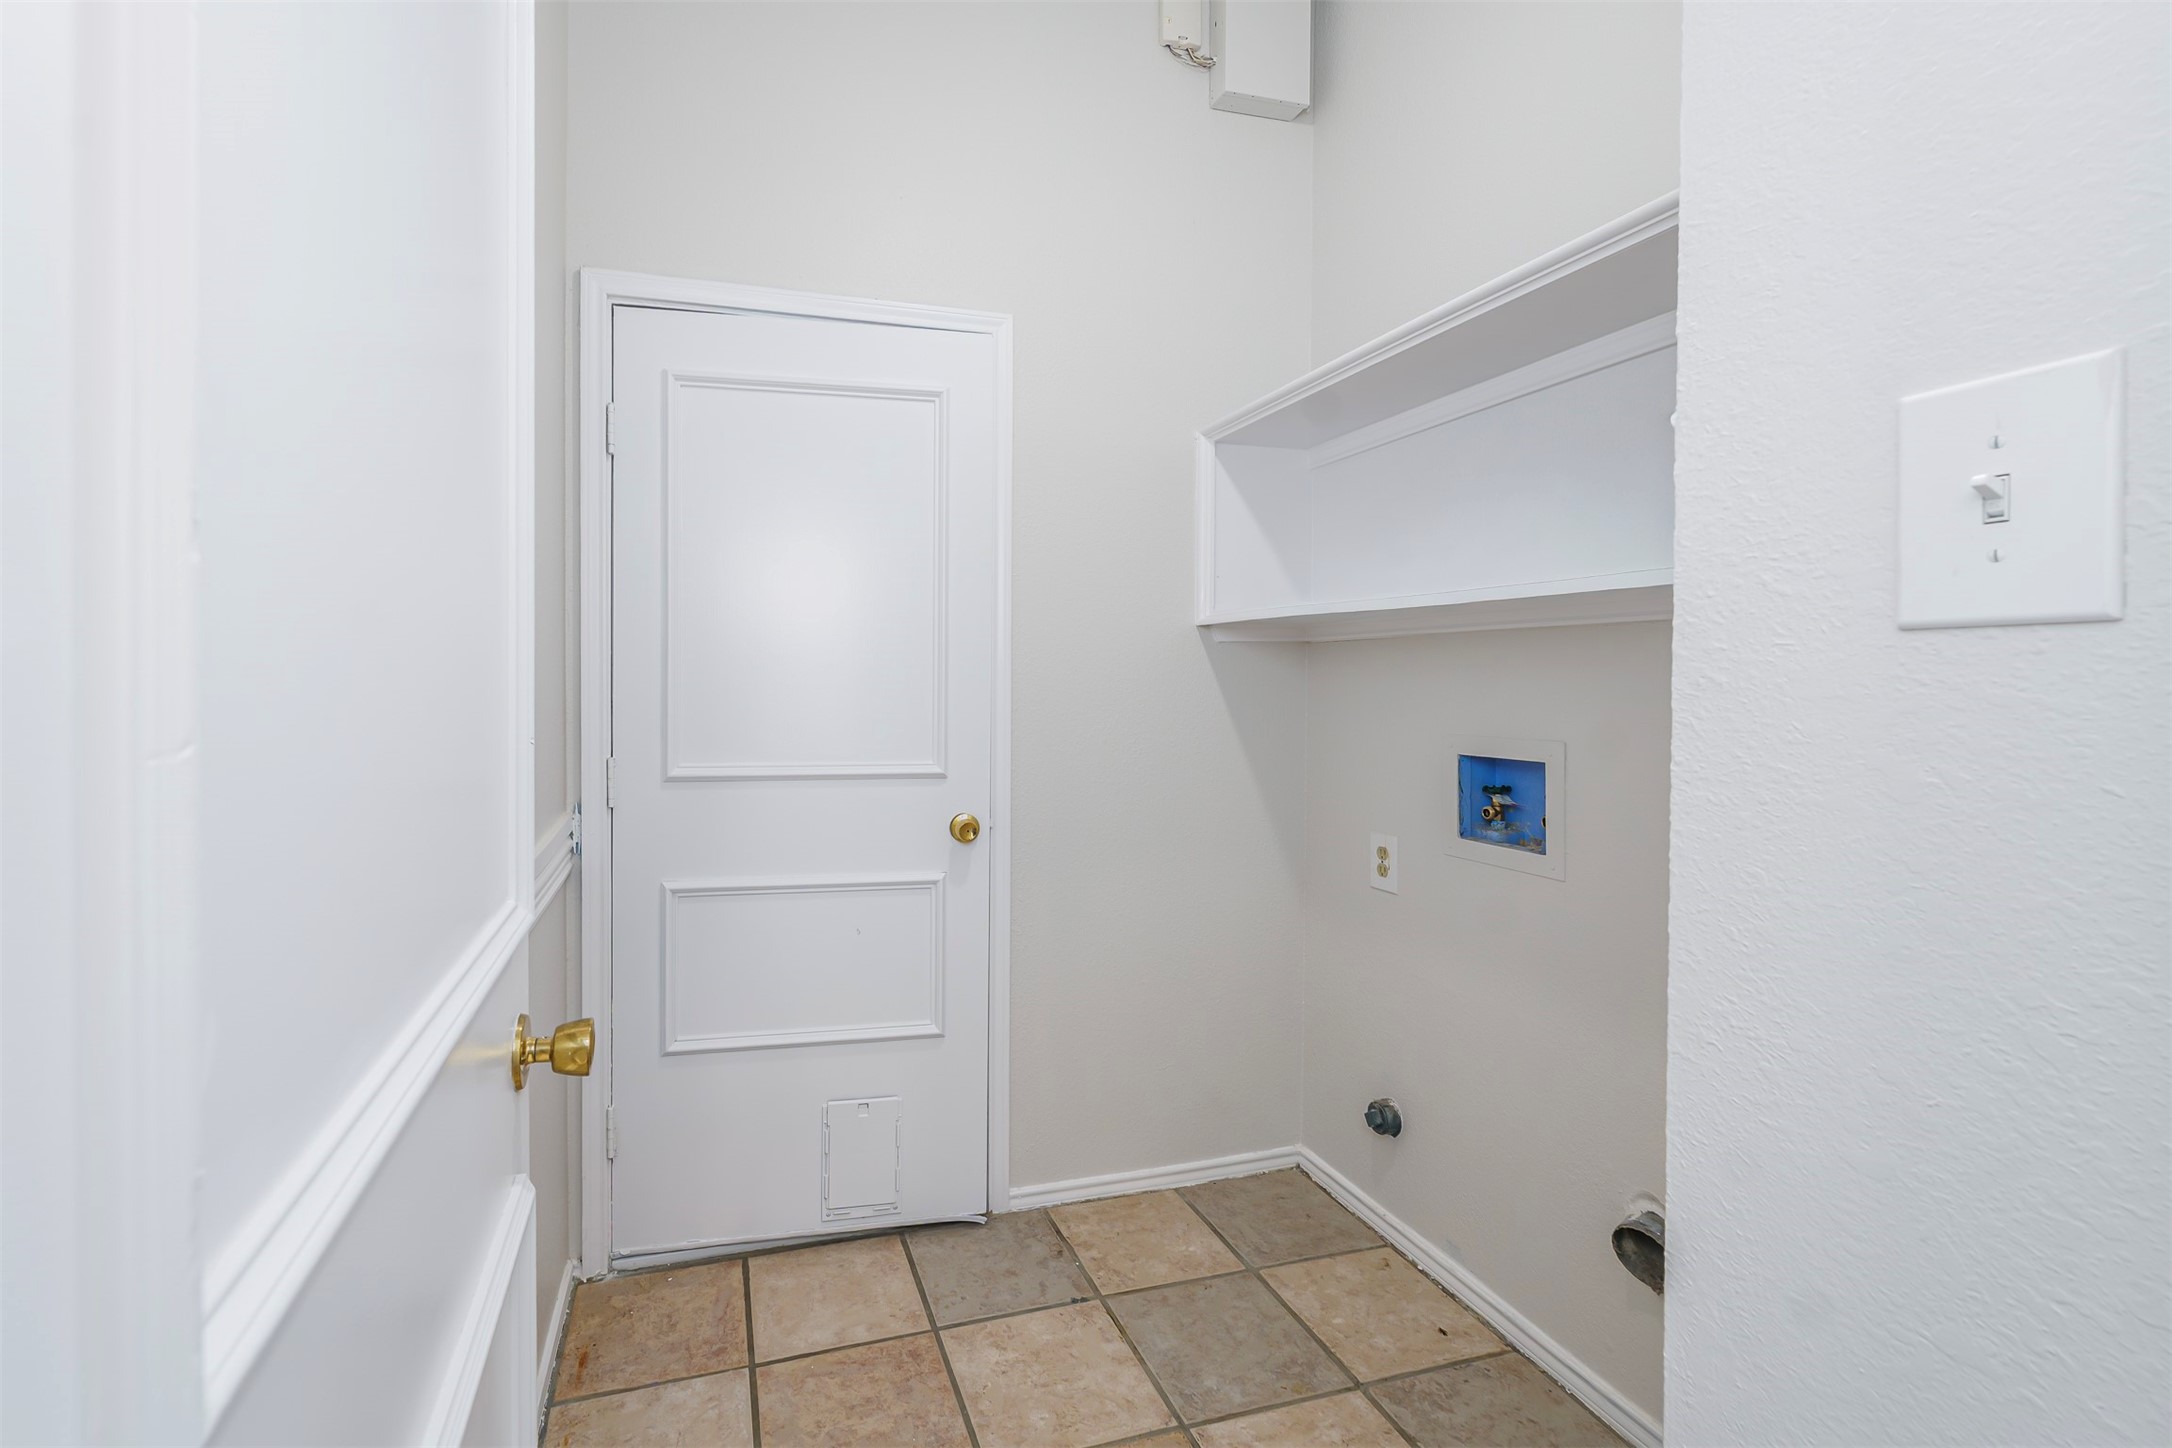
  • Laundry room Washer Hookup, Dryer Hookup, Laundry in Utility Room
  • Flooring Carpet, Ceramic Tile, Laminate
  • Fireplace Living Room, Masonry
  • APPLIANCES Dishwasher, Electric Range, Disposal
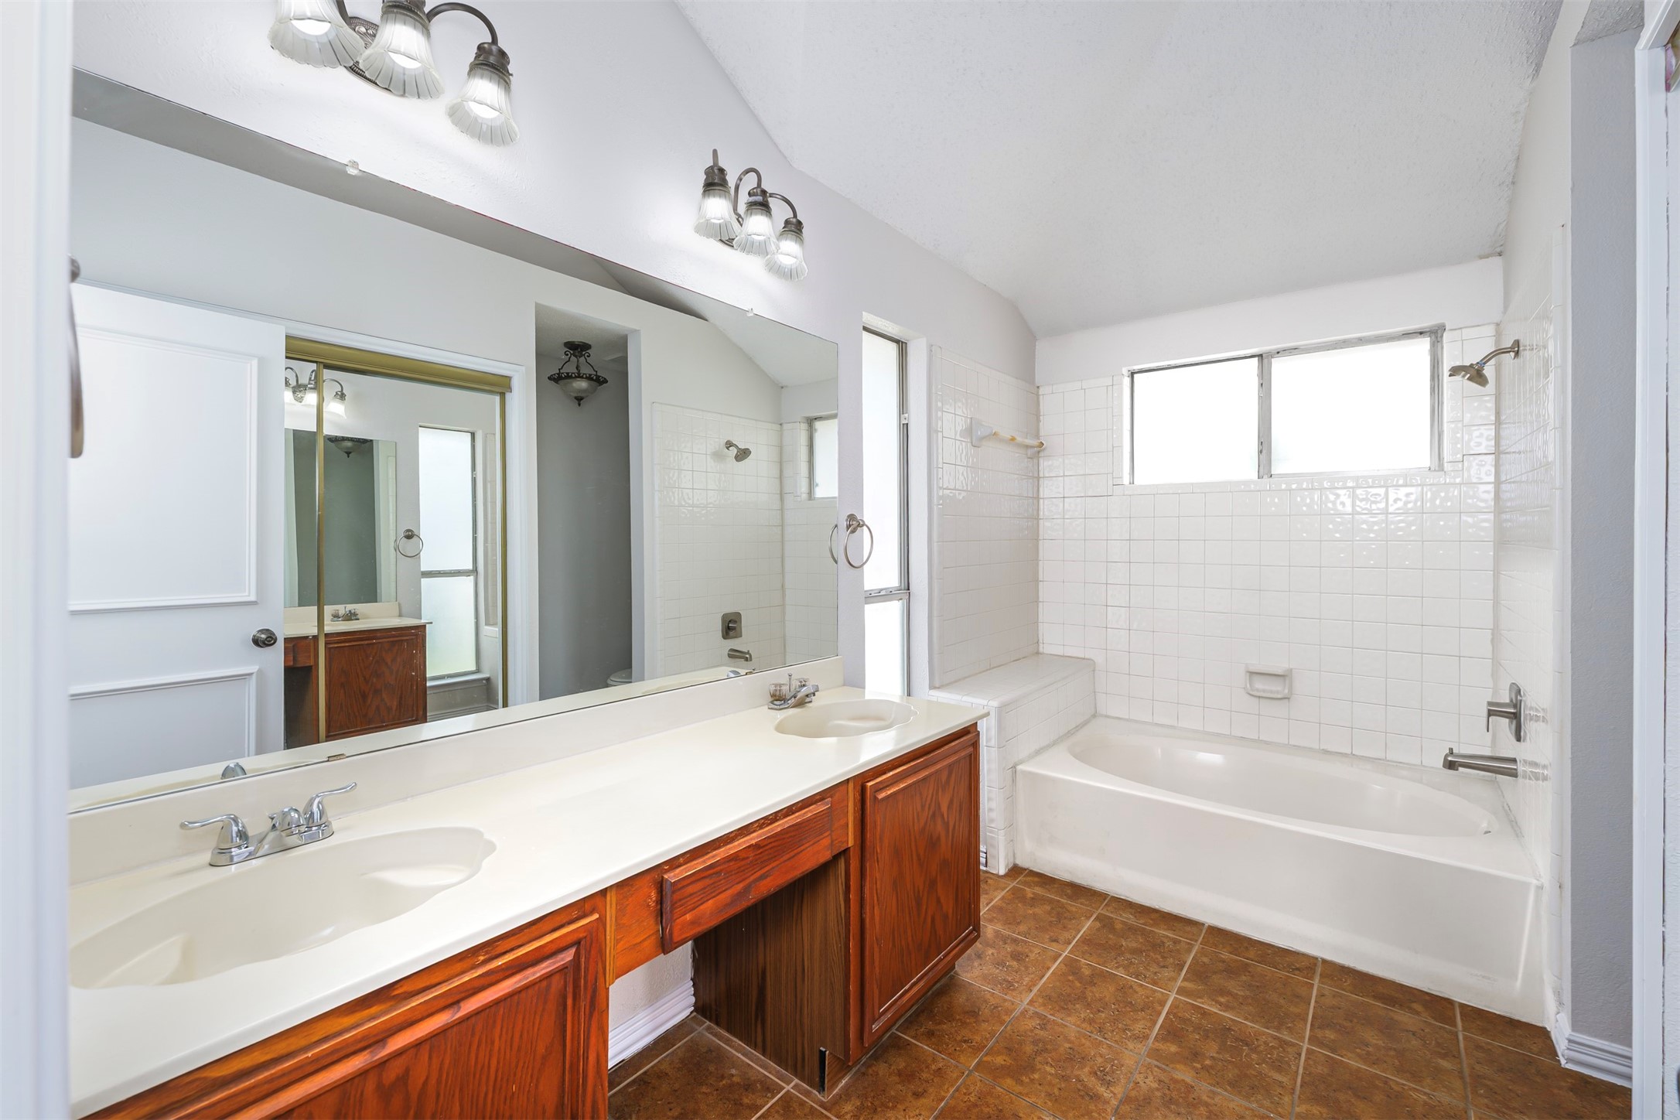
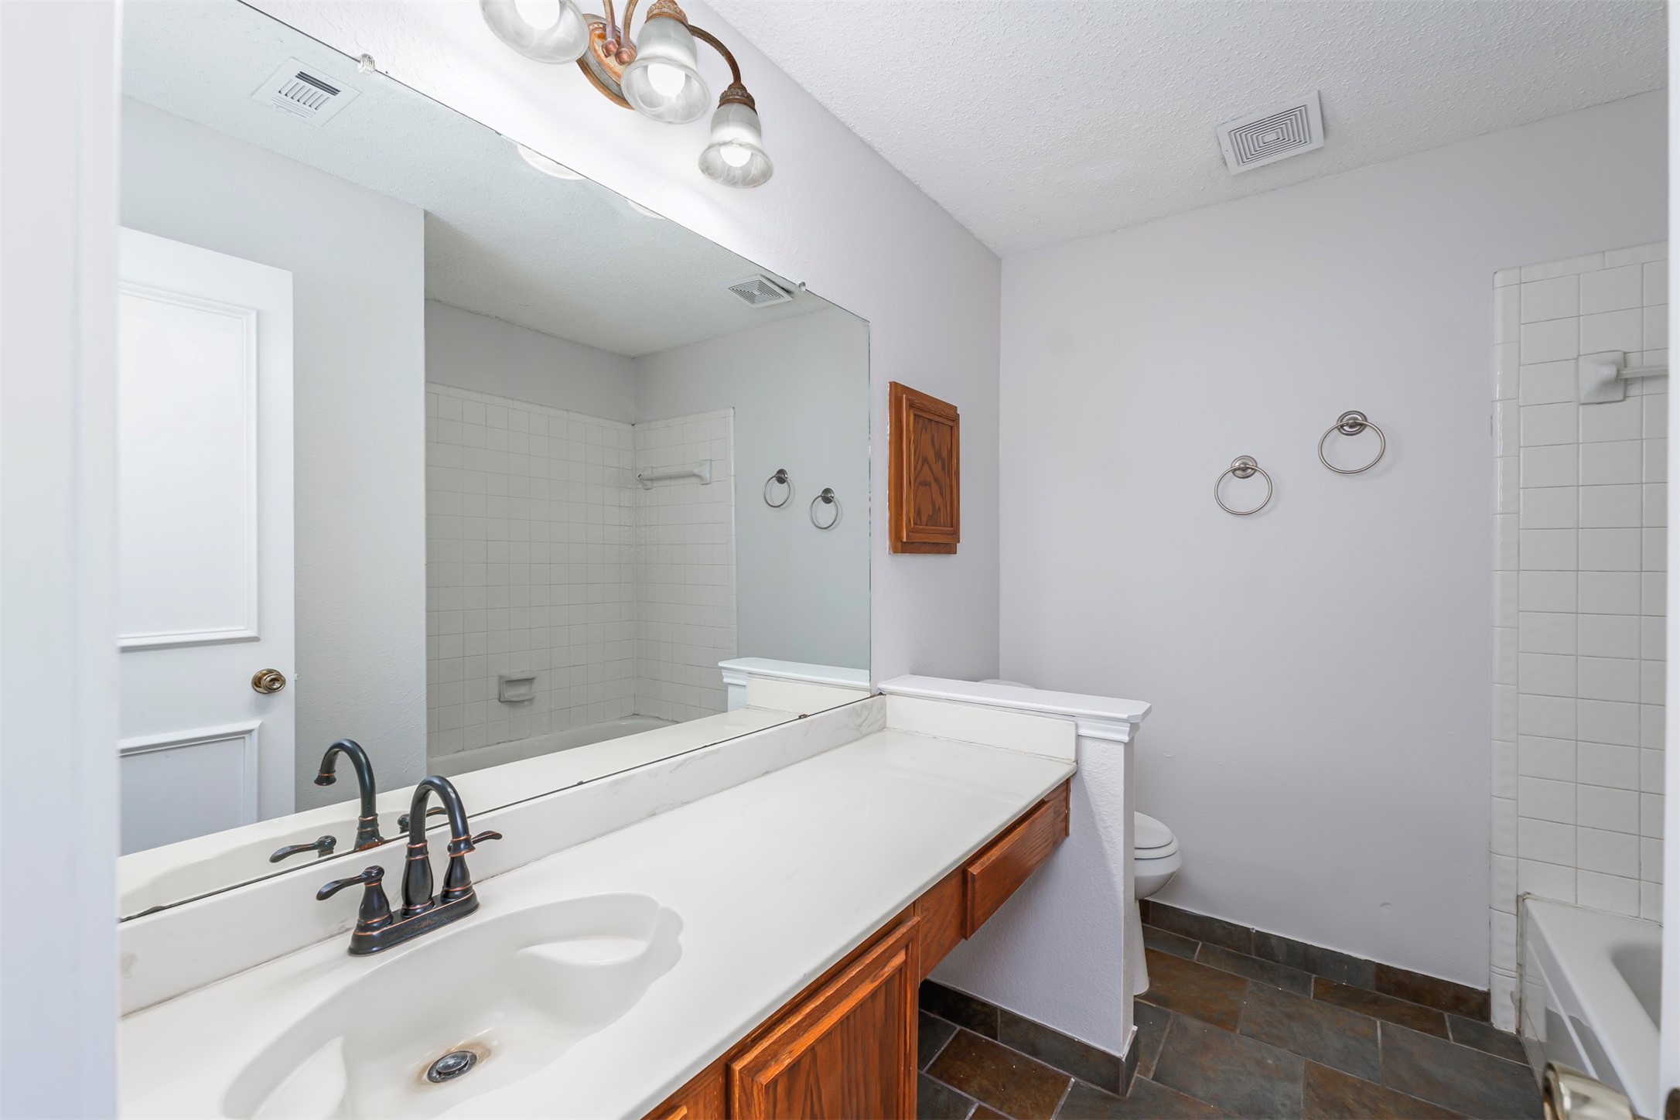
  • other interior Features Double Vanity, High Speed Internet

Area & Lot

  • Status Sold
  • Date Sold June 8, 2026
  • Living Area1,821 Sq.Ft.
  • Lot Area7,797.24 Sq.Ft.
  • MLS® ID21192151
  • TypeResidential
  • YEAR BUILT1990
  • Architecture StylesTraditional, Detached
  • Elementary SchoolZavala
  • Middle SchoolJefferson
  • High SchoolSouth Grand Prairie
  • School DistrictGrand Prairie ISD

Exterior

  • STORIES1
  • water SourcePublic
  • utilitiesCable Available, Electricity Available, Phone Available, Sewer Available, Water Available
  • PoolNone
  • roofComposition
  • lot featuresBack Yard, Interior Lot, Lawn, Landscaped, Subdivision, Few Trees
  • parkingDriveway, On Street
  • HEAT TYPECentral, Electric
  • AIR CONDITIONINGCentral Air, Ceiling Fan(s)
  • sewerPublic Sewer
  • SubstructureSlab
  • security FeaturesSmoke Detector(s)

Financial

  • Price Upon Request
View Virtual Tour

Work With Us

Experience the Future of Home Buying – Connect with ReloRadar!

Follow Us on Instagram