Leave a Message

Thank you for your message. We will be in touch with you shortly.

8524 Bronco Drive
8524 Bronco Drive
8524 Bronco Drive
8524 Bronco Drive
8524 Bronco Drive
8524 Bronco Drive
8524 Bronco Drive
8524 Bronco Drive
8524 Bronco Drive
8524 Bronco Drive
8524 Bronco Drive
8524 Bronco Drive
8524 Bronco Drive
8524 Bronco Drive
8524 Bronco Drive
8524 Bronco Drive
8524 Bronco Drive
8524 Bronco Drive
8524 Bronco Drive
8524 Bronco Drive
8524 Bronco Drive
8524 Bronco Drive
8524 Bronco Drive
8524 Bronco Drive
8524 Bronco Drive
8524 Bronco Drive
8524 Bronco Drive
8524 Bronco Drive
8524 Bronco Drive
8524 Bronco Drive
SEE ALL PHOTOS
8524 Bronco Drive
8524 Bronco Drive
8524 Bronco Drive
8524 Bronco Drive
8524 Bronco Drive
8524 Bronco Drive
8524 Bronco Drive
8524 Bronco Drive
8524 Bronco Drive
8524 Bronco Drive
8524 Bronco Drive
8524 Bronco Drive
8524 Bronco Drive
8524 Bronco Drive
8524 Bronco Drive
8524 Bronco Drive
8524 Bronco Drive
8524 Bronco Drive
8524 Bronco Drive
8524 Bronco Drive
8524 Bronco Drive
8524 Bronco Drive
8524 Bronco Drive
8524 Bronco Drive
8524 Bronco Drive
8524 Bronco Drive
8524 Bronco Drive
8524 Bronco Drive
8524 Bronco Drive
8524 Bronco Drive
For Sale

8524 Bronco Drive

8524 Bronco Drive, Godley, TX 76044

$450,000
OFFERS DUE BY THURSDAY, OCTOBER 22ND!!
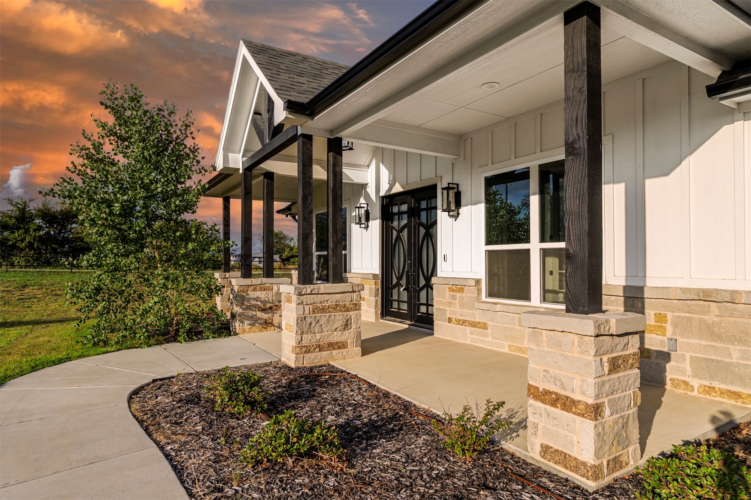
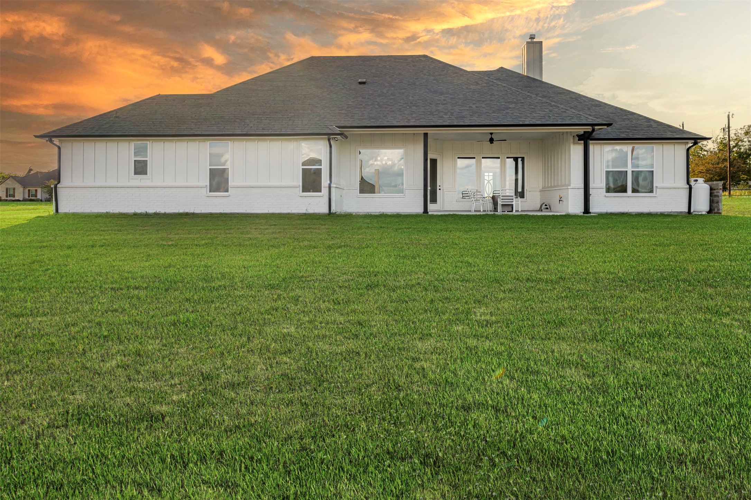
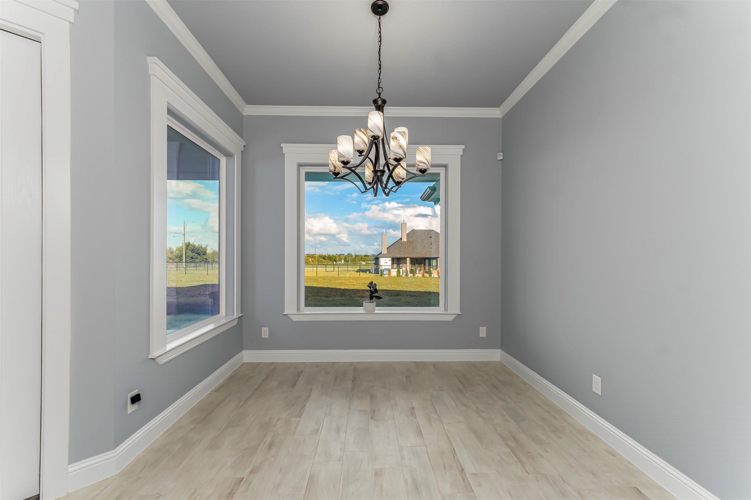
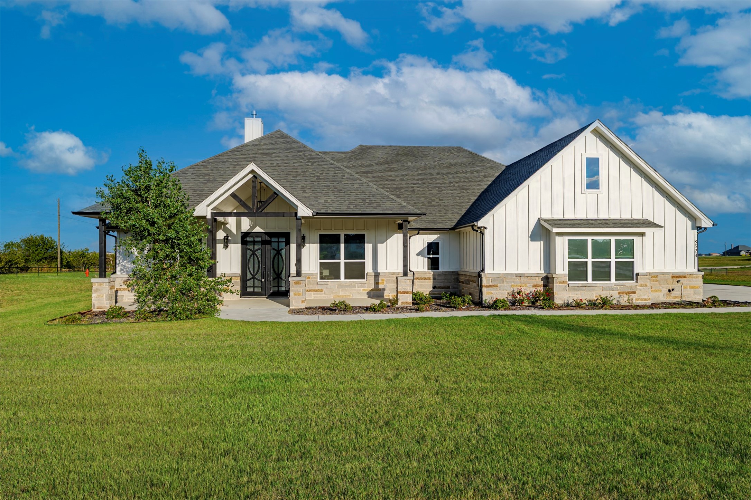
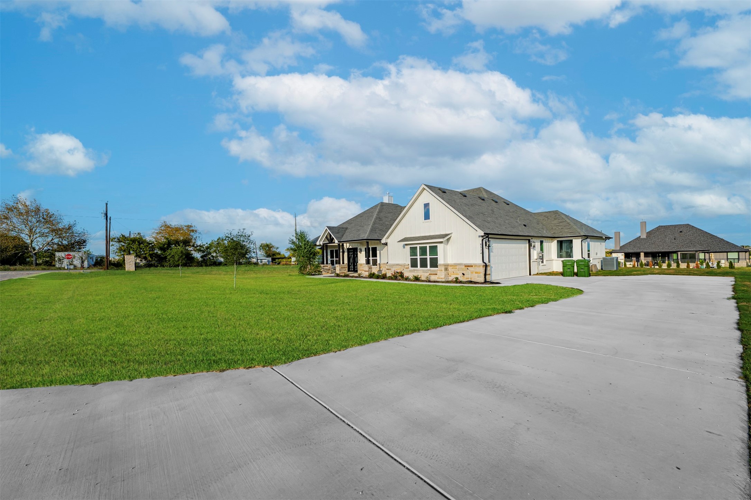
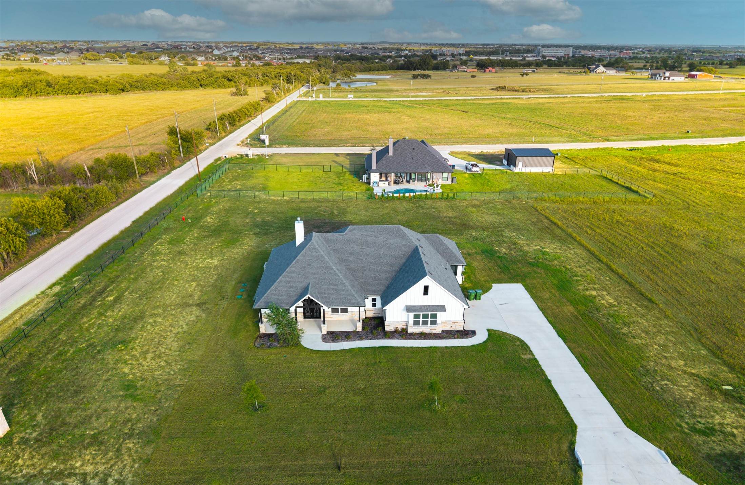
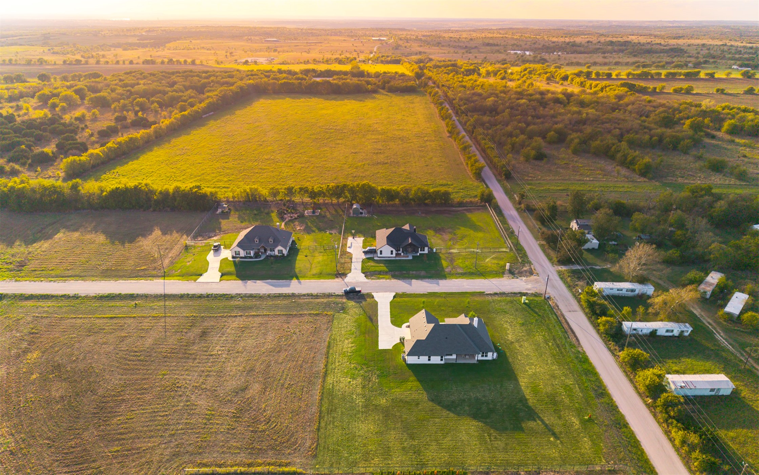
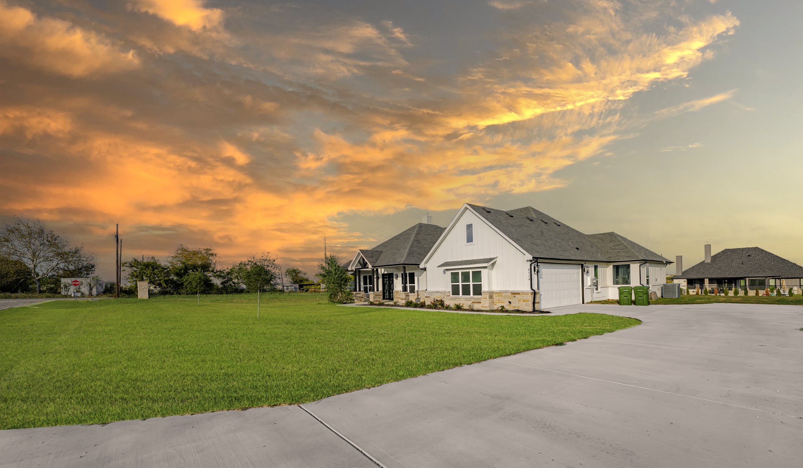
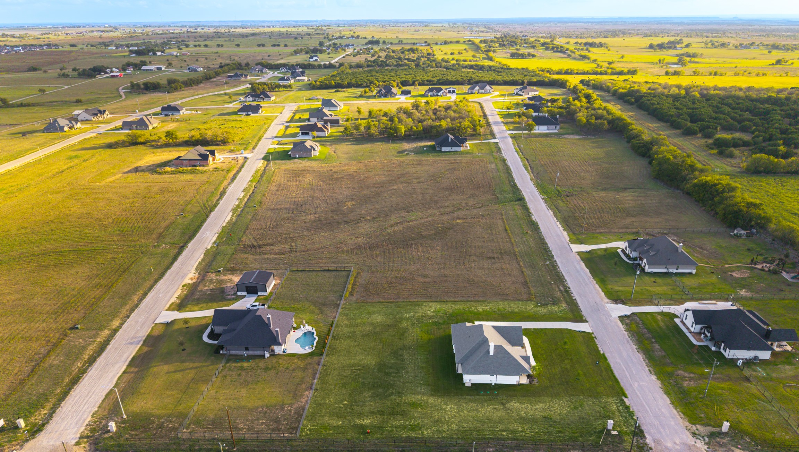
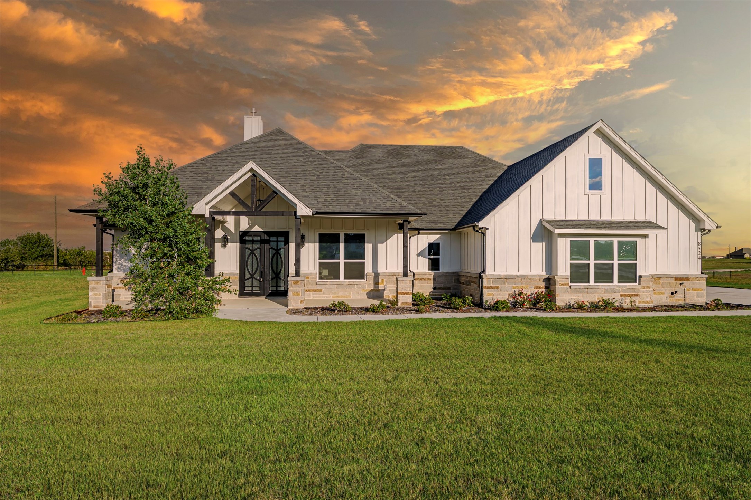
INCREDIBLE NEW PRICE OF $450,000! PREVIOUSLY APPRAISED AT $560,000 IN APRIL 2025 -- An exceptional opportunity to own a stunning custom luxury home on 1 acre in Godley's desirable Wild Horse Hills community! This beautifully designed property combines upscale finishes, spacious living, and the tranquility of country life at an incredibly competitive price.

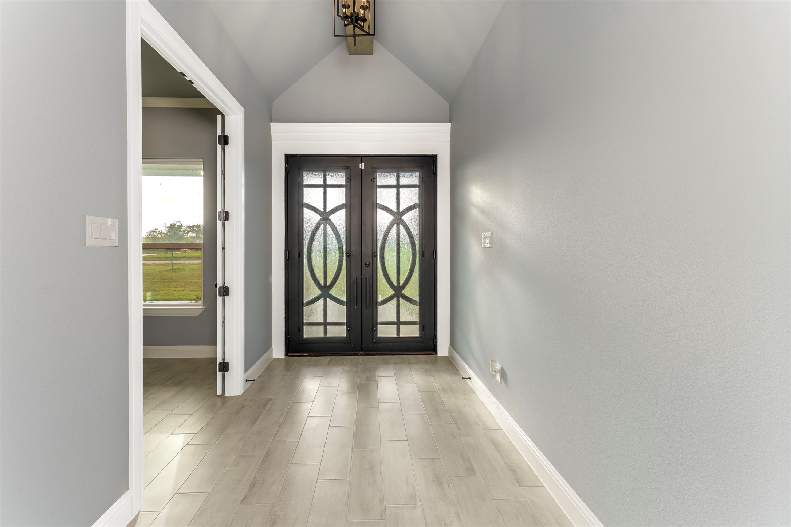
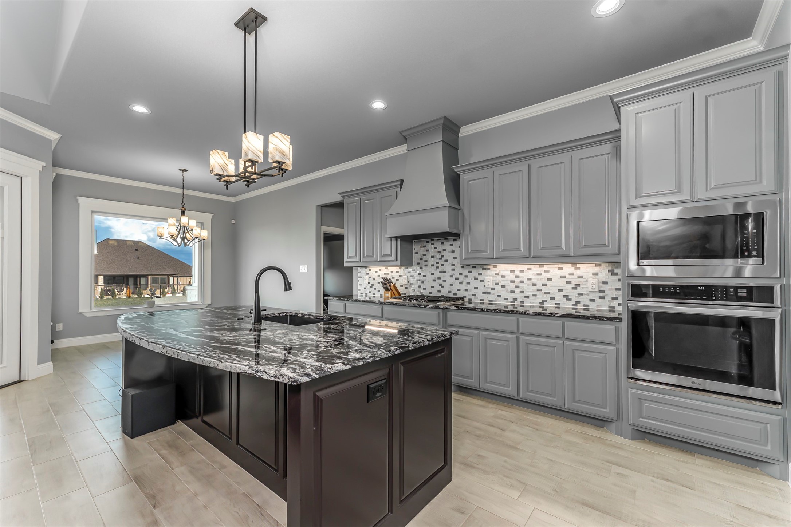
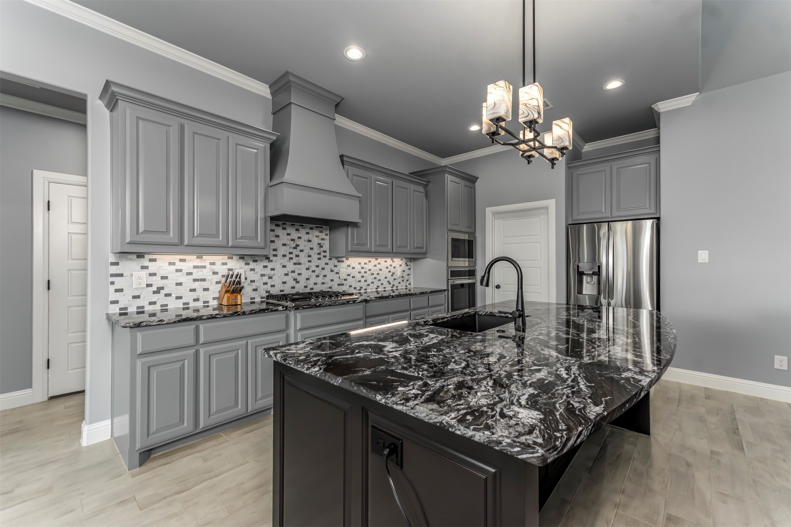
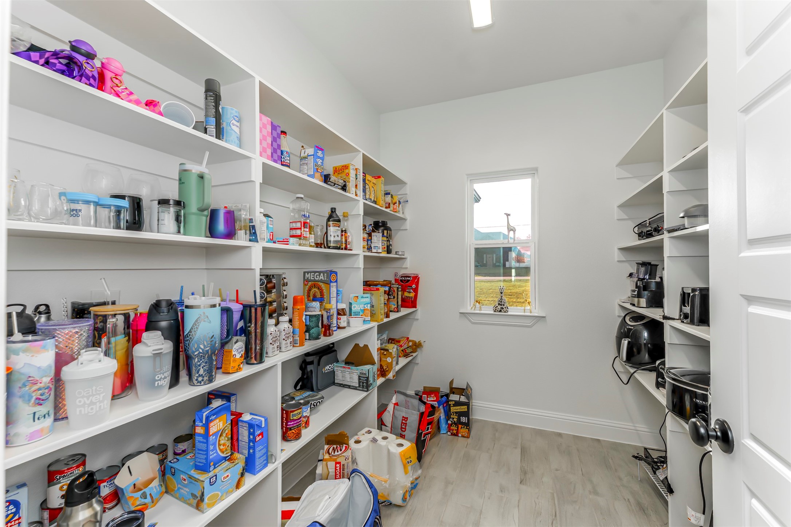
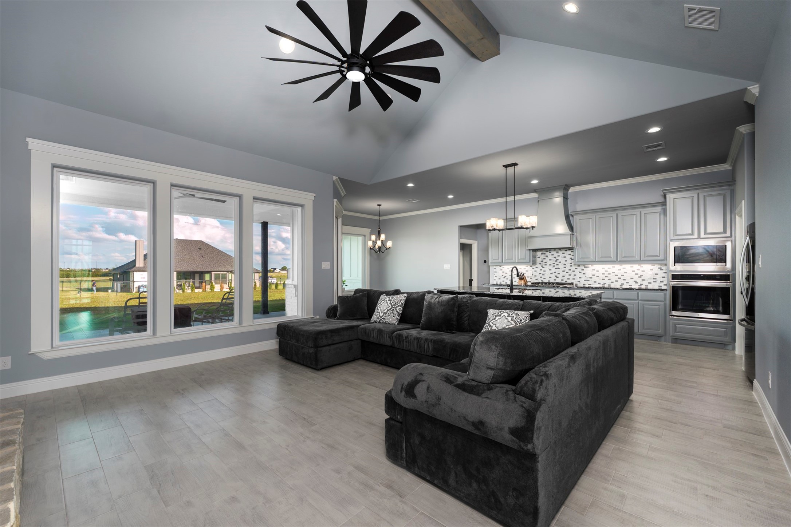
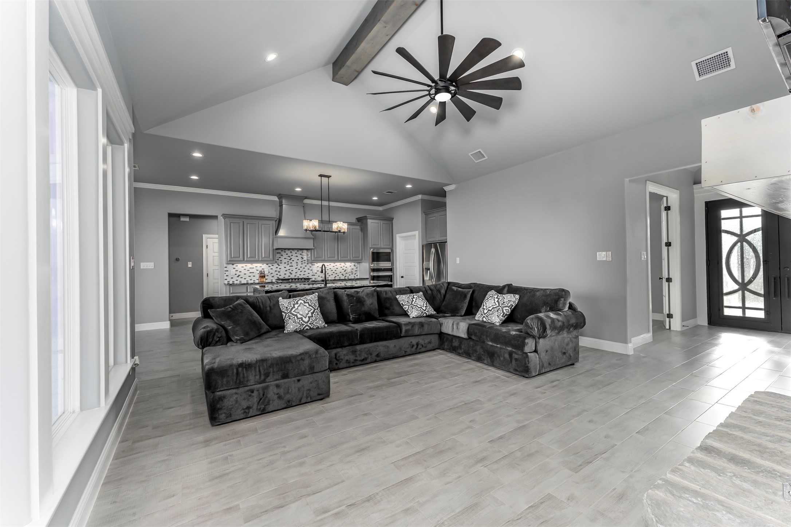
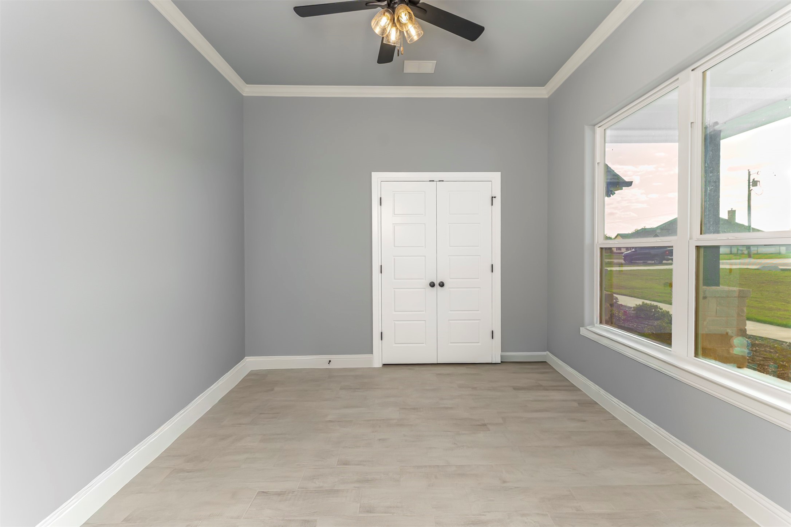
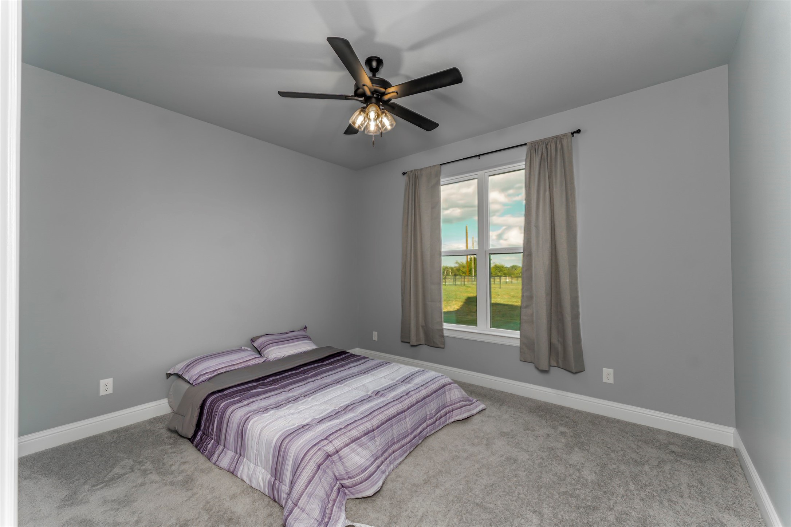
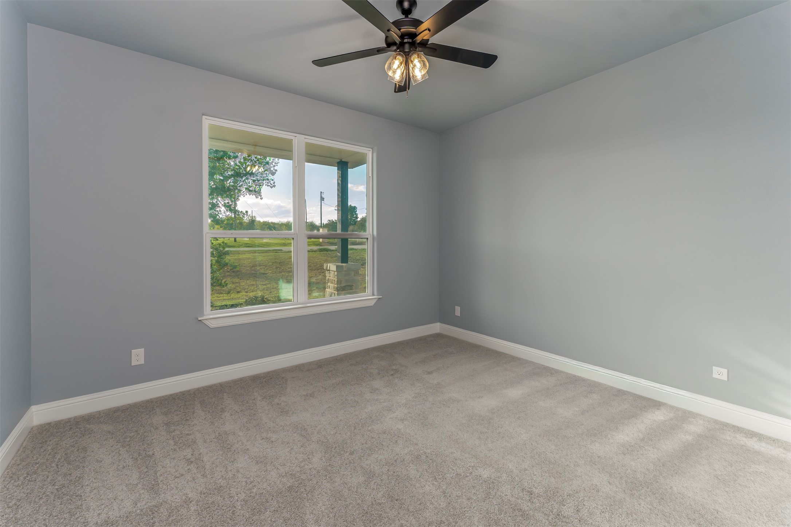
From the impressive oversized double front doors and grand entryway to the soaring ceilings and dramatic floor-to-ceiling stone fireplace, this home makes a lasting impression. The expansive open-concept living area flows seamlessly into a spectacular chef-inspired kitchen featuring marble countertops, stainless steel appliances, gas cooktop, oversized island, designer finishes, and an incredible walk-in pantry. The thoughtfully designed floor plan offers 3 spacious bedrooms plus a dedicated office with a closet that could easily serve as a 4th bedroom.

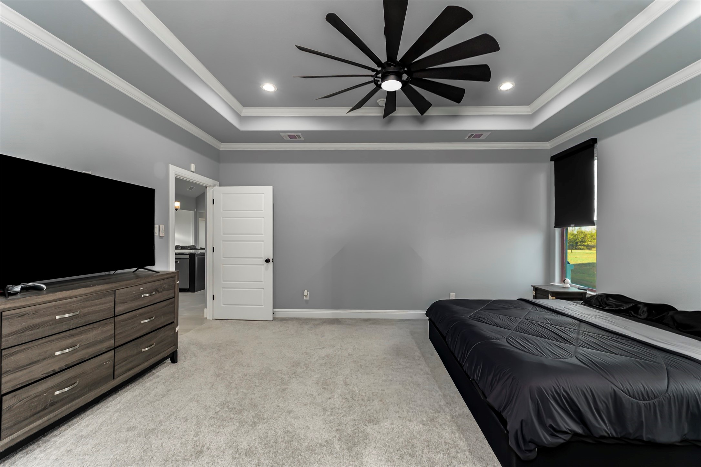
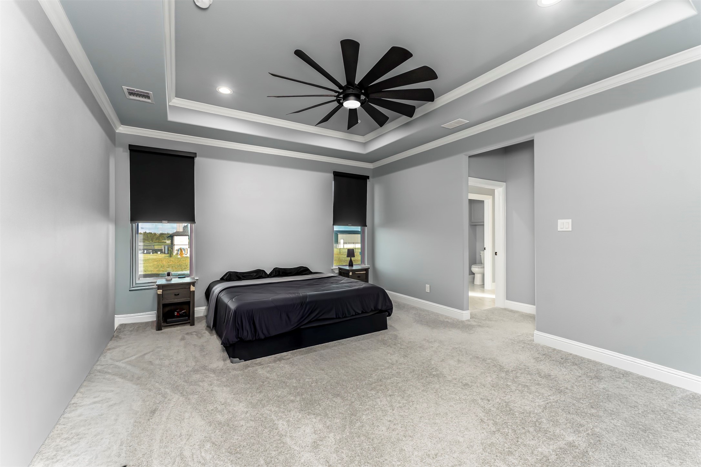
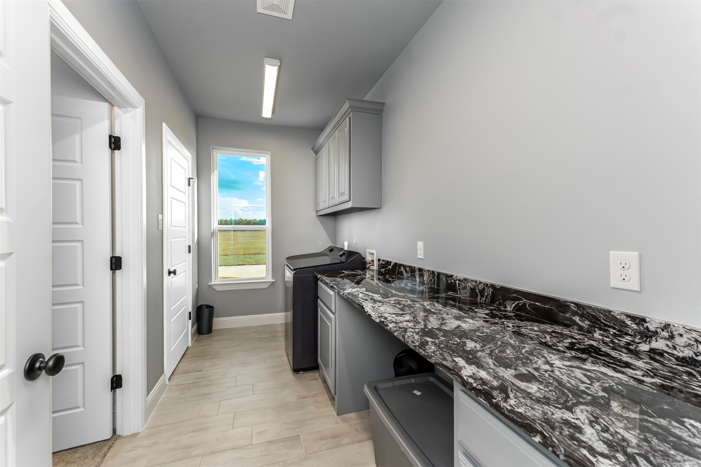
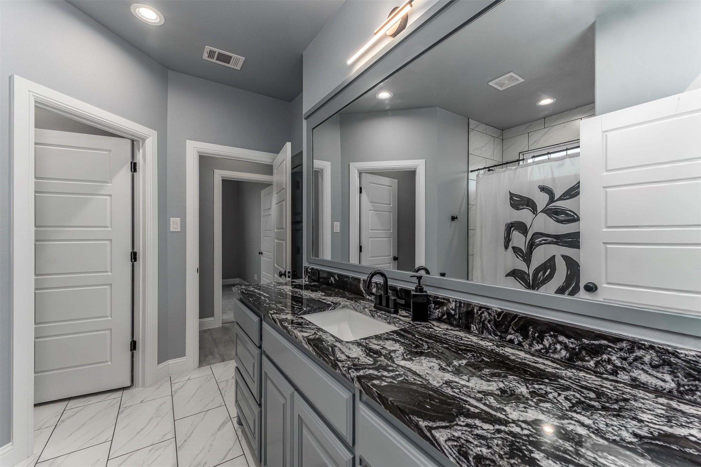
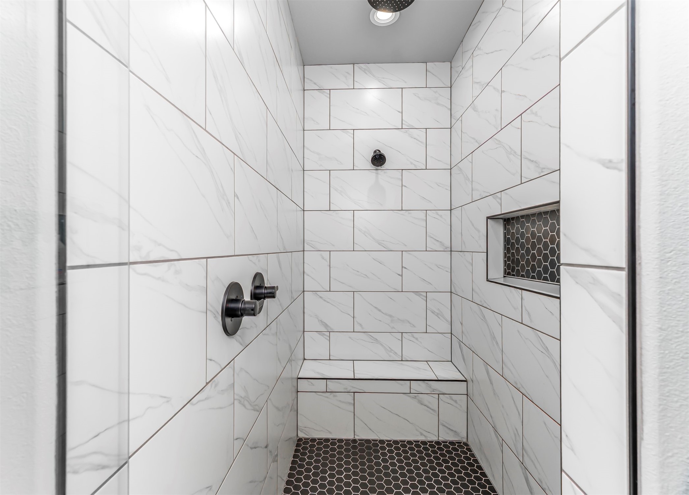
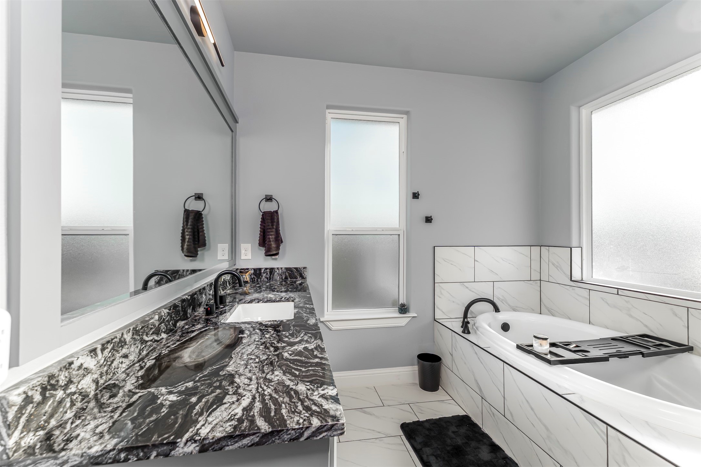
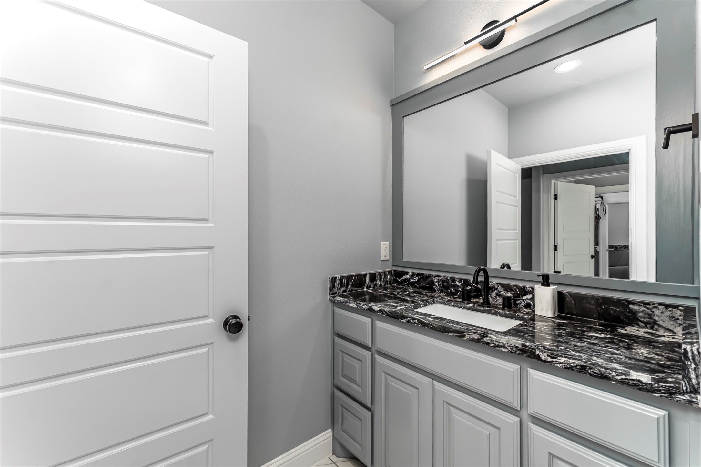
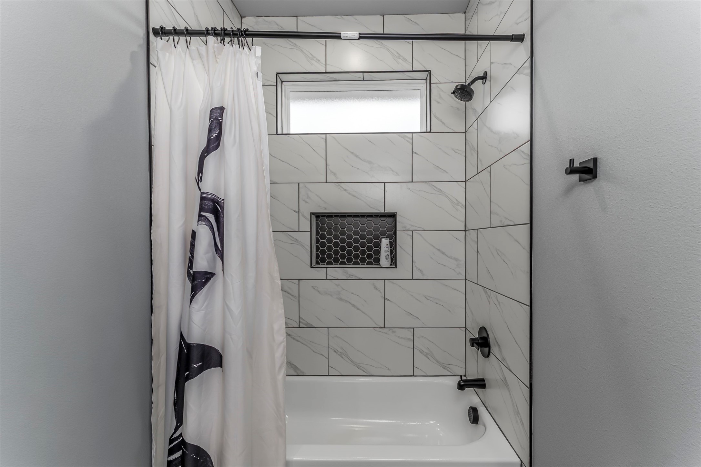
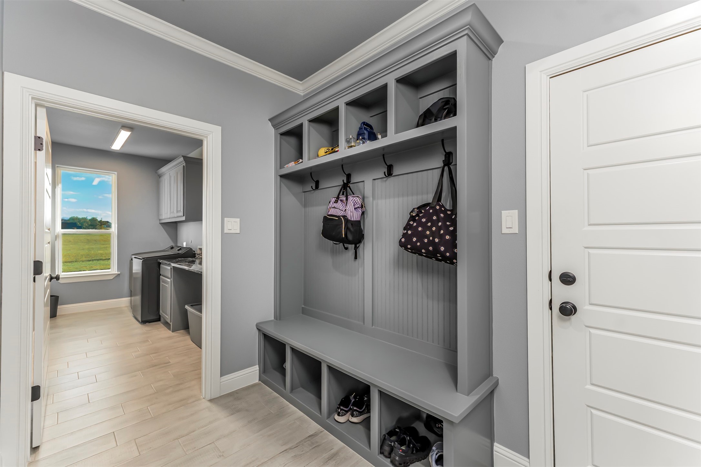
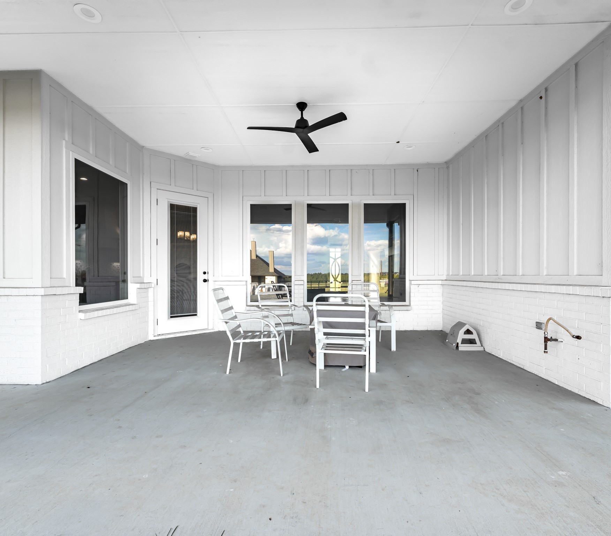
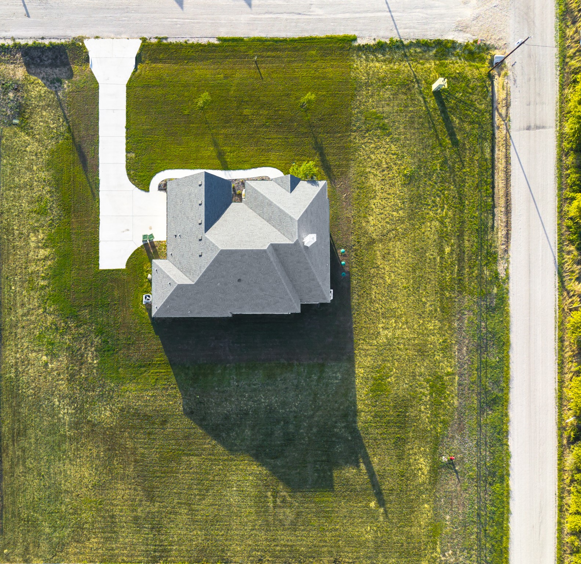
The luxurious primary suite is a true retreat, featuring TWO private toilets, TWO separate walk-in closets, a soaking tub, oversized walk-in shower, and beautiful custom finishes. Additional highlights include a spacious laundry room with marble countertops and built-in cabinetry, convenient mudroom drop zone, and oversized covered front and back porches perfect for relaxing or entertaining. Outside, the sprawling 1-acre lot offers endless possibilities for a future pool, workshop, outdoor kitchen, or backyard oasis. Enjoy peaceful country living with convenient access to nearby amenities. CUSTOM LUXURY, 1 ACRE, AND AN EXTRAORDINARY NEW PRICE OF JUST $450,000! Opportunities like this don't come along often. Schedule your private showing today!

3
beds

3
baths

2,529 Sq.Ft. LIVING AREA

1 Acres lot

Josh Mills

Josh Mills

Features & Amenities

Interior

  • total bedrooms3
  • Total bathrooms3
  • full bathrooms2
  • half bathroom1
  • Laundry room Washer Hookup, Dryer Hookup, Laundry in Utility Room
  • Flooring Carpet, Marble, Tile
  • Fireplace Living Room, Stone
  • APPLIANCES Dishwasher, Electric Oven, Gas Cooktop, Disposal, Microwave, Vented Exhaust Fan
  • other interior Features Decorative/Designer Lighting Fixtures, Double Vanity, Eat-in Kitchen, Granite Counters, High Speed Internet, Kitchen Island, Open Floorplan, Pantry, Vaulted Ceiling(s), Walk-In Closet(s), Wired for Sound

Area & Lot

  • Status For Sale
  • Living Area2,529 Sq.Ft.
  • Lot Area1 Acres
  • MLS® ID21410208
  • TypeResidential
  • YEAR BUILT2025
  • Architecture StylesFarmhouse, Modern, Detached
  • Elementary SchoolGodley
  • Middle SchoolGodley
  • High SchoolGodley
  • School DistrictGodley ISD

Exterior

  • STORIES1
  • Garage Space2.0
  • water SourcePublic
  • utilitiesElectricity Available, Natural Gas Available, Phone Available, Septic Available, Water Available
  • PoolNone
  • roofComposition
  • lot featuresAcreage, Back Yard, Corner Lot, Lawn, Landscaped, Sprinkler System
  • parkingDriveway, Garage, Garage Door Opener
  • HEAT TYPECentral, Electric, Fireplace(s)
  • AIR CONDITIONINGCentral Air, Ceiling Fan(s), Electric
  • sewerSeptic Tank
  • SubstructureSlab
  • security FeaturesSmoke Detector(s)

Financial

  • Sales Price$450,000
  • Real Estate Tax $877/yr
  • HOA $300/yr
View Virtual Tour
image

Schedule a Showing

We would love to show you our beautiful property. Please select your preferred date and time below. An agent will be in touch shortly to confirm your appointment.

Schedule a Showing

We would love to show you our beautiful property. Please select your preferred date and time below. An agent will be in touch shortly to confirm your appointment.

Thank you for your interest in 8524 Bronco Drive, Godley, TX 76044. We are reviewing your request and will be in touch shortly!

Mortgage Calculator

Estimate your monthly mortgage payment, including the principal and interest, property taxes, and HOA. Adjust the values to generate a more accurate rate.

All estimates are provided for informational purposes only. Actual amounts may vary.
$0,000 Your Payment 20 15 65
$0,000 Your Payment

Work With Us

Experience the Future of Home Buying – Connect with ReloRadar!

Follow Us on Instagram